
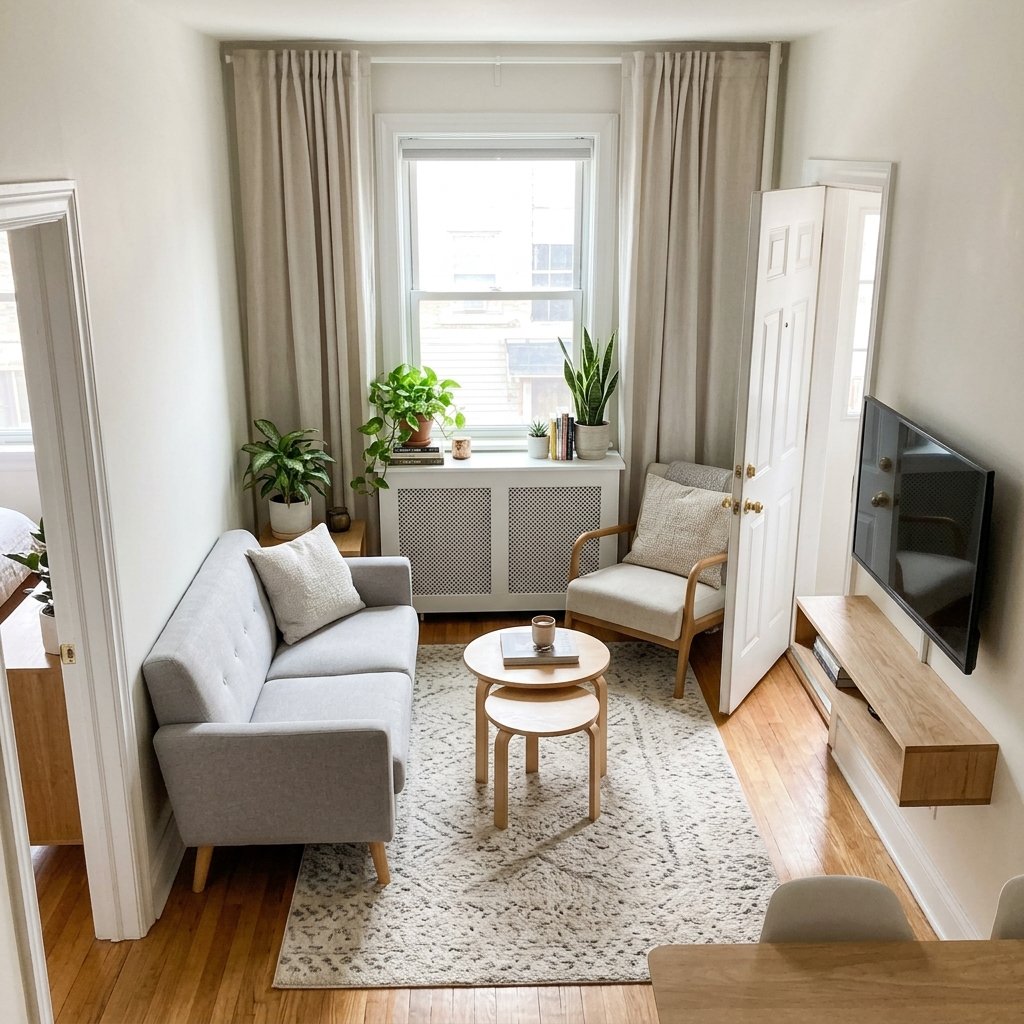
Before: a 9-by-11 room with the sofa on the long wall and a door that clips its arm every time someone walks in. The radiator under the window hides behind a chair nobody can sit in. The TV faces a window so bright that the screen turns into a mirror by two o’clock.
After: same room, same sofa. The sofa moved 14 inches, the door now parks flat against a wall, and the radiator has room to breathe. Nothing was bought.
Most tiny-room layout advice assumes a blank rectangle. Real rooms have a door that swings, a heater that gets hot, and one window that sets the rules. This guide takes nine of those constraints one at a time and gives you the measurements that make each fix work.
Start With Paper Templates
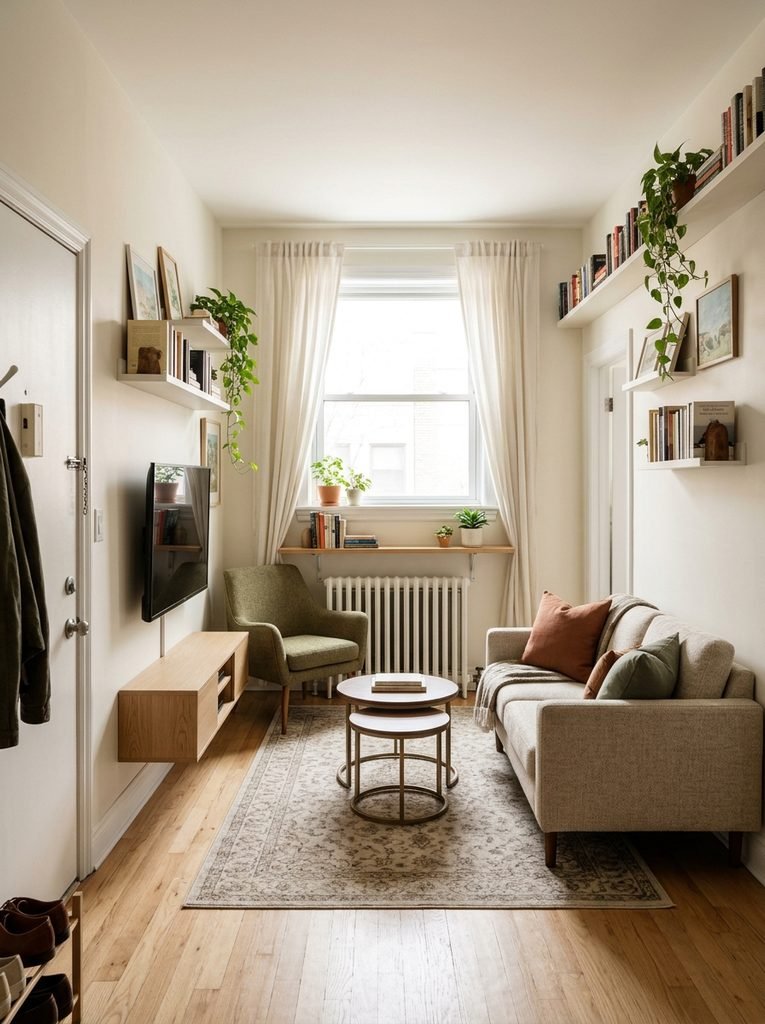
Before you drag anything across the floor, cut templates from kraft paper or flattened shipping boxes. Make each one true size: an 84-by-36-inch sofa, a 20-by-40-inch coffee table, a 14-by-48-inch media console. Lay them down, then walk the room carrying a laundry basket. If the basket scrapes anything, the path is too tight.
Mark each door swing with a string pinned at the hinge and a pencil tied at the handle edge. Photograph the room from the doorway with the templates down, so you can compare layouts without recutting anything. It costs nothing and saves your back.
A Door That Swings Into the Room
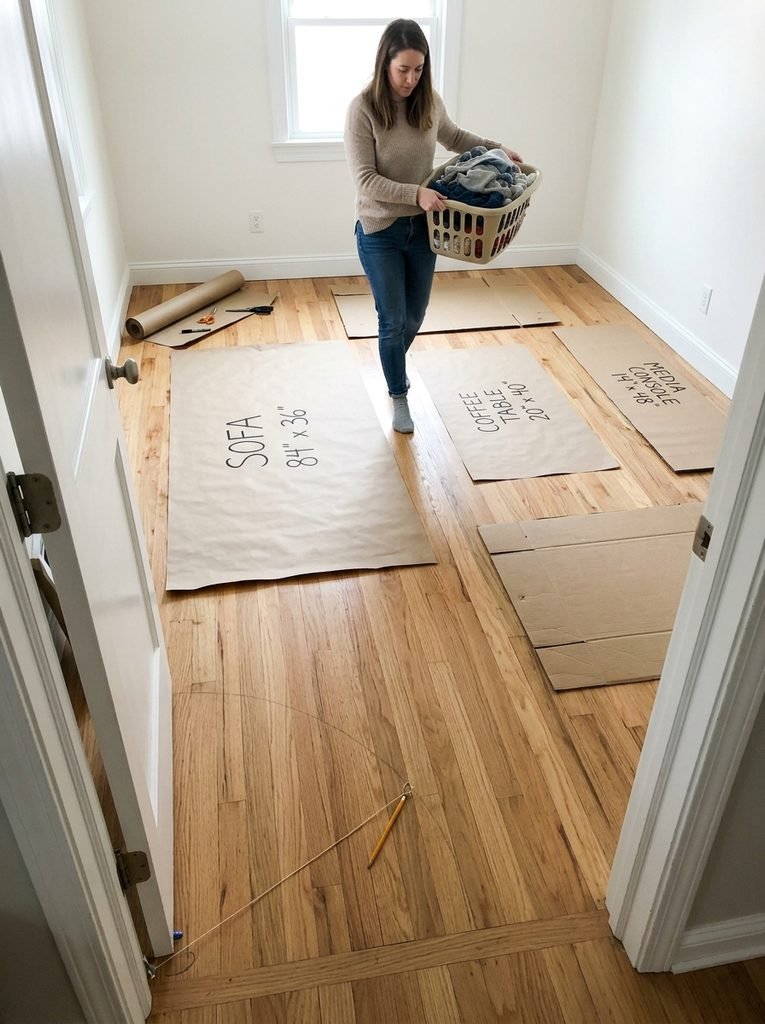
A 30-inch door sweeps a 30-inch quarter circle, and that arc is the first thing to protect. Draw it on the floor with your string, then keep every sofa arm and chair leg outside it. If the arc swallows your best wall, you have three fixes, listed from cheapest to most involved.
First, screw a wall-mounted door stop where the handle lands, so the door parks flat against the side wall instead of rebounding. That runs about $5. Second, if the door only guards a closet or a nook, lift the hinge pins and store the door behind a wardrobe. It’s free and fully reversible for renters. Third, ask a handyman to re-hang the door so it swings the other way. That is usually an hour or two of work.
If the door sits in a corner, the leftover triangle is awkward for a sofa. Angle one armchair across it with its back to the corner and its front pointing at the room’s center. The door arc stays clear, and the dead triangle becomes a seat. If the door opens straight into the room and you also need a place for keys and shoes, our entryway ideas for homes that don’t have an entryway cover that corner.
A Doorway in the Middle of the Long Wall
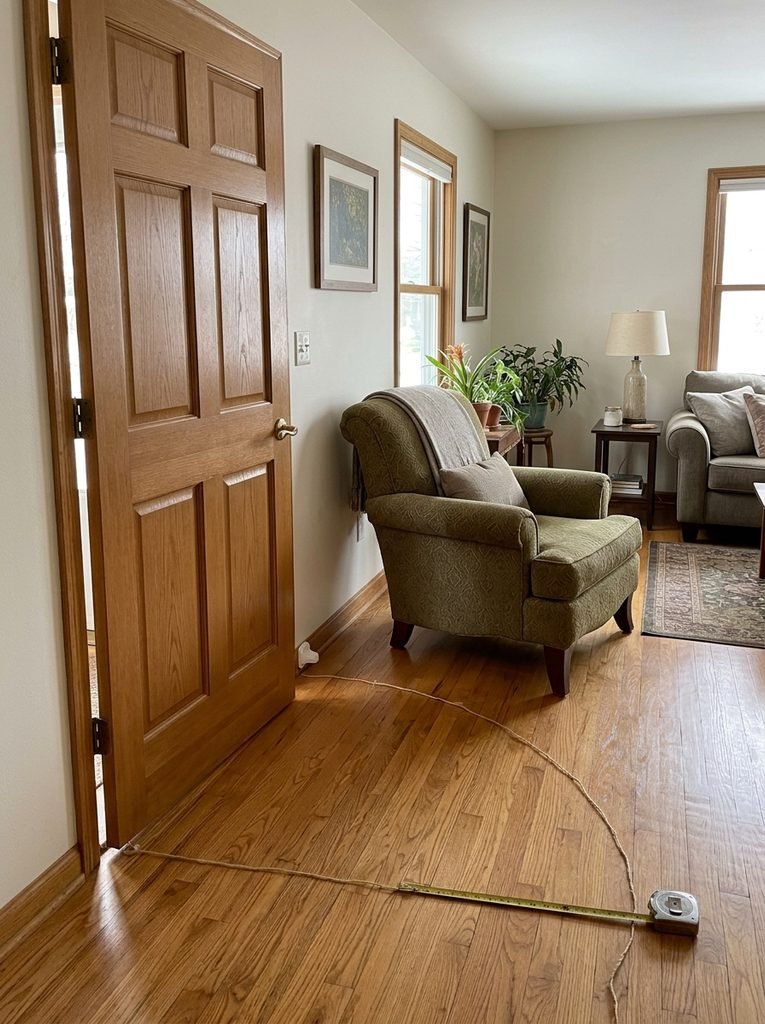
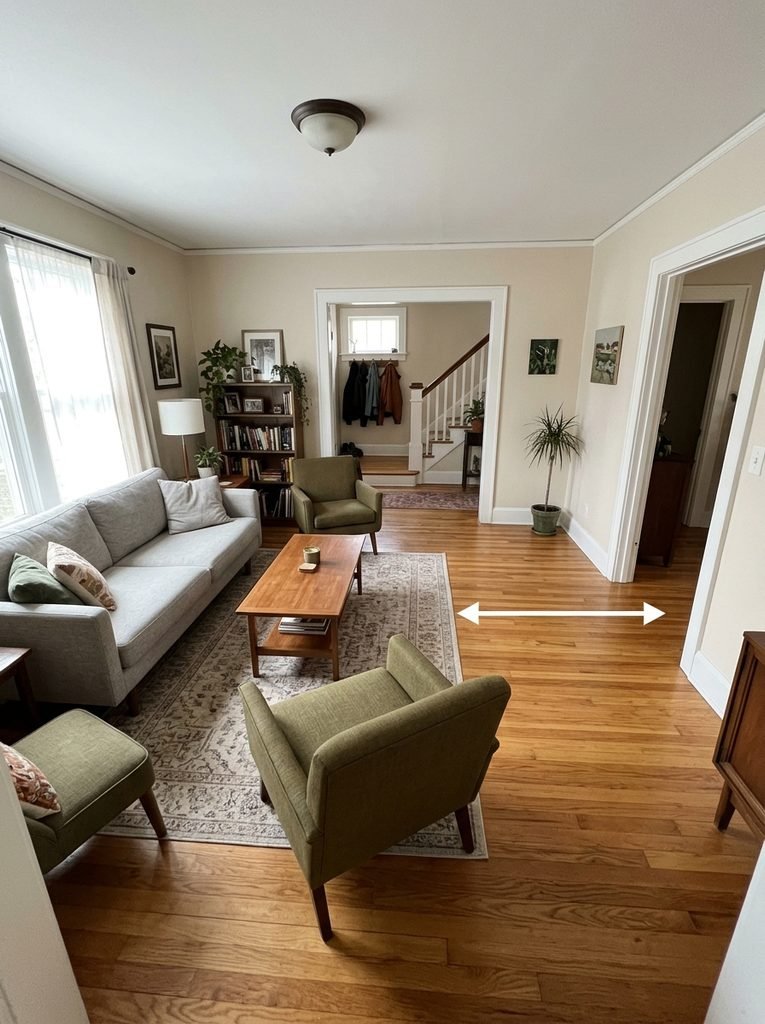
Draw a straight line from each doorway to the next. That line is your traffic lane, and the furniture has to respect it before it looks good. Keep the lane at least 30 inches wide. Thirty-six feels generous.
The usual mistake is cutting the room in half with the sofa and squeezing the lane against a wall. Push the lane to one side instead and let the seating live on the other. Set the sofa along the wall farthest from the door-to-door line, put a chair across from it, and let the lane run past the short end of the coffee table.
Keep the rug inside the seating zone, too. A rug edge that crosses the lane is what people actually trip on, especially when the corner curls. A flat low-pile rug with a thin pad stays put.
A Radiator or Heater Under the Only Window
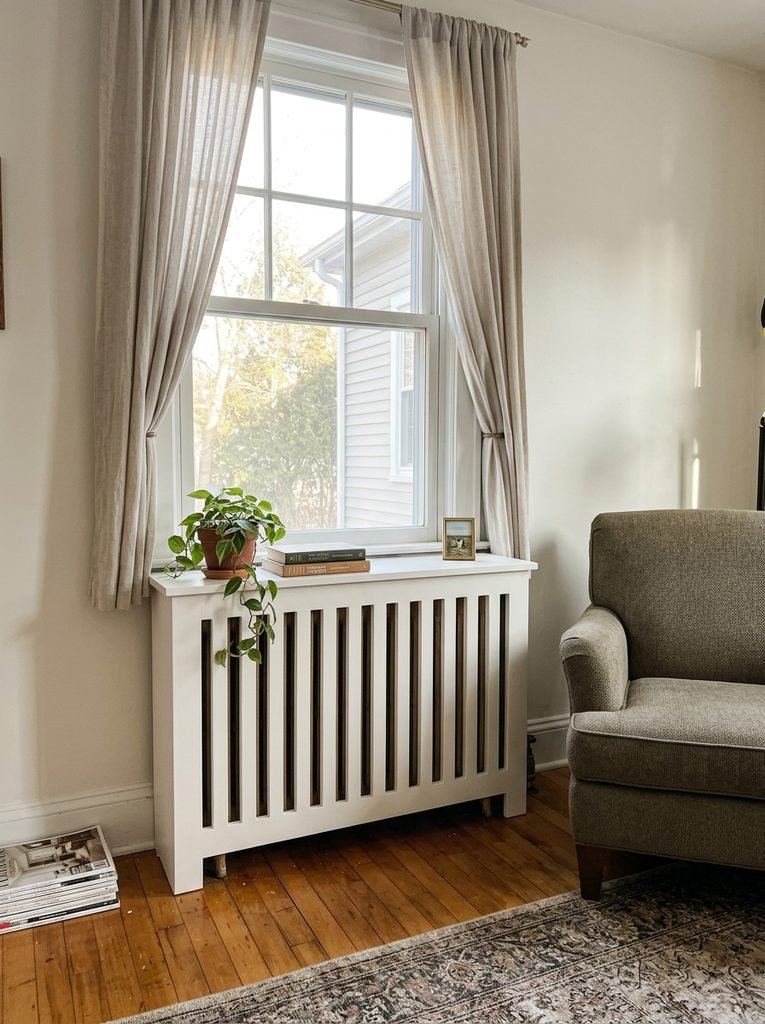
Check which kind you have first. A hot-water radiator or built-in baseboard unit stays put, so plan around it. Leave at least 6 inches of air between the unit and any upholstered back, and check the manufacturer’s guidance for more. Fabric pressed against a hot radiator dries out, and the heat never reaches the room.
A slatted MDF radiator cover, usually $60 to $250, gives you a finished edge and an 8- to 10-inch shelf on top. Choose open slats or a mesh panel, since a solid front traps heat.
A portable electric heater is a different problem. The Consumer Product Safety Commission advises keeping space heaters at least three feet from furniture, drapes, and bedding. In a tiny room, that means parking it on the side the sofa isn’t, away from the traffic lane, with the cord running along the wall and never under a rug.
One Window Wall and a Tall Sofa Back
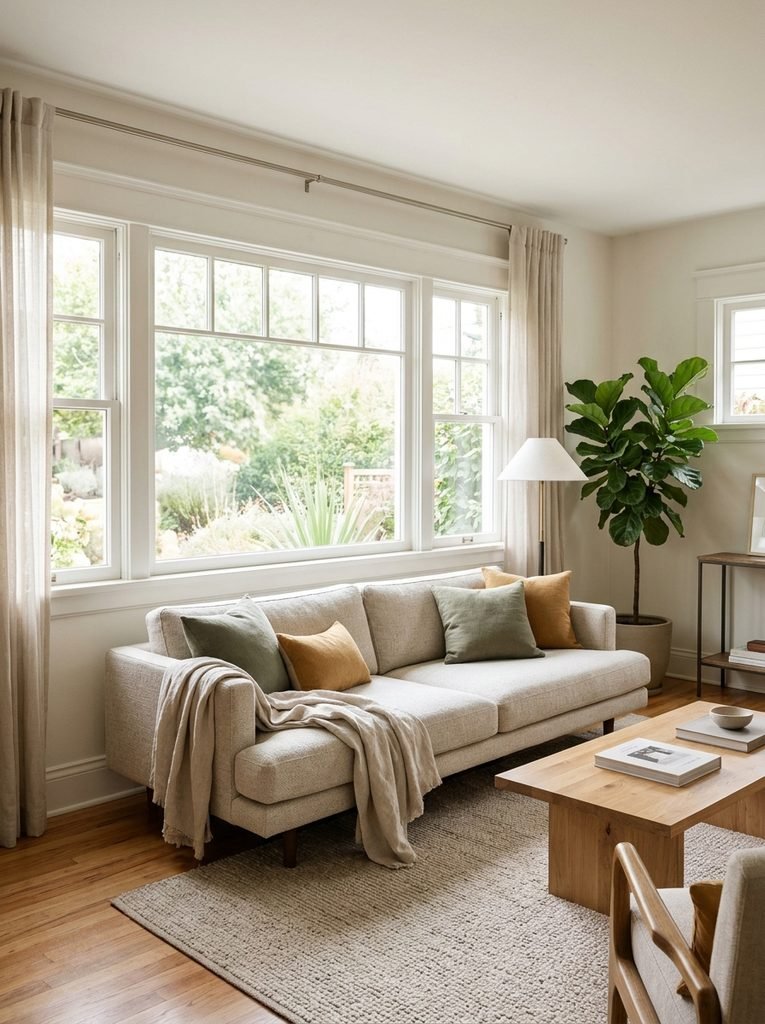
Slide your forearm along the window sill. Sills usually sit 30 to 36 inches above the floor, and many sofa backs top out around 33 to 36 inches. A sofa pushed under the window covers the bottom of the glass and blocks light from reaching the far side of the room.
If the window wall is the only wall long enough for a sofa, shop for a back 30 inches or lower. The whole pane stays visible, and the sofa reads as a low shape against the wall. Otherwise, turn the sofa perpendicular to the window, with one arm near the wall and a narrow side table on the glass side. A bench under the window is another route. At roughly 18 inches high, it never touches the sill.
A TV Wall That Faces the Window
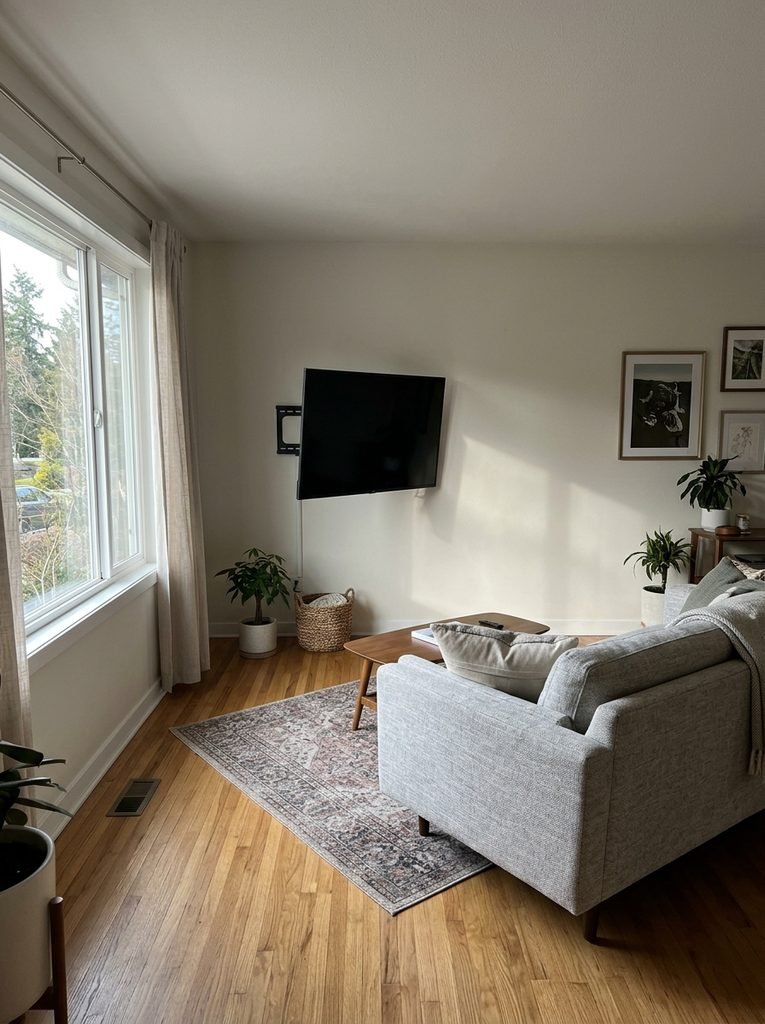
A screen opposite a window becomes a mirror by mid-afternoon. Turn the viewing axis so the TV sits on a wall that runs perpendicular to the window, and let the sofa face it from the side. Test it with the TV off. Sit where your head will be and look for window reflections. If you see one, a swivel-arm mount, typically $40 to $120, lets you angle the screen 15 to 20 degrees.
Then measure the distance from sofa to screen. Seats work best at about 1.5 to 2.5 times the screen’s diagonal. In a room where that distance is only six feet, a 43- to 50-inch set fits comfortably. A 65-inch TV on that wall makes the room feel like a screening booth. Wall-mounting also frees the floor a console would have taken, which matters more than the extra inches of screen.
A Fireplace or Built-In That Sits Off-Center
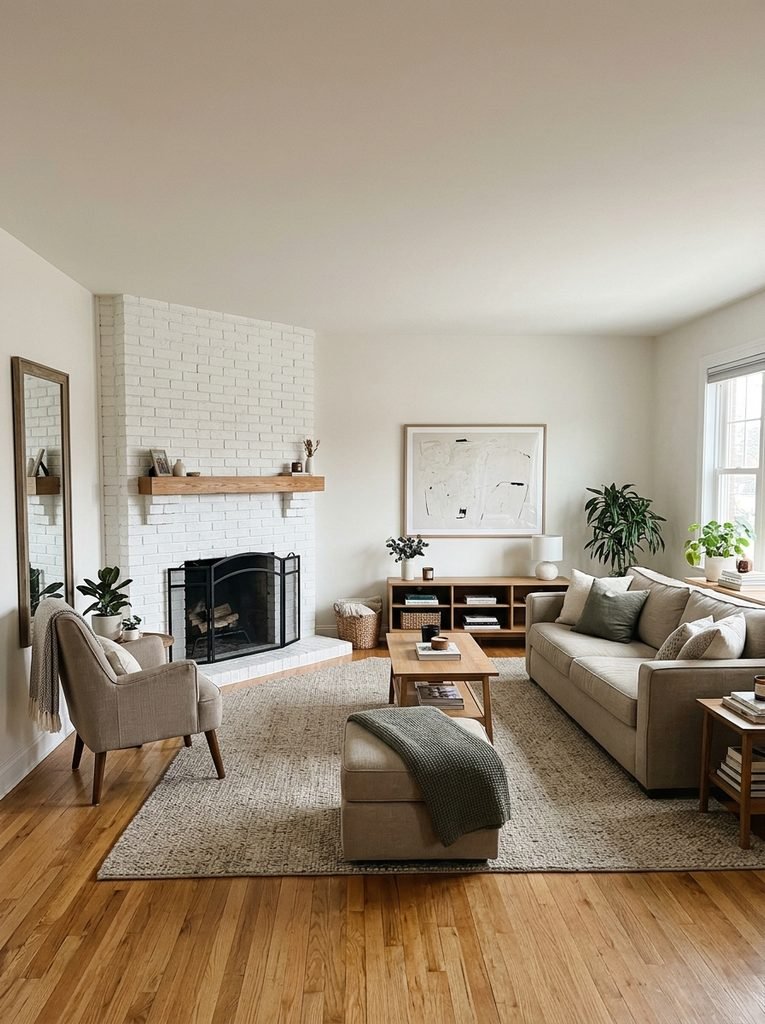
Don’t center your furniture on the fireplace. Center it on the room, then balance the weight. A chimney breast sitting 18 inches left of center only looks wrong if you pretend it’s centered.
Measure the room at its narrowest point, not at the baseboard. Many chimney breasts project about 12 inches, and that depth comes straight out of your seating space. Put the larger piece, the sofa, facing the open side. Put a single armchair on the narrow side. Then hang a tall mirror or one large piece of art on the opposite wall to counter the projecting mass. If the fireplace works, follow its manufacturer’s clearance guidance and keep a screen in front of it.
A Long, Narrow Room That Feels Like a Hallway
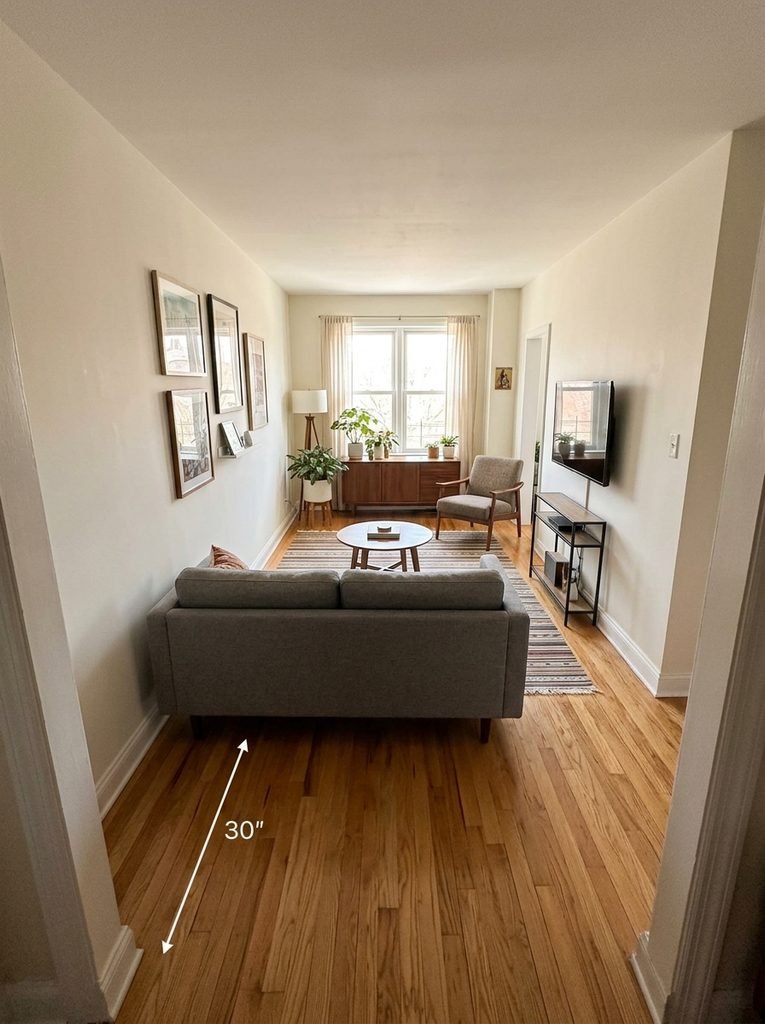
A room 8 feet wide and 15 feet long tends to read as a corridor with a sofa in it. You have two ways to break the tunnel.
The first turns the sofa crosswise at about the two-thirds mark, with its back to the entry. That creates a living zone at the far end and a clear path behind it, so leave 30 inches there. Lay the rug crosswise as well. A 5-by-8 rug running across the width makes the room look wider, while one running lengthwise stretches it further.
The second tucks a compact L-shaped sofa into the far end, with the chaise facing the long wall. The dead end of the room becomes a nook, and the middle stays open for walking. This works best when the L is under about 84 inches on its long side.
A Living Room That Opens Straight Into the Kitchen or Dining Nook
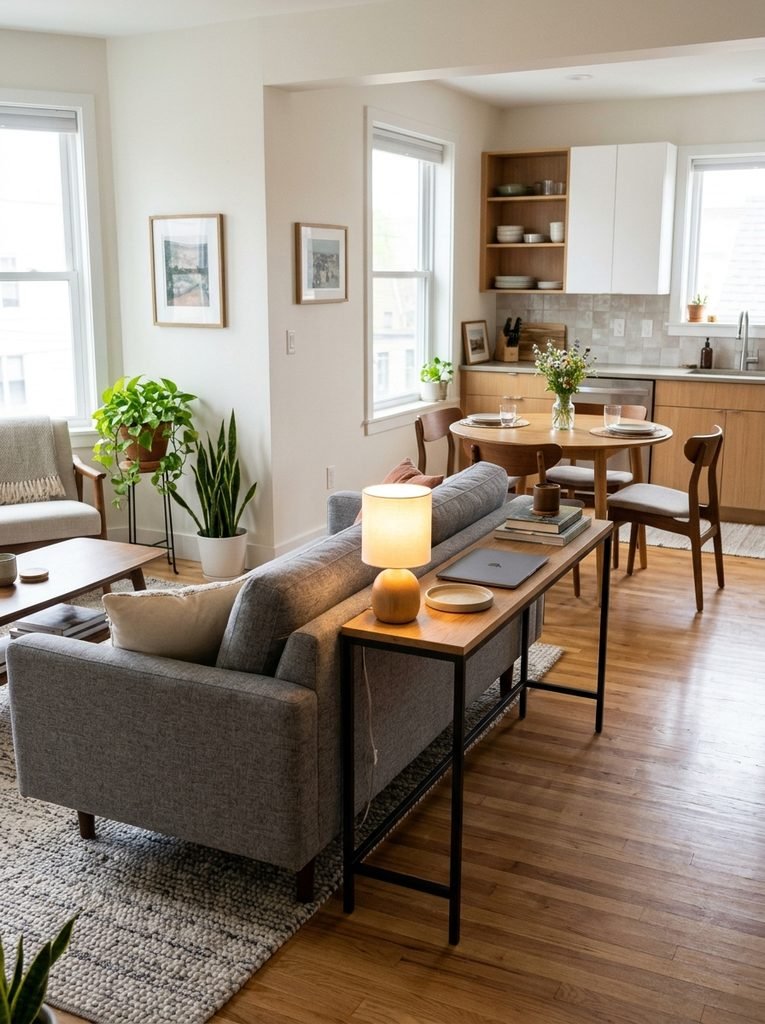
Dining chairs need room to slide out. Allow 36 inches from the table edge to the nearest obstacle, and 44 to 48 inches if someone has to walk behind the chair. In a tiny open room, the sofa back is usually that obstacle. Keep the sofa at least 36 inches from the chair backs, and let it act as the wall between zones.
If the only free spot is behind the sofa, a 12-inch-deep console works as a lamp stand and a laptop perch. A 20-inch-deep wall desk also works, provided the dining chair can still push back 24 inches before it meets the sofa. Fold-down desks cost less than you’d expect, often $80 to $200, and disappear when dinner is on.
A Sloped Ceiling or Low Soffit
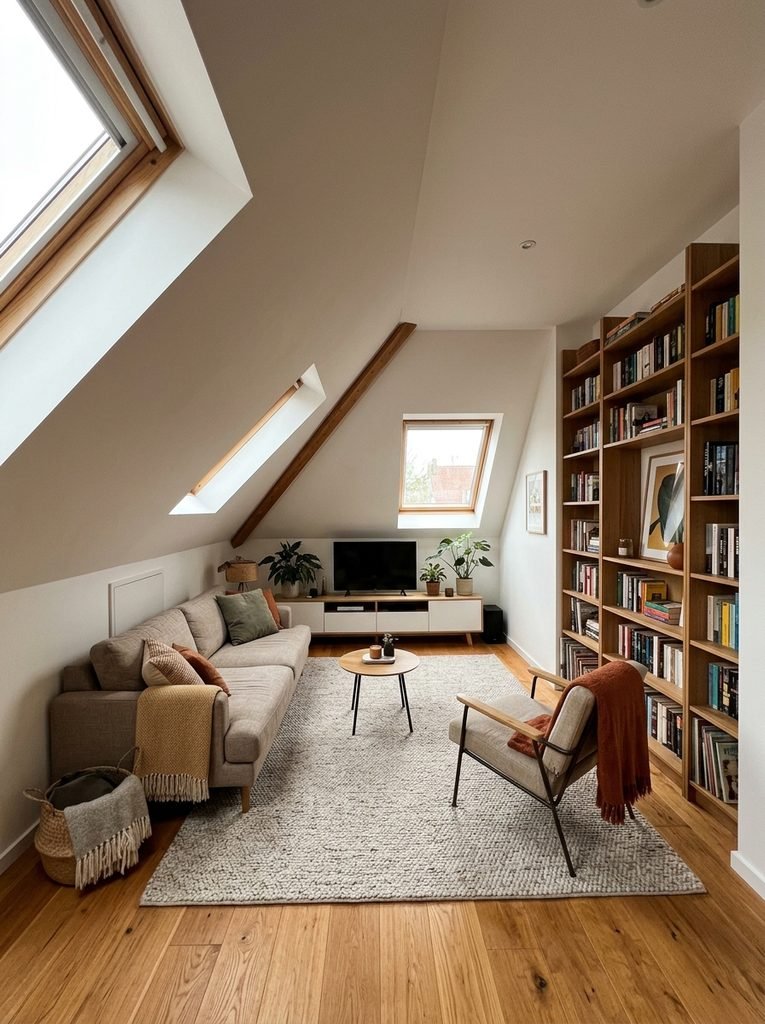
Attic rooms and rooms with a dropped soffit run on headroom, not floor area. Stand where each seat will go and raise your arm. You need at least 5 feet of clear height at the front edge of any seat, or heads bump every time someone stands.
Put the tallest furniture where the ceiling is highest and the lowest pieces under the slope. A sofa with its back against the knee wall, a low media console under the eave, and a bookcase at the full-height end use every inch. Keep paneling or tall shelves vertical on the high wall only. A tall piece under a slope can make the low side feel like it is closing in.
One Small Room, Solved on Paper
Take a 9-by-11-foot room, or 108 by 132 inches. The door is in the corner of one short wall, opens inward, and clears a 30-inch arc. The window and radiator sit on the opposite short wall.
Start the sofa 36 inches from the door wall, which clears the arc with a 6-inch margin. A 76-inch sofa then ends 112 inches from the door wall and stops 20 inches short of the radiator, so the arm never touches the heat and air can circulate. The TV is wall-mounted on the opposite long wall, so no console eats floor space. The sofa’s 34-inch depth leaves 74 inches between its front edge and the TV wall. Subtract a 16-inch gap and a 20-inch-deep coffee table, and a 38-inch lane remains, comfortably over the 30-inch minimum. A 43-inch TV at 74 inches sits inside the viewing range.
Run your own numbers the same way, using paper templates, and you’ll know where each piece goes before anyone lifts a sofa. If you want more layouts sorted by room shape, our small living room floor plan ideas for compact homes go deeper on that side.
Frequently Asked Questions
What size sofa fits a 9-by-11-foot living room?
A 72- to 80-inch sofa, 32 to 36 inches deep, fits best. It leaves 20 to 30 inches at one end for a side table and keeps a 30-inch walking lane. Choose slim arms and visible legs. Anything over 84 inches usually blocks the door arc or the radiator.
How do I check that a sofa will clear a narrow doorway or stairwell?
Measure the narrowest point on the delivery path: doorway width, hallway turns, and stair clearance. Compare that to the sofa’s depth and height, since a sofa can often pivot through on its side. Legs unscrew on most models, gaining 4 to 8 inches. Mark the sofa’s footprint with painter’s tape at the narrowest turn.
Will a rug stop my door from opening?
It can. Most interior doors clear the floor by about half an inch, and a thick rug plus pad can exceed that. Measure the gap first. A flatweave rug under 1/4 inch thick with a thin pad clears most doors. Otherwise, keep the rug’s edge a few inches short of the door’s swing.
Is a sliding door worth it in a tiny living room?
Often yes, if the swing arc blocks your best wall. A surface-mounted sliding door kit costs roughly $150 to $400 and installs without opening the wall. A true pocket door usually costs far more, because the wall has to be rebuilt around it. Check that the sliding side has a clear stretch of wall.
How high should I mount a TV in a tiny living room?
Center the screen at seated eye level, usually 40 to 44 inches from the floor. Mounting higher strains the neck and also invites reflections from nearby windows. If the TV must go above a console, tilt it slightly downward, about 5 degrees, so you aren’t looking up at the picture from a low sofa.
2 comments