
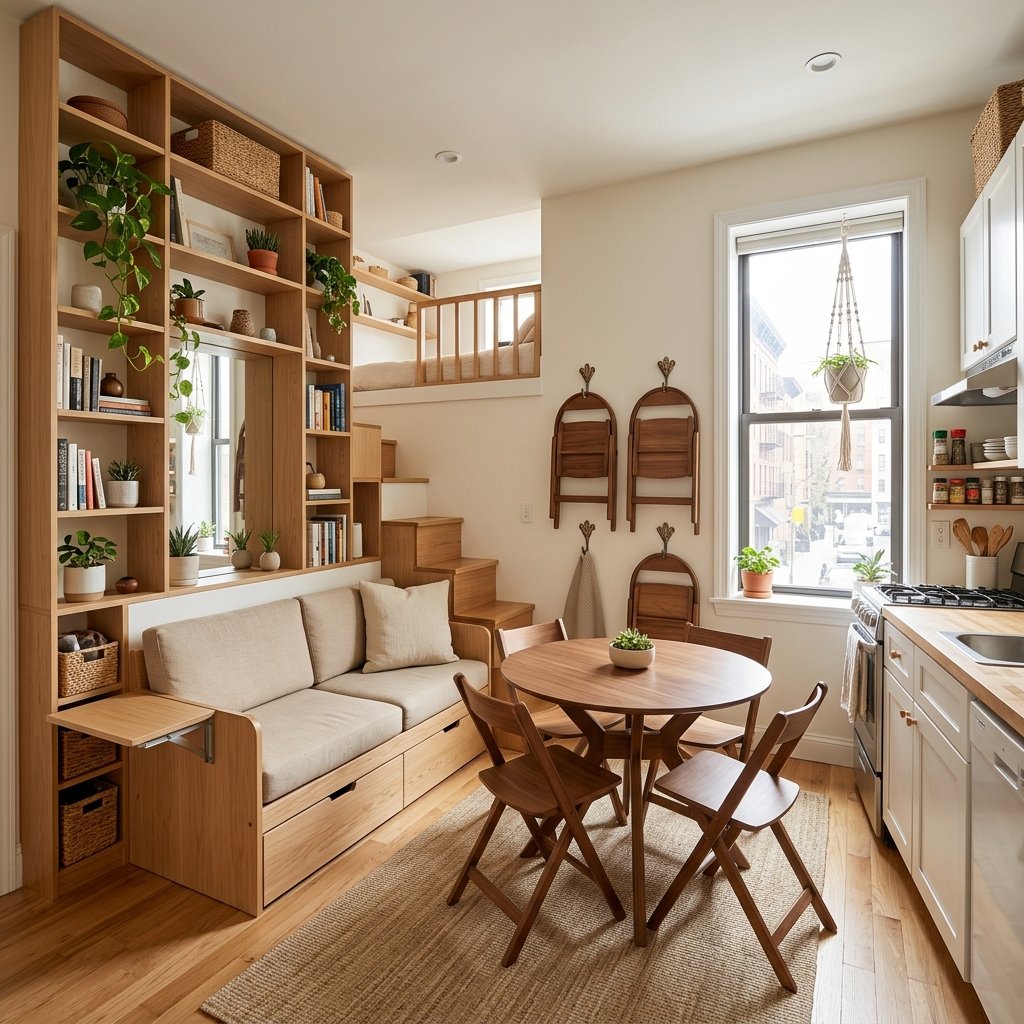
You measure the same corner of your living room for the third time. You’re still not sure if the loveseat you love will fit without blocking the path to the kitchen. You’ve swapped the coffee table twice. You’ve moved the bookshelf to three different walls. The room still feels tighter than it should. It’s not your taste. It’s the math. Small-space design usually fails at the layout stage, before a single throw pillow gets picked. Fixing that stage first is what separates a cramped apartment from one that feels open.
Small spaces reward planning more than any other room type. A 400-square-foot studio has less room for error than a spacious house. So does a narrow one-bedroom apartment. Every furniture choice, every storage decision, and every light source needs to earn its place. The upside is real. Get the fundamentals right, and a small home can feel calmer and more organized. It can even hold more long-term value than a larger home that was never planned with intention.

Furniture Scale and Clearance: The Layout Rule Most Small Rooms Get Wrong
Most cramped-feeling rooms don’t have a decor problem. They have a clearance problem. The American Society of Interior Designers’ residential planning guidelines set clear benchmarks for this. They recommend leaving 30 to 36 inches for main walkways. They also recommend 14 to 18 inches of space between a sofa and coffee table. Fall below those numbers, and a room starts to feel tight even when the furniture itself is small.
Scale matters as much as spacing. A sofa that runs close to two-thirds the width of the wall it sits against tends to balance a small room better than one pushed edge to edge. The same logic applies to a coffee table. Size it to roughly two-thirds the length of the sofa in front of it. Oversized pieces are the single most common mistake in small-space layouts. They’re usually the reason a room feels stuffed rather than furnished.
Floating furniture away from the wall also helps, even by three to six inches. It creates a shadow gap that reads as intentional design rather than a squeezed-in afterthought. It also keeps outlets and baseboard heaters accessible.
Screen size deserves the same clearance math. A rough rule for sofa-to-TV distance is roughly twice the television’s diagonal measurement. A 55-inch TV, for example, works best with around 7 to 9 feet between the screen and the seating. In a small living room, that math often points toward a smaller television than you’d choose in a larger room. That’s not because a bigger screen wouldn’t fit on the wall. It’s because the seating can’t move far enough back to view it comfortably.
Before buying anything new, sketch the room on paper or in a free floor-planning app. Pencil in those clearance numbers first. It takes fifteen minutes, and it prevents the most expensive small-space mistake: a couch that doesn’t fit the door frame, let alone the room. For a room-by-room breakdown, our guide to tiny living room layout ideas that maximize every inch covers furniture placement in more detail.

Space-Saving Furniture Ideas for Modern Living
Once clearance and scale are settled, furniture selection becomes the next lever. Multi-functional pieces let one room handle jobs that would normally need two or three separate spaces. A sofa bed converts a living room into a guest room in under a minute. A storage ottoman does double duty as a coffee table, extra seating, and a place to stash blankets, remotes, or shoes.
Fold-down or wall-mounted desks matter for anyone squeezing an office into a bedroom or hallway nook. Look for a hinged desk that folds flat against the wall. It can reclaim two to three feet of floor space when it’s not in use. Expandable dining tables solve a related problem. A console-style table might seat two on a normal weeknight. The same table can extend to seat six for a holiday dinner, without permanently occupying a footprint the room can’t spare.
Custom or made-to-measure furniture is worth the extra cost in genuinely awkward layouts. A narrow cabinet built to fit a 14-inch gap beside a fridge uses square footage that off-the-shelf furniture simply can’t reach. The same goes for shelving that runs floor to ceiling in a dead corner. Even a single custom piece, placed in the room’s most wasted corner, often does more for a small space than a full furniture overhaul.

Storage Systems That Actually Reduce Clutter
Storage fails in small homes for one main reason. It relies on floor space that doesn’t exist. Vertical storage solves that by moving the load onto walls and ceilings instead. Floor-to-ceiling shelving, wall-mounted cabinets, and pegboard systems keep items visible and reachable. They do this without eating into the square footage a room needs for movement.
Under-bed storage is one of the most overlooked wins in a small bedroom. Rolling bins or a bed frame with built-in drawers can absorb an entire off-season wardrobe. That’s a wardrobe that would otherwise need a full dresser. Closet systems with adjustable shelving and double-hung rods make a similar difference. They typically add 30 to 50 percent more usable storage than a single closet rod and shelf. The gain comes from using vertical space that’s normally left empty above hanging clothes.
Storage decisions carry weight beyond daily convenience. The National Association of Home Builders tracks buyer preferences every year. Its most recent research found that garage storage and walk-in pantries both rank among the features more than 80 percent of home buyers consider essential or desirable. Homes that read as organized make a stronger first impression. That’s true whether the home is for sale or simply lived in day to day, and it holds even when square footage is identical to a less organized home.
Bathrooms are often the tightest storage challenge in a small home. If yours falls into that category, our breakdown of small bathroom storage ideas that actually free up counter space covers fixes built specifically for that room.

Layered Lighting and Mirrors That Make a Small Room Feel Larger
Lighting does more work in a small room than almost any other design choice. Most small spaces rely on a single overhead fixture. That leaves the corners dim and the center overly bright. Three layers of light fix that: ambient light for overall brightness, task light for reading or working, and accent light to highlight a shelf, artwork, or architectural detail.
ENERGY STAR’s official lighting guidance is a useful starting point for choosing bulbs. A standard 60-watt equivalent LED puts out roughly 800 lumens. That figure is the benchmark most manufacturers use for a typical ambient source in a living room or bedroom. Pair one or two of those bulbs with a smaller task lamp near a reading chair or desk. That combination spreads brightness more evenly across the room than one bright overhead light alone. It also reduces the harsh, single-source shadows that make small spaces feel boxed in.
Warm color temperatures, generally in the 2,700 to 3,000 Kelvin range, tend to feel cozier in living areas and bedrooms. A cooler, higher-CRI bulb works better over a kitchen counter or bathroom mirror, where color accuracy matters more than ambiance.
Mirrors remain one of the fastest, least expensive upgrades for a small room. A mirror placed opposite a window bounces natural light deeper into the space. It also visually doubles the sense of depth in the room. A floor-length leaning mirror does the same job in a bedroom or entryway, while doubling as a practical dressing mirror.

Color and Texture Choices That Make Walls Recede
Paint is the cheapest structural-feeling change available in a small room. It works through a measurable property called light reflectance value, or LRV. Paint brands like Sherwin-Williams print an LRV on every color chip. The scale runs from 0, which absorbs nearly all light, to 100, which reflects almost all of it. For a small or dimly lit room, designers generally recommend staying above an LRV of 50. Colors in that range bounce more available light back into the space instead of absorbing it into the walls.
That doesn’t mean every small room has to be painted white. A soft warm gray or a pale greige in the 55 to 65 LRV range still reads as light and airy. It also offers more depth than a stark white wall. Save the lower-LRV, moodier colors, the deep navys and charcoals, for an accent wall. They also work well in a room with generous natural light, where the contrast reads as intentional rather than closing the room in.
Texture matters alongside color. A room painted entirely in matte, flat colors, with no variation in fabric or material, can feel flat in more than one sense. Mixing in a woven jute rug, a linen or bouclé throw, and a matte-finish ceramic piece or two adds visual depth. It does this without adding visual clutter, which keeps a small room feeling layered instead of busy.
Small Space Renovation Choices That Increase Long-Term Value
Not every small-space upgrade needs to be structural. A few targeted renovations still do more for both livability and resale value than cosmetic changes alone. Floating cabinets in a compact kitchen or bathroom open up visible floor space. That makes the room read as larger in listing photos and in person, while still holding the same amount of storage as base cabinets.
Space-efficient appliances are increasingly common in smaller footprints. Slimmer refrigerators, two-burner cooktops, and combination washer-dryer units all fall into this category. They’re especially useful in urban markets, where square footage carries a premium. Storage and organization consistently rank among the features today’s buyers care about most. Because of that, upgrades that visibly add usable storage tend to pay off twice. A walk-in pantry built into an awkward kitchen corner is one example. A mudroom bench with cubbies near the entry is another. Both pay off in daily use, and both tend to pay off again at resale.
Renovation decisions in a small home should be judged against one question. Does this change make the room easier to move through and easier to store things in? If the answer is no, it’s probably a cosmetic upgrade rather than a functional one. It’s worth reconsidering before committing a renovation budget to it.

Modular, Adaptable Furniture for Changing Needs
A small space rarely serves just one purpose for its whole lifespan. A studio apartment might need to function as a home office by day. That same studio might turn into a guest space overnight. A one-bedroom might shift from a single occupant’s workspace to a nursery within a year. Modular furniture is built for exactly that kind of change.
Modular sectionals let you reconfigure seating as the room’s use shifts. You don’t have to buy an entirely new sofa every time your needs change. Stackable storage cubes can serve as a bookshelf, a room divider, or additional seating, depending on how they’re arranged. Adjustable shelving with movable brackets adapts to taller items, like a printer or a stack of storage bins. Fixed shelving tends to leave awkward gaps around items that size; modular shelving doesn’t.
The advantage of modular systems isn’t just flexibility today. These systems also extend the useful life of the furniture itself. A piece that can be rearranged tends to outlast one that only works in a single configuration. That adaptability matters most for anyone furnishing a small space they expect to grow into, move out of, or repurpose within a few years. It’s worth prioritizing over a perfectly matched furniture set that only works one way.

Making Small-Space Design Work for You
None of these strategies require a full renovation budget or a completely new furniture set. Start with the clearance math, since it’s free and it’s the fastest way to figure out why a room feels tight. Then layer in multi-functional furniture, vertical storage, and better lighting as time and budget allow. Color and modular pieces can come later, once the bones of the room are working.
A small home planned around these fundamentals doesn’t just look better in photos. It functions better every single day. It holds its value if you ever decide to sell, and it stops feeling like a compromise. The goal was never to make a small space feel bigger than it actually is. It’s to make every inch of it work as hard as it can.

4 comments