Small Space Home Decor Ideas: A Modern Planning Guide to Maximize Space
You moved into a smaller place. Maybe a studio. Maybe a one-bedroom that’s really a studio with a wall added. The furniture from your old apartment doesn’t fit. Half your boxes are still stacked, because there’s nowhere to put what’s inside them. Every decor account you follow makes small spaces look effortless. Nobody shows you the planning that happens before the pretty photo. That planning is what actually makes a small space work.
Most small-space advice is a list of pretty objects: a certain rug, a certain lamp, a certain shelf. Those help, but they’re not the reason some small homes feel calm and functional while others feel like a storage unit you sleep in. The real difference comes down to a handful of planning decisions, made before a single item gets bought. How storage gets built into the walls. How furniture gets chosen to do double duty. How one room gets divided into zones. How light and sightlines get used to stretch square footage that isn’t actually there. This guide covers those decisions directly, with real numbers and specific product types you can act on this weekend.

Vertical Storage Systems That Actually Add Square Footage
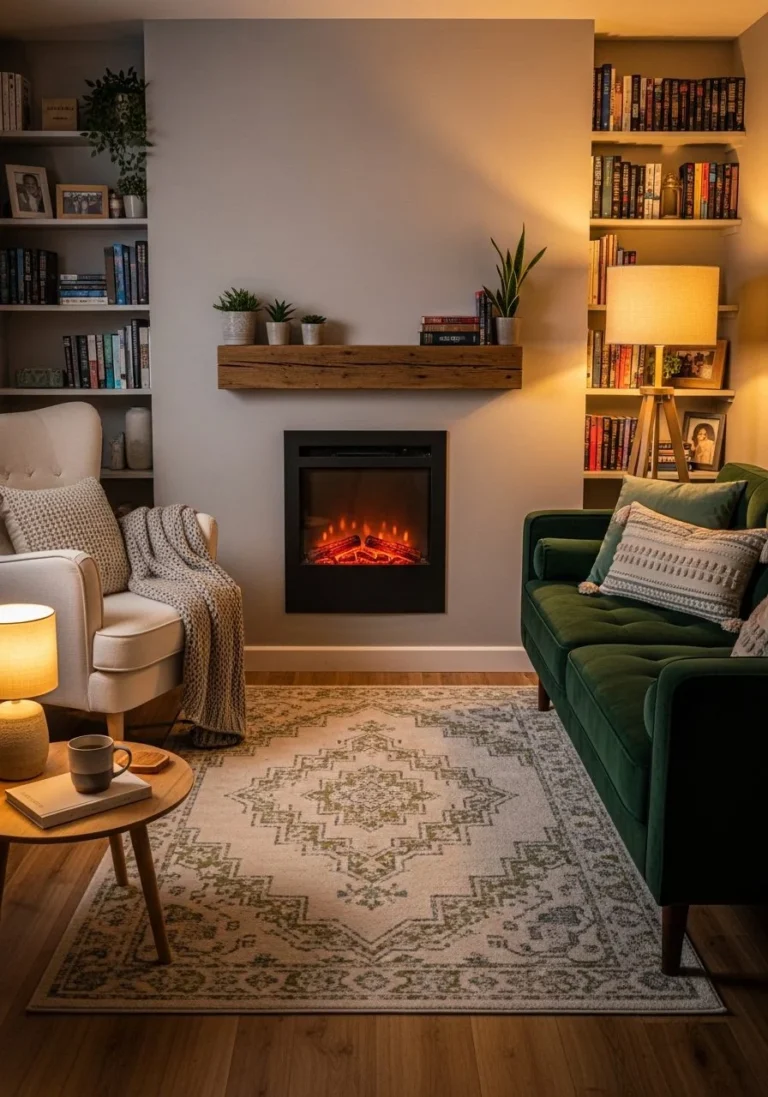
When floor space runs out, the wall is the only square footage left. Most small homes barely use it. Floor-to-ceiling shelving takes the exact same footprint as a short bookcase, but it holds three or four times as much. That math alone makes it the highest-value furniture purchase in a small home.
Start above doors and windows. That’s the most wasted vertical space in almost any room. A single 12-inch-deep shelf spanning a doorway can hold books, bins, or off-season items, all without touching the usable floor. Wall-mounted track shelving is worth the extra cost over fixed shelves. It uses vertical standards and adjustable brackets, so you can reconfigure it as your storage needs change instead of drilling new holes later. For renters, adhesive hook strips and tension rods placed high in closets or alcoves add hanging storage with zero permanent damage. Pegboard is another underused option. A 4-by-8-foot sheet costs under $20 and turns one blank wall into modular storage for kitchen tools, entryway keys, or a home-office command center, without eating a single inch of floor space.
Pick materials that can take a beating, since vertical storage tends to hold whatever gets grabbed and put back most often. Solid wood or plywood shelving with a proper finish handles daily wear far better than particleboard, which sags under sustained weight over a few years. If budget only stretches to particleboard for now, keep the heaviest items — books, cast iron, small appliances — on the lowest shelves, where sag matters least and a fall does the least damage.
One more habit worth building: measure your walls before you measure your floor plan. Most people plan a small room around where furniture will sit, then treat the walls as an afterthought for a few framed prints. Flip that order. Decide what the walls will store first — books, off-season clothes, kitchen tools, office supplies — and let the remaining floor plan work around whatever storage doesn’t fit. Homes that feel genuinely uncluttered almost always used their walls this deliberately.

Furniture That Does at Least Two Jobs
In a small home, every piece of furniture should earn its footprint twice over. Before buying anything, ask one question: does this replace another piece of furniture, or does it just add to the pile? A storage ottoman replaces both a coffee table and a linen closet. A daybed replaces both a sofa and a guest bed. That’s the standard every purchase should be held to.
Apartment Therapy’s editors point to a simple example of this logic in a studio. A single dresser can double as clothing storage, a TV stand, and a room divider, cutting three purchases down to one. The same thinking applies elsewhere. An extendable dining table seats two daily and six on holidays. A storage bed with drawers underneath replaces a bed frame plus a separate dresser. A bench with a lift-up seat by the entry replaces both a shoe rack and a place to sit while you put your shoes on.
When you’re furniture shopping for a small space, measure twice, but also count jobs. One piece doing two jobs beats two pieces doing one job each, every time. That’s one less footprint you have to find room for, and usually one less delivery, one less thing to move next time you relocate, and one less surface that ends up collecting clutter simply because it exists.

Measure the Doorway Before You Fall in Love With the Sofa
Small-space furniture mistakes usually happen at the buying stage, not the styling stage. The couch looked right in the store. It measured right for the wall. Then it wouldn’t fit through the hallway, up the stairwell, or around the tight turn into the bedroom, and it went right back out the door it came in through.
Before buying any large piece, measure three things, not just one. Measure the piece itself, measure the doorway or stairwell it has to travel through, and measure the diagonal path it will need to pivot through mid-turn, since that diagonal is usually tighter than either the doorway width or the hallway width on their own. A sofa with a rigid, one-piece frame needs roughly six inches of clearance beyond its own width to make a 90-degree turn into a room. Modular or sectional pieces sidestep this problem entirely, since each section moves through a doorway on its own before being assembled inside the room, which is worth the slightly higher price in a home with narrow hallways or a walk-up entry.
Once a piece is actually inside the room, leave at least 30 to 36 inches of clear walking path around it. That’s the width most people need to move through a space comfortably without turning sideways. Furniture that technically “fits” a room’s square footage but leaves less than that gap will still feel cramped, because the problem was never the floor area, it was the path through it.
It’s worth doing this measuring exercise with painter’s tape on the actual floor before any furniture arrives. Mark out the footprint of the sofa, the coffee table, and the main walking path in tape, then live with it for a day or two. Taped outlines are cheap to move and remeasure. A delivered sofa that doesn’t work is not, and returns on large furniture often come with restocking fees that make the mistake more expensive than the extra hour of planning would have been.
Zoning an Open-Plan Studio Without Building a Single Wall
A studio’s biggest design problem isn’t size. It’s that sleeping, working, and relaxing all happen in one undivided room. Without some kind of zoning, that room reads as cluttered even when it’s tidy. There’s simply no visual cue for where one activity ends and another begins.
Rugs are the fastest fix. A rug under the sofa and coffee table marks the living zone. A second, different rug under the bed marks the sleep zone, even with no wall between them. Furniture orientation does the same job. Turn a bookshelf or an open cube storage unit perpendicular to the wall, instead of flush against it, and it creates an informal divider between two zones while still letting light pass through the open shelving.
Lighting should shift by zone too. Keep the desk or kitchen counter on brighter, cooler light. Keep the sleep or lounge zone on warmer, dimmer light. That contrast gives your body a visual cue about which “room” of the studio it’s currently in, which matters more for how restful a studio feels than most people expect. If your zoning problem is really a living-room-inside-a-small-space problem specifically, our tiny living room layout ideas post has exact furniture-placement measurements for that scenario.

Sightlines and Light Tricks That Make Square Footage Feel Bigger
You can’t add square footage to a small home. But you can control how much of it the eye registers at once, and that has almost as much effect on how the room feels. The goal is a clear sightline from the entry to the farthest wall, with as few obstructions in between as possible.
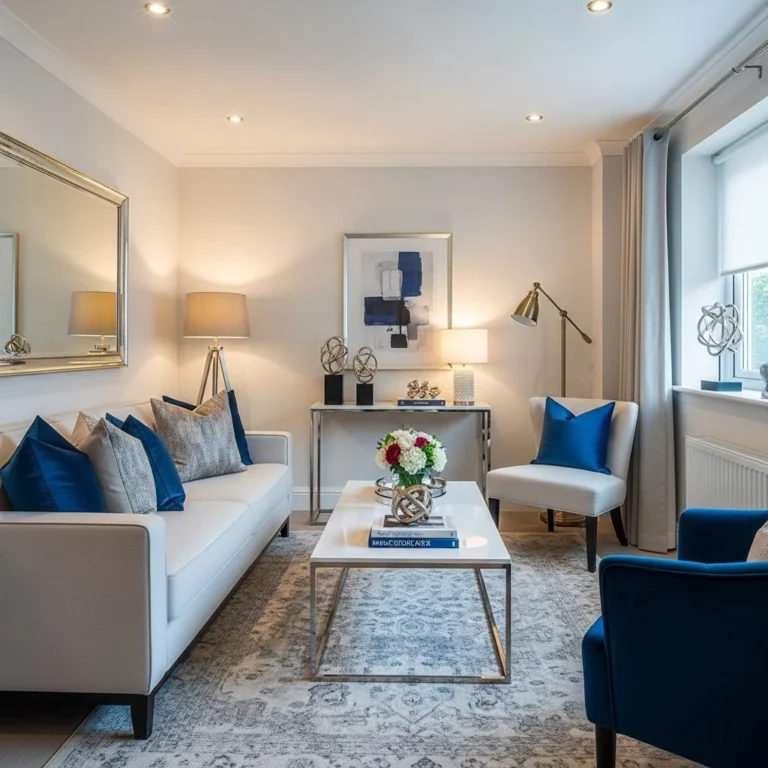
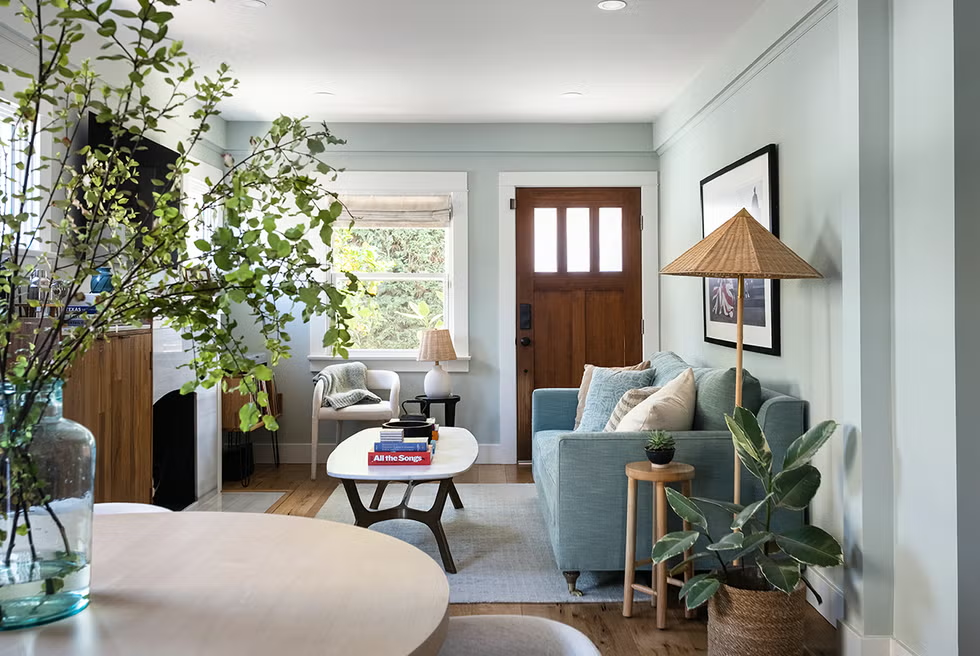
Mount curtain rods as close to the ceiling as your window trim allows, not at the top of the window frame itself. The extra few inches of fabric pulls the eye upward and makes the ceiling read as taller. Hang a large mirror directly across from your main window, not just anywhere on a wall, so it reflects outdoor light instead of a blank interior surface. Choose furniture with visible legs over pieces with skirted or boxy bases. Seeing the floor underneath a sofa or chair makes the room read as more open than it actually measures.
Paint sheen matters more than most people assume. Matte and eggshell finishes reflect less glare than semi-gloss. That sounds counterintuitive, but the softer bounce actually reads as more spacious under normal room lighting than a glossy sheen, which creates hard, competing highlights instead of a smooth wash of light. Save gloss for trim and doors only, where a little shine adds definition without covering large surfaces in reflections.

Renovation-Level Moves for Homes That Are Actually Too Small
Some small-space problems can’t be solved with furniture. That’s fine. A handful of structural changes make a real difference if you’re planning any renovation at all, even a small one.
Pocket doors reclaim the swing radius a standard hinged door needs. That can be two to three square feet in a small bathroom or closet doorway, which is a meaningful amount of usable space in a tight room. Half-walls or open shelving, used in place of a full wall between a kitchen and living area, keep sightlines and natural light moving through the whole floor plan. A full wall in that same spot chops the plan into two darker, smaller-feeling rooms instead. In homes with high ceilings, a lofted platform for a bed or a reading nook adds an entire second usable layer to a room without expanding its footprint at all.
None of these require a full remodel budget on their own. Even swapping one interior door for a pocket door is a contained, single-weekend project. It has an outsized effect on how a small floor plan actually functions day to day, which is more than can be said for most weekend projects at a similar cost.

A Smart Order to Spend Your Small-Space Budget In
Budget in a small space works best in a specific order, not a random one: storage first, then lighting, then furniture, then decor. Storage comes first because a cluttered small room undoes every other design choice you make in it, no matter how good those choices are on their own. Lighting comes second, since layered light changes how a room feels more than almost any single piece of furniture can.
Furniture comes third. It’s the most expensive category, and it benefits the most from the “does it do two jobs” filter covered earlier. Decor comes last. It’s the cheapest category to add to, and the easiest one to overspend on early, before you actually know what the room needs once it’s organized and lit properly.
Within that order, prioritize rental-friendly, reversible upgrades if you don’t own your space. Track shelving over built-ins. Tension rods over drilled rods. Peel-and-stick options over paint, wherever your lease allows it. If you want a longer list of specific, budget-conscious items within each of those categories, our affordable small space ideas post picks up exactly where this spending order leaves off.

Final Thoughts: Plan the System, Then Style It
A small home stops feeling small once the systems underneath it are actually working. Storage that uses the walls. Furniture that does double duty. Zones instead of one undivided room. Sightlines that stretch what square footage you have. A spending order that puts function before decor. Get those five things right, and almost any style you layer on top of them, from minimalist to maximalist, will hold up day to day, not just for a photo. Do the planning once, and the styling part — the part everyone actually enjoys — gets a lot easier to get right.