
On paper, the sofa fits. The long wall measures 96 inches, the sofa is 84, and the math leaves six inches to spare on each side. Then the sofa arrives. The door swings into the left end, a radiator sits under the window on the right, and the only way to reach the balcony is across the cushions.
Most small living room layouts fail this way. The floor plan treats the room as a clean rectangle, but real rooms come with doors, heaters, sliding panels, and slopes that claim floor you can’t see on a quick sketch.
The eight floor plans below start from the obstacle instead of the furniture. Each one names the room problem, gives furniture sizes that fit around it, and says what you give up. Find the plan closest to your room, then run the tape test near the end before you buy anything heavy.
Measure three things first: the longest unbroken wall, the swing arc of every door, and the distance from any heater to the nearest wall. Write the numbers in your phone. Each plan below leans on at least one of them, and a figure you measured yourself beats a number from a product listing.
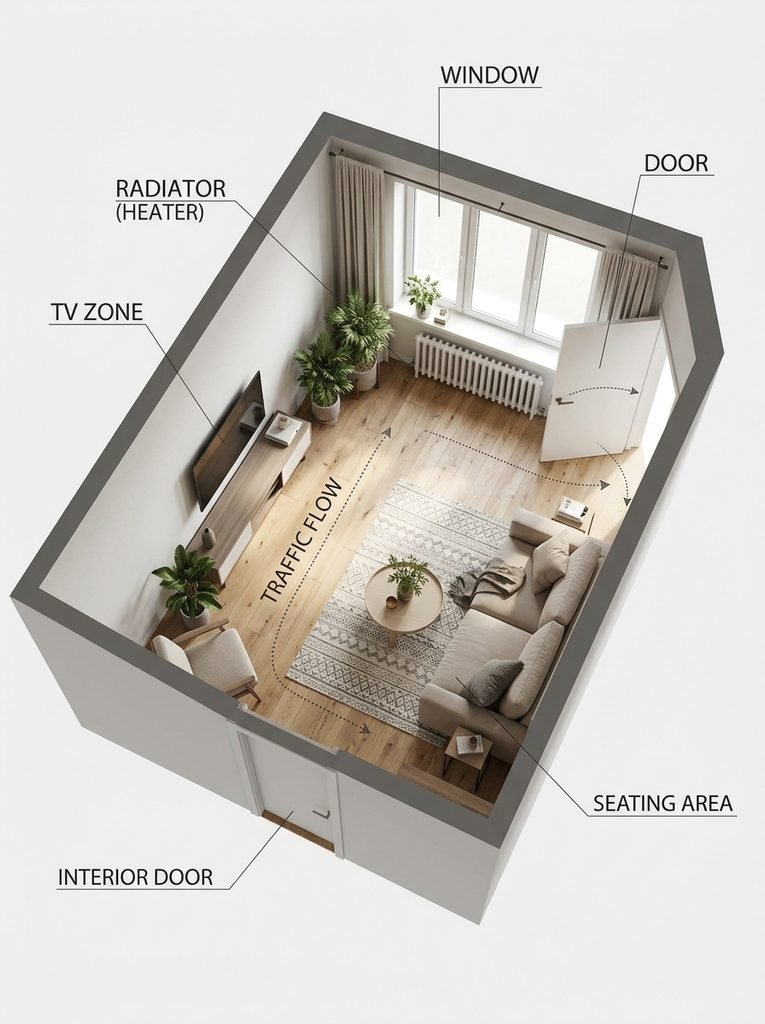
The Pass-Through Room With Doors on Two Adjoining Walls
Two doors on neighboring walls draw a diagonal path across the floor, and everyone who walks it cuts through your seating. Fighting that path wastes space. Mark it instead.
Run painter’s tape in a lane 36 inches wide from one door to the other, and treat the lane as a wall. Everything else goes on the far side of it. A 76-inch sofa fits against the wall farthest from the lane, with one armless chair about 28 inches wide angled toward it. A round coffee table, 28 to 30 inches across, takes less floor than a rectangle because nobody catches a corner while cutting through.
A flat-woven runner laid along the lane tells guests where to walk. Keep the pile under half an inch so neither door snags, and add a thin rug pad so it stays put.
The trade-off is the corner where the two doors meet. Skip the floor lamp and the plant there. Both get kicked within a week. If you need light in that spot, a wall sconce on a plug-in cord sits above kicking height and costs no floor at all.
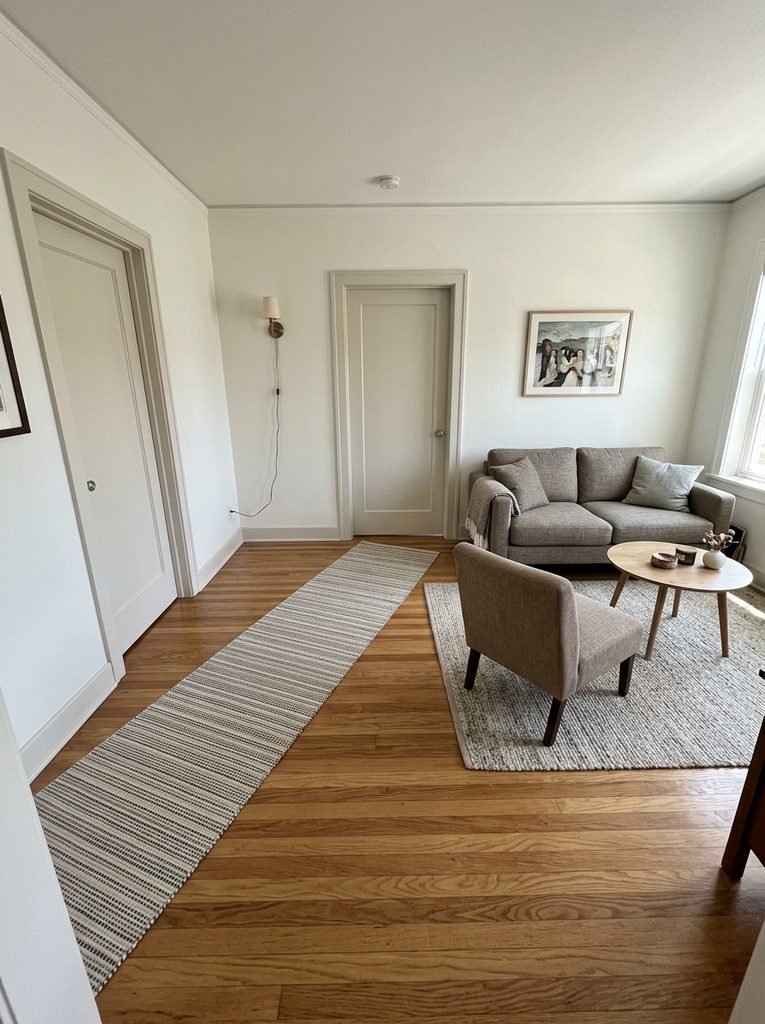
The Sliding Glass Door Wall
A slider hands you light and a view, then takes a whole wall. The operable panel is usually 30 to 36 inches wide, and it needs that much clear floor to open and to walk through. A sofa pushed against the glass blocks both.
Float the sofa instead, with one arm pointing at the glass and at least 36 inches between it and the door frame. The low back now interrupts only a sliver of the view, and the walking lane stays open. Put the TV on a wall that meets the slider at a right angle. A screen facing the glass fights daytime reflections, and you’ll end up closing the curtains at noon.
Two small details matter. Keep any rug edge at least 6 inches from the track, because a rug that creeps onto it jams the panel. And hang the curtain from a ceiling-mounted track so the stacked fabric clears the frame. The curtain length guide covers how far the panels should drop.
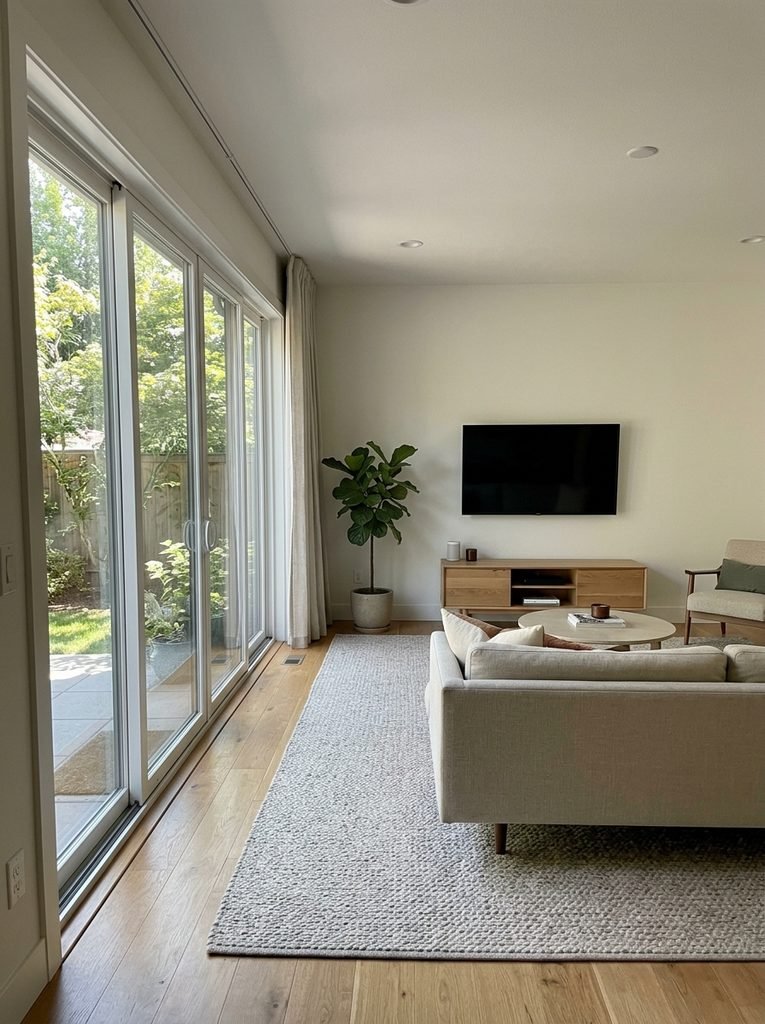
The Radiator or Baseboard Heater Under the Window
The sofa goes under the window because it’s the obvious wall. Then the first cold week arrives, and the upholstery sits an inch from a hot fin.
The National Fire Protection Association advises keeping anything that can burn at least three feet from heating equipment, including furniture and curtains. That advice covers heaters in general. For a hot-water radiator, follow your landlord’s or the manufacturer’s guidance, and leave at least 6 inches of air gap either way.
Three feet is a big bite of a small room, so move the seating instead. Put the sofa on the opposite or an adjacent wall. In a room 10 feet deep, a 36-inch-deep sofa across from the heater still sits about 7 feet away. The heater wall can hold a low metal bench or simply bare floor.
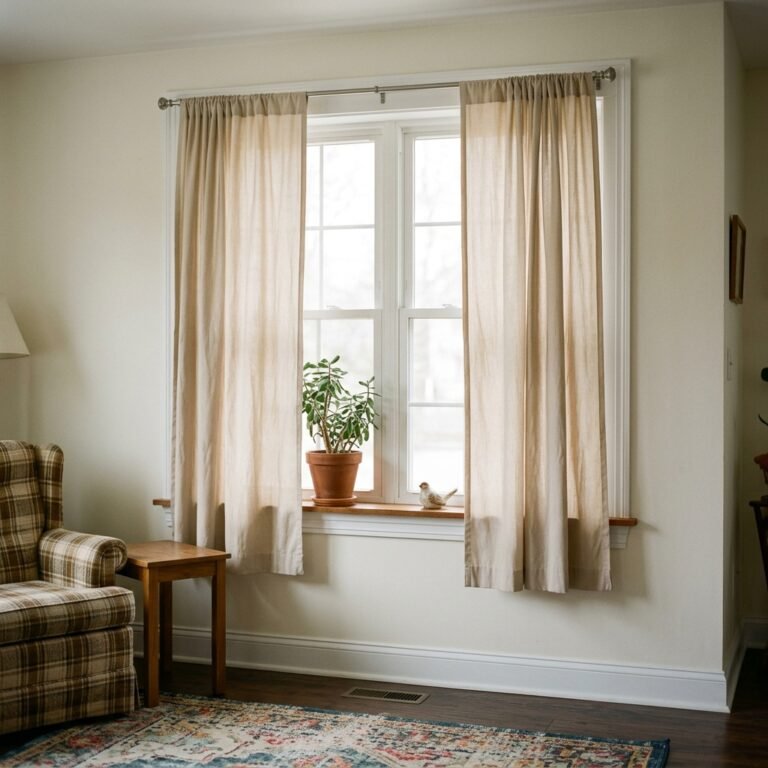
Curtains get one exception to the usual floor-length rule here. Choose sill-length panels that stop above the top of the heater.
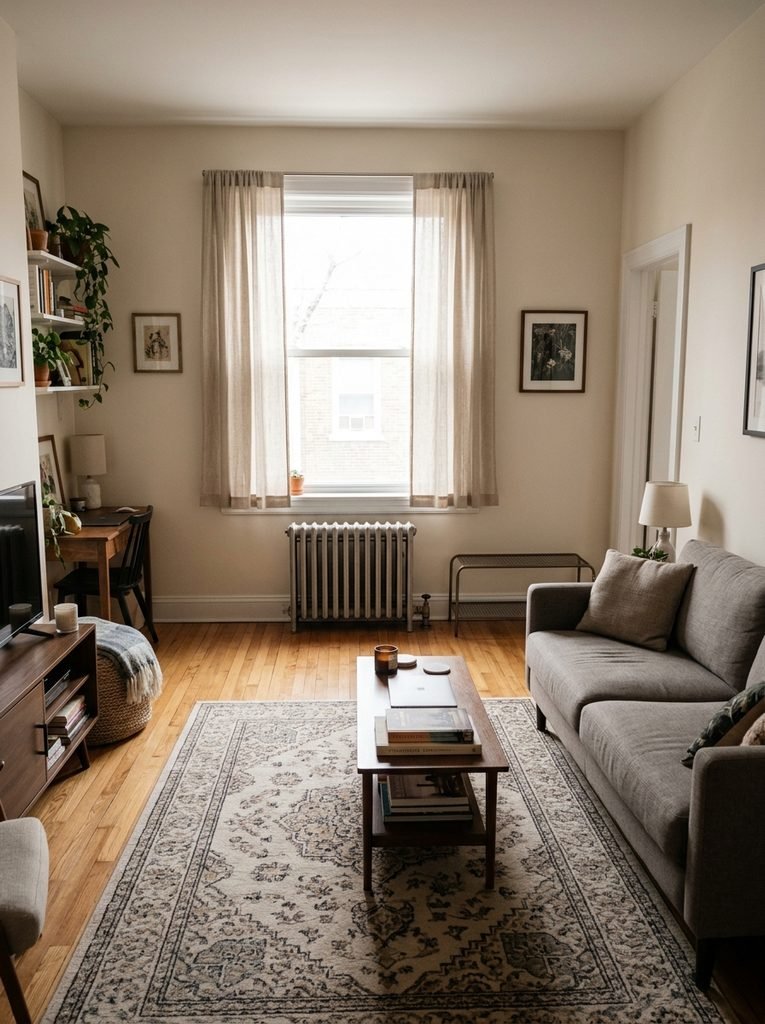
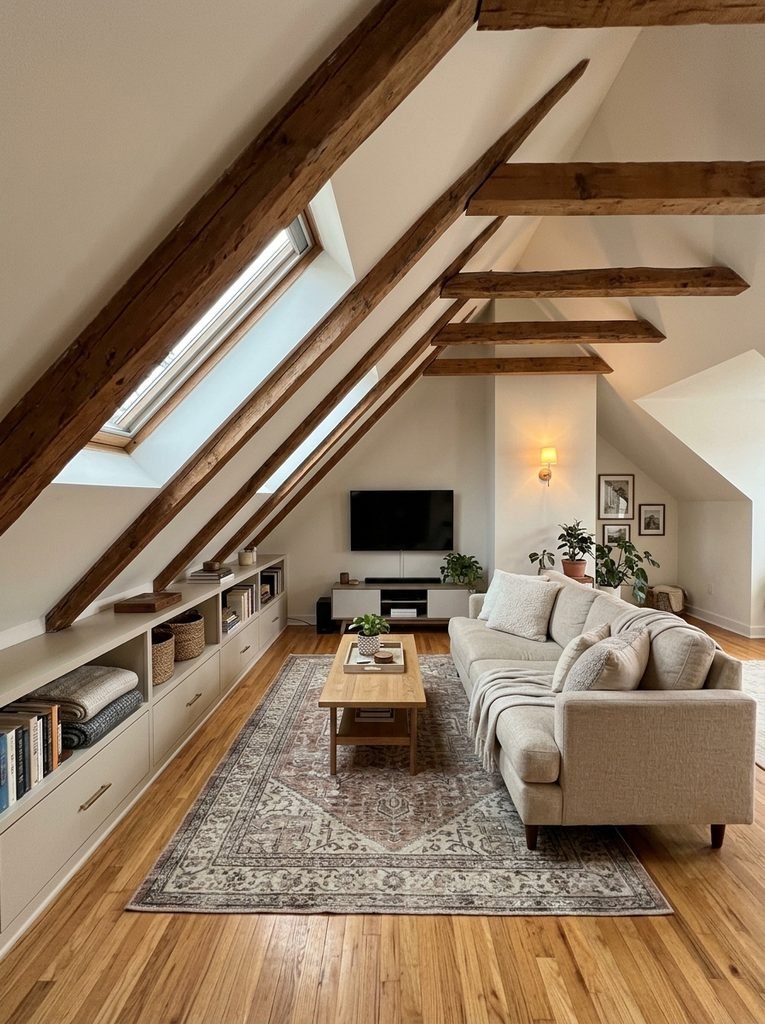
The Attic Living Room Under a Sloped Ceiling
A slope makes the floor area misleading. A 12-foot-wide attic room may give you only 8 feet where you can stand upright.
Before you place anything, stand where your head will be when seated, about a foot in front of where the sofa back will sit. Measure the ceiling height there. You want at least 54 inches, or you’ll duck every time you lean back. Anything lower is storage territory, not people territory.
The low strip along the knee wall suits built-in drawers or bins 16 to 20 inches high. Wall shelves help less than you’d expect, because the slope steals the headroom above them. Put the sofa where the ceiling rises and the TV on the full-height gable wall.
Skip floor lamps in the low zone. The shade scrapes the slope. A wall sconce on the vertical section does the job without taking floor.
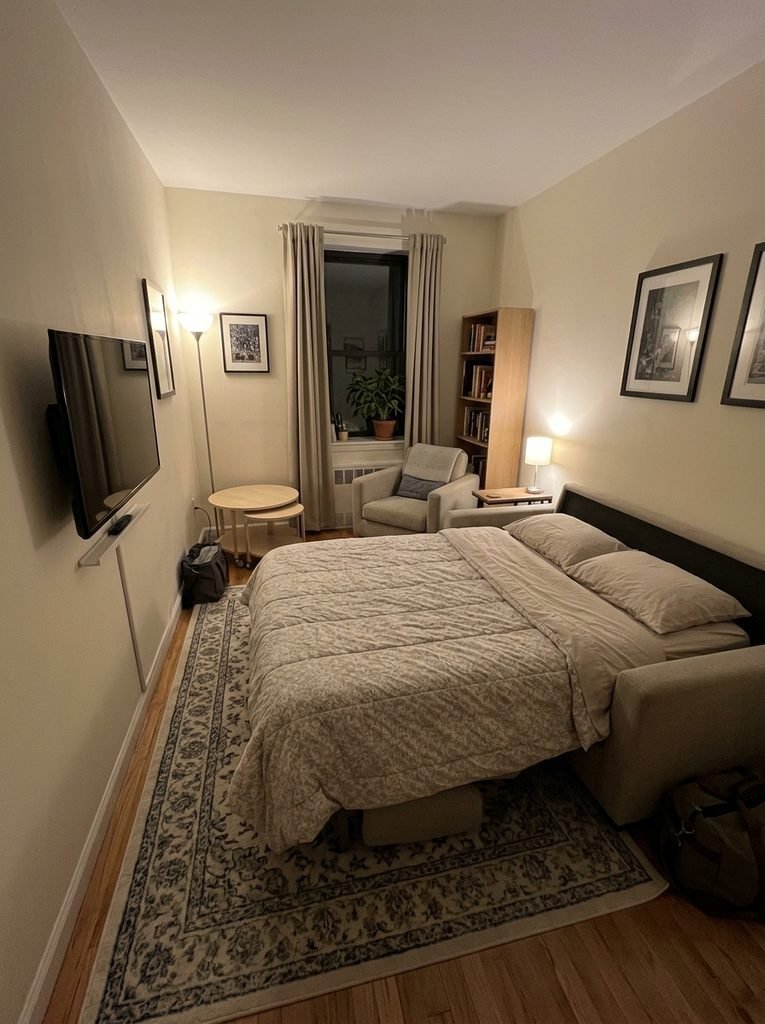
The Living Room That Also Has to Sleep a Guest
A queen-size sleeper sofa needs about 90 inches of open floor, measured from the sofa’s back once the mattress is out. In an 11-foot-wide room, which is 132 inches, that leaves 42 inches between the open bed and the opposite wall. It’s tight but workable, and only if that wall holds a mounted TV rather than a console.
So plan two settings, day and night. By day the coffee table sits in front of the sofa. By night it rolls away. Pick a table on locking casters, or a light nesting set you can carry to a corner in ten seconds. A heavy glass top you can’t lift alone defeats the plan.
Check the mattress before you buy. Pads under about 4 inches let your guests feel the frame bar all night. For regular overnight stays, look for 5 inches or more of foam, or buy a daybed with a trundle and skip the mechanism entirely. Tape the open footprint on the floor first, then walk around it.
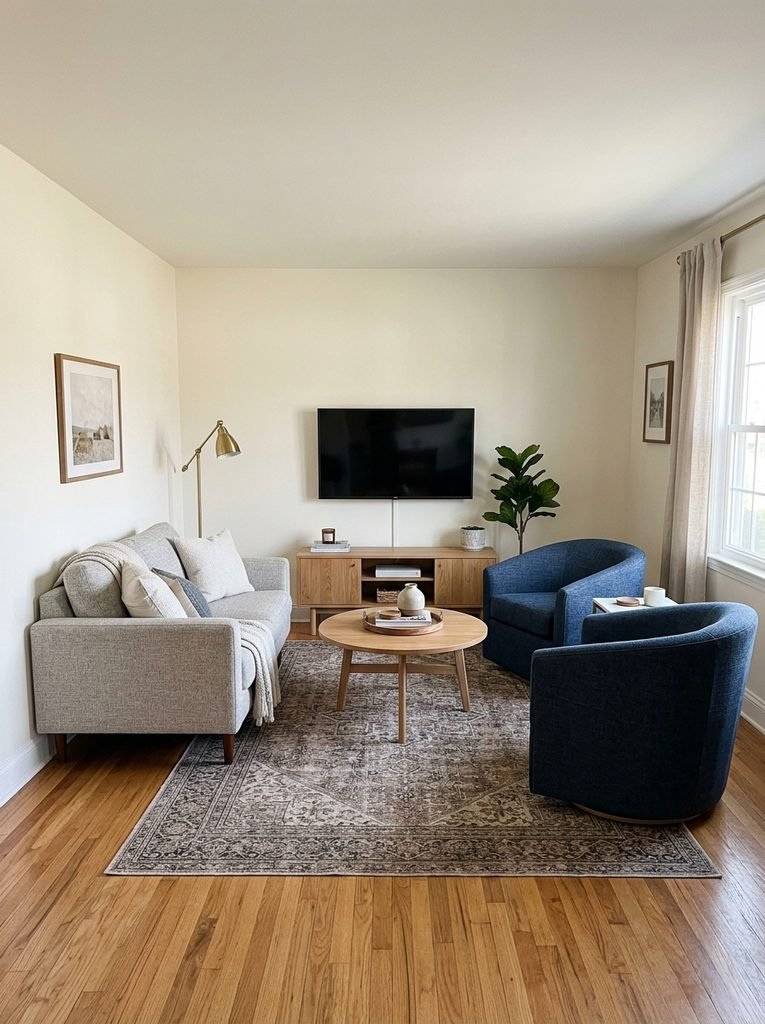
The Square Room With No Obvious Front Wall
An 11-by-11 room has no long wall to push a sofa against, so the standard sofa-and-TV plan stalls. Try a conversation set instead. A 60-inch loveseat sits against one wall and faces two matching chairs, each 28 to 30 inches wide, on the other.
Do the arithmetic. The room is 132 inches across. Subtract a 34-inch loveseat and 32-inch chairs, and 66 inches remain between seat fronts. A 30-inch round table splits that into 18 inches on each side.
Use a 6-by-9 rug so the front legs of all three pieces rest on it. The chairs needn’t match the loveseat, but they should share a seat height within an inch or two. Otherwise the group looks accidental.
This plan raises one question: where does the TV go? A side wall works if you choose swivel chairs that turn to face it. Check each chair’s turning clearance on the spec sheet, because swivel bases need room behind them.
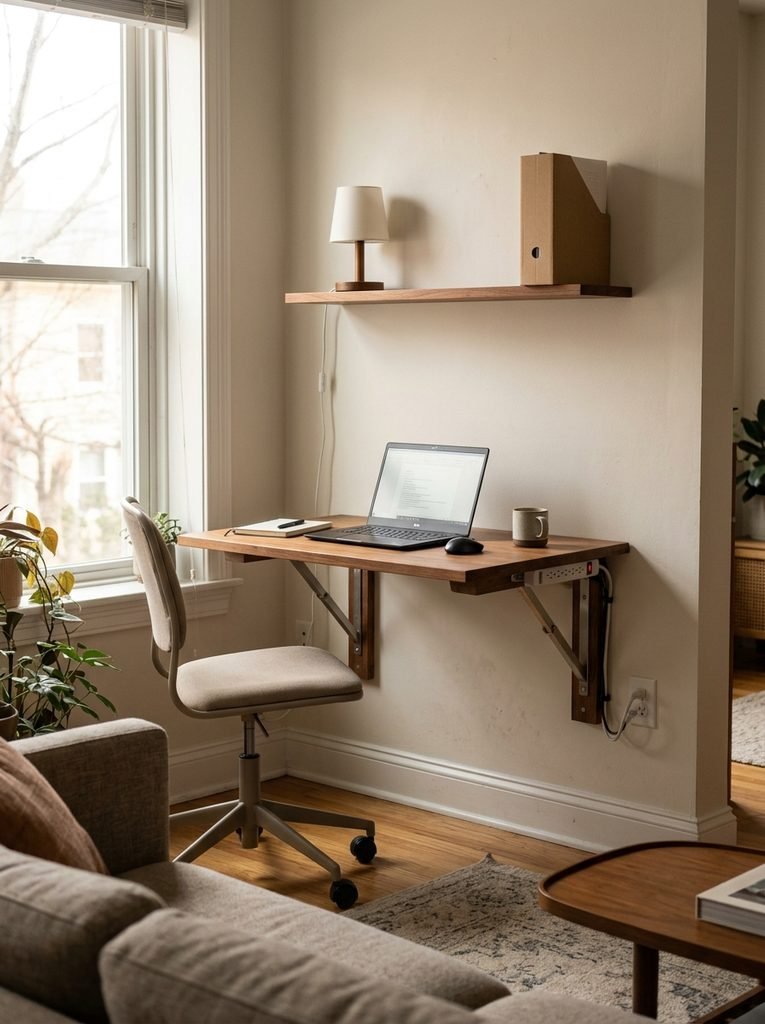
The Living Room That Doubles as a Home Office
A laptop on the coffee table works for a week. Then your neck complains. Give the desk its own wall, and choose one that can disappear.
A wall-mounted fold-down desk, 20 to 24 inches deep and about 36 inches wide, puts the work surface at 29 to 30 inches off the floor. Leave 36 inches behind the chair so people can pass. Mount it on a wall beside the window rather than facing it, so daylight falls across the side of your screen instead of glaring into it.
Add one shelf, 10 to 12 inches deep, about 16 to 18 inches above the desk surface. It holds a lamp and a single box file, and nothing else.
Plan the power before you buy. One outlet within 4 feet of the desk avoids an extension cord crossing the walking lane, and a power strip mounted under the desk edge keeps chargers off the floor.
Anchor the desk bracket into at least two studs, and check the weight rating before you load it with a monitor. Drywall anchors alone won’t hold a leaning elbow for long. At the end of the day, the leaf folds up and the wall goes back to being a wall.
The Room With One Usable Wall
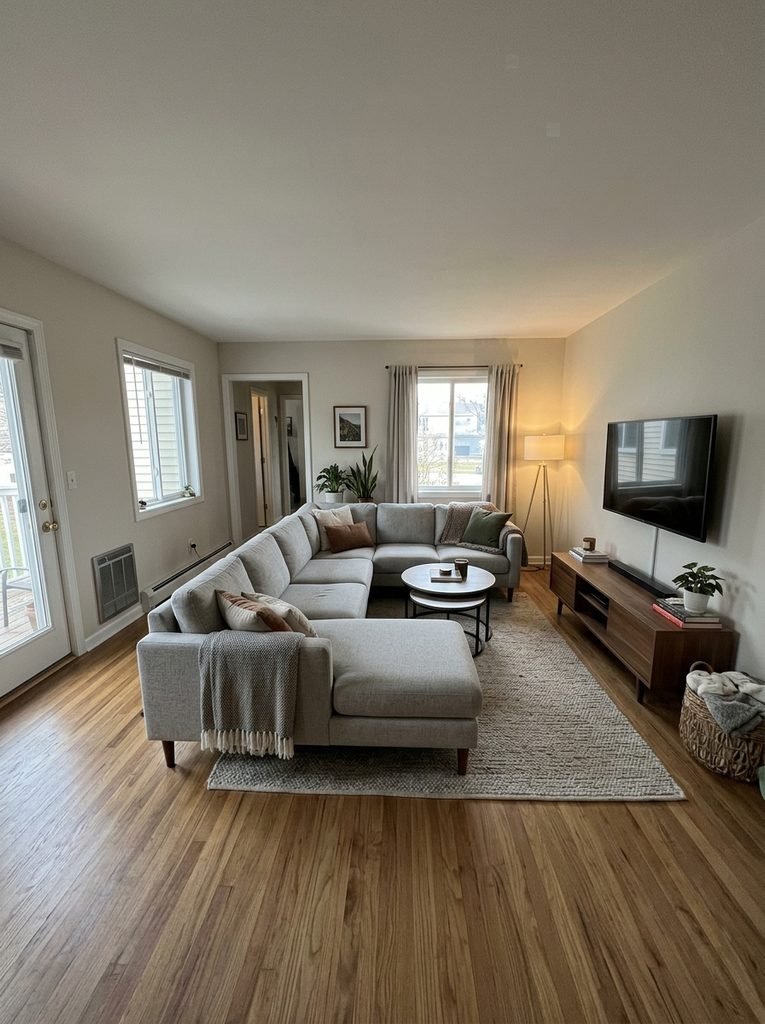
Doors, windows, and a vent can leave a single clear wall, and the TV has to go there. Mount it with the center about 42 inches above the floor. That matches seated eye level and keeps the screen from tilting your neck back.
Then choose a sectional with a reversible chaise, because the right side for you depends on which wall holds the door. A typical L-shaped piece runs about 95 inches on its long side with a 60-inch chaise. Put the long side opposite the TV and run the chaise along the side wall. Every seat gets a clear view, and the chaise doubles as a lounger.
Leave a 3-inch gap between the sectional and the wall behind it. Baseboards and outlets hold a sofa back an inch or two away from the plaster, and a tight fit shows up as a crooked line along the whole wall.
You give up flexibility. One wall means one arrangement, and the layout won’t travel to your next place unless that room happens to share the same bones. If a move is likely, buy a modular sectional whose pieces can split into a sofa and an ottoman.
How to Tape Any of These Plans Before You Buy
Paper plans lie. Tape doesn’t. Use low-tack painter’s tape, one inch wide, and mark the footprint of every large piece on the floor. Add the swing arc of each door and the three-foot zone around any heater.
Then live in it for an evening. Sit in each spot. Notice where your knees land and where your shins meet a table edge. Carry a laundry basket along each walking route, since a full basket is about 24 inches wide and exposes pinch points fast.
If you prefer paper, draw the room on graph paper at one square per foot, and cut furniture out at the same scale. It takes ten minutes and saves one return shipment.
Once the floor plan works, stand in the doorway and check what you see first. The doorway sightline guide walks through that final test.
Start With the Obstacle You Can’t Move
Begin with the heater, the slider, or the slope, whichever is fixed. Everything else is furniture, and furniture can be returned, resold, or rotated by ninety degrees on a Saturday afternoon.
Frequently Asked Questions
How do I check that a sofa will fit through my door before I buy it?
Compare your narrowest opening with the sofa’s depth and height, not its length. A 32-inch door leaves roughly 30 inches clear once the door swings open, so a sofa 36 inches deep must go through tilted. That only works if the legs unscrew. Check stairwell turns and elevator doors too.
Is a loveseat better than a full sofa in a small living room?
A loveseat wins when your wall is under 8 feet or you want room for a second chair. Loveseats run about 52 to 64 inches wide and seat two. A standard sofa runs 72 to 84 inches and seats three. If you host three people often, buy the sofa.
How many people can a small living room seat comfortably?
A 10-by-12-foot room seats four or five: a sofa for three plus one or two chairs. Count about 24 inches of sofa width per person before you count chairs. For bigger gatherings, add floor cushions that store in a closet, since a sixth permanent seat squeezes every walkway.
Where does a floor lamp go when the outlet is across the room?
Keep the lamp within reach of the outlet and run the cord along the baseboard. Never run it under a rug, where heat and foot traffic can damage it unseen. A low plastic cord channel that screws or sticks to the baseboard hides the wire, or choose a plug-in wall sconce instead.
Do I need a coffee table in a small living room?
No. Two nesting tables give you a surface when you need one and tuck away when you don’t. A pair of C-shaped side tables that slide over the sofa seat also works. Match the height to the seat, usually 17 to 19 inches, so you aren’t reaching up or down for a drink.
3 comments