Stand in the doorway of an 11-by-13-foot living room and look for the longest clear line. It runs corner to corner and measures about 17 feet. Your eye travels that line before you notice a single cushion, and whatever sits at the end of it decides how big the room feels.
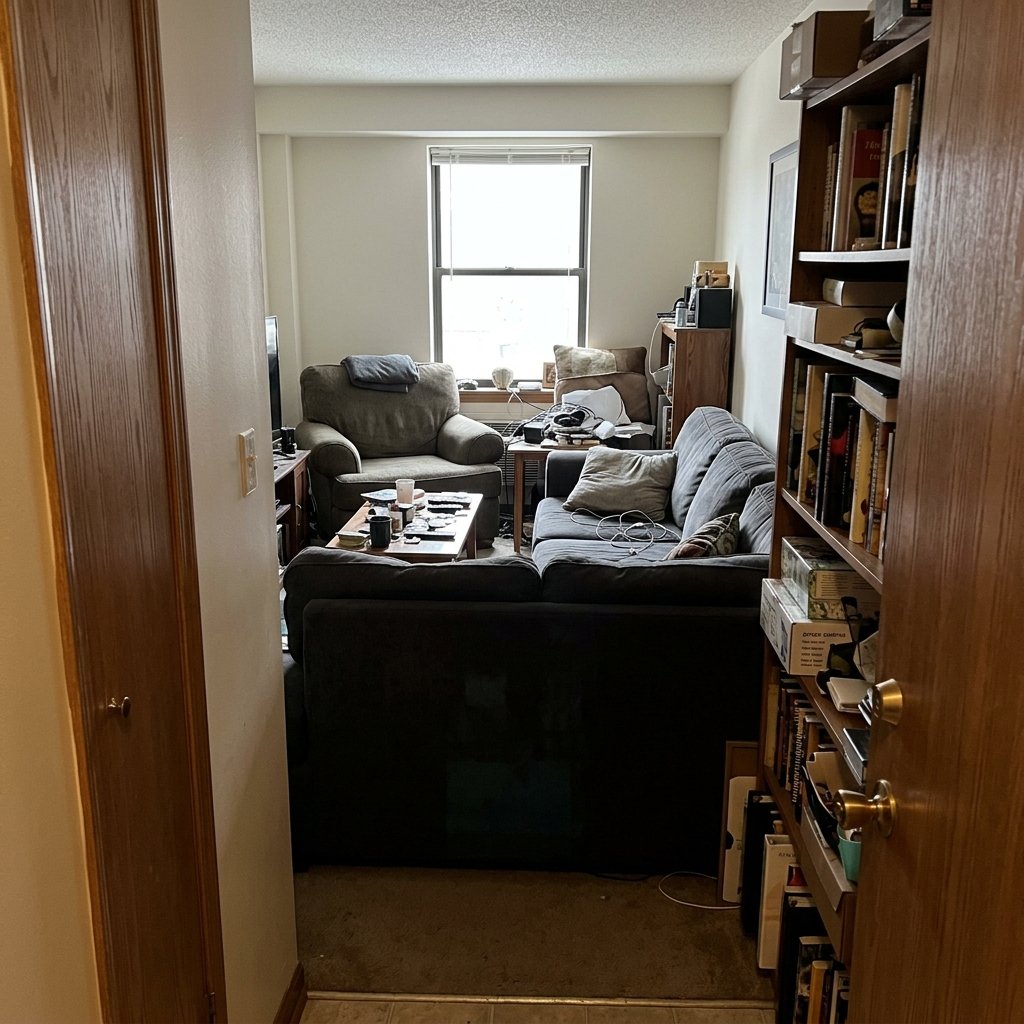
In most small living rooms, that line ends at one of three things: the back of a sofa, a black TV screen, or a pile of baskets and cables in the far corner. None of them is a bad purchase. The mistake is that the room was arranged for sitting, then never checked from the one spot where everyone sees it first.
This guide works as an audit. It shows what to look for from the doorway, why each problem makes the room read as shorter, and what to move, swap, or buy to fix it. Most fixes cost under $150, and several cost nothing.
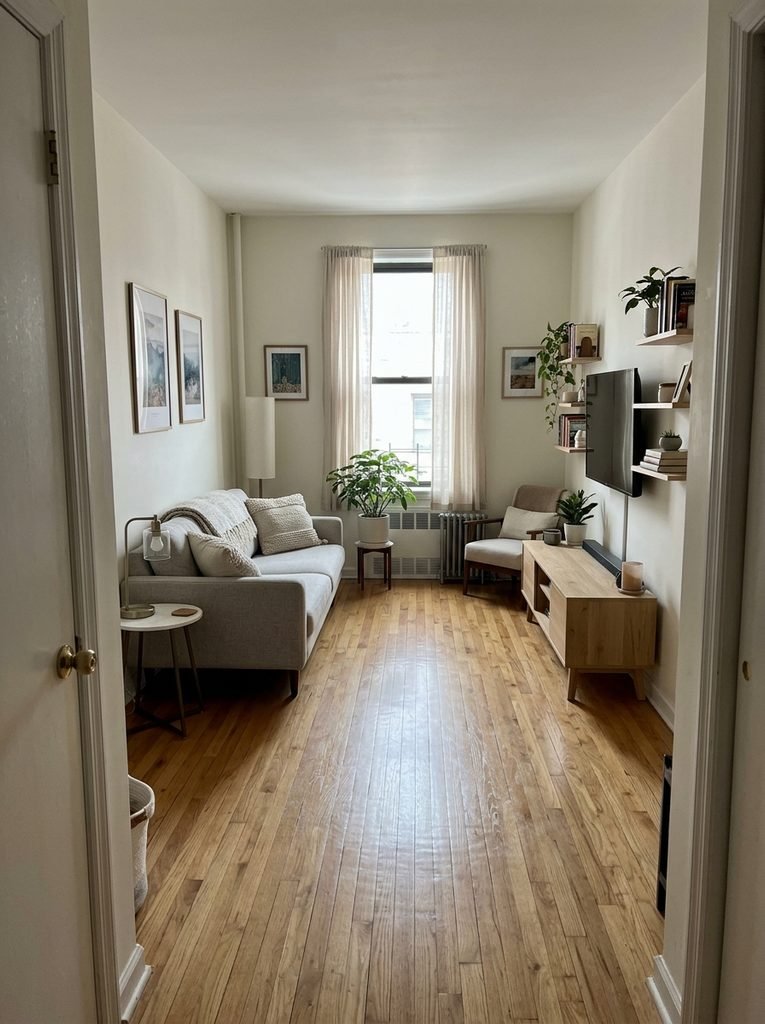
What Your Eye Does in the First Two Seconds
When you walk into a room, your eye makes a fast scan before you form an opinion. It looks for the longest clear line, then for the brightest or darkest thing at the end of it. If that thing is close, heavy, or dull, the room gets filed as short. If it is far away and well lit, the room reads as deep.
That is why a 90-inch sofa turned so your eye runs along its length can feel lighter than a 72-inch sofa that shows its back to the door. Size matters less than what the first glance hits.
Split the view from the doorway into three zones:
- The near zone is the first four feet inside the door. Obstructions here, like a door swing or a chair, make the room feel like a squeeze.
- The middle zone is the seating group. The problems here are mass and height.
- The far zone is the end wall and its corners. The problems here are darkness and pileups.
Run a quick test now. Stand with your toes on the threshold, hold your phone at chest height, and take one photo straight down the longest line. Judge the photo, not the room. A photo flattens the view the way a first glance does, and it strips out everything you know is hiding behind each piece.
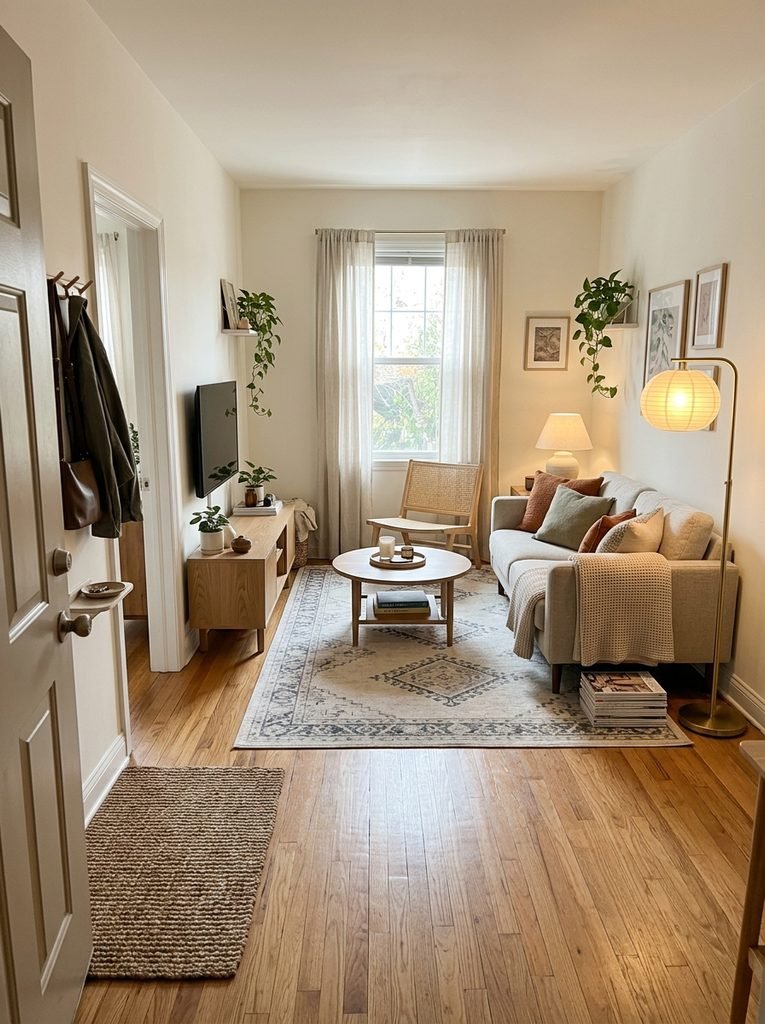
The Sofa Back That Walls Off the Room
Picture the usual setup. The sofa floats in the middle of the room facing the TV, and its back faces the door. Most sofa backs top out between 32 and 36 inches. An 84-inch sofa in an 11-foot-wide room fills nearly two-thirds of the width, so it blocks most of your view of the floor.
The floor matters more than people realize. It is the largest surface in the room and your best clue to its depth. Once the sofa hides it, everything beyond that line seems to sit closer than it does.
Throw pillows make it worse. A row of them along the back adds another 6 to 10 inches to that wall. Pull them down to two per end and you lower the barrier before you move any furniture.
Then choose the fix that suits your room:
- Turn the sofa 90 degrees so its arm faces the door. The view now runs along the seat, and the floor stays visible beyond it. This costs nothing, but your TV or focal point has to move to a side wall.
- Push the sofa against a side wall and keep a clear lane of 30 to 36 inches down the middle.
- If it has to float, swap to a low-back sofa with a back height around 28 to 31 inches and legs you can see under. Expect to spend $700 or more for a decent one.
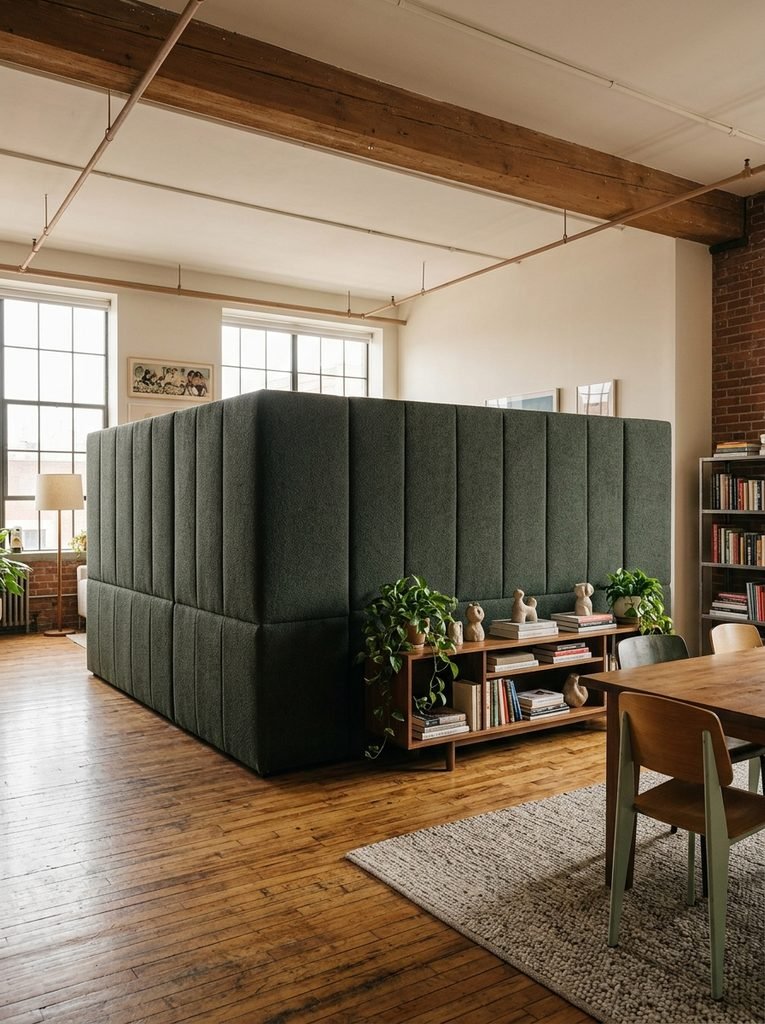
The Dark Rectangle at the End of the Line
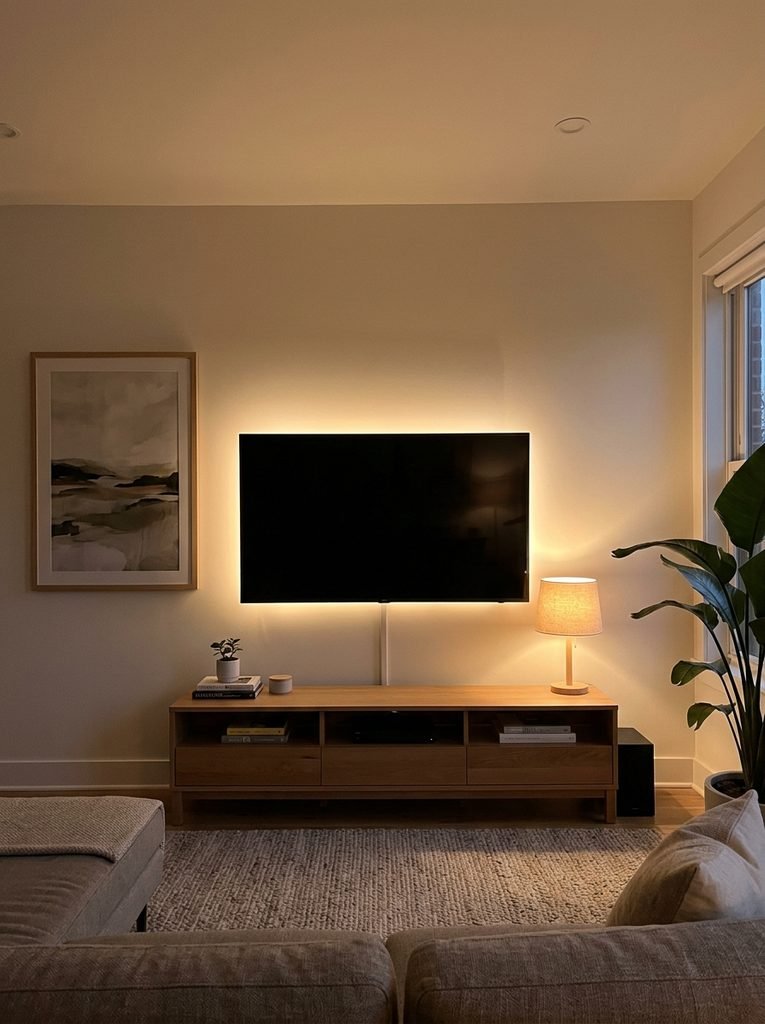
Now look at the far wall in your photo. If a TV sits there, you are looking at a black hole. A 55-inch screen measures about 48 by 27 inches, which is nine square feet of darkness at the exact spot your eye lands.
You do not have to hide the TV. You have to give the eye something better to land on. Three changes help, listed from cheapest to costliest:
- Add light behind the screen. A USB bias light strip runs $15 to $35. It washes the wall behind the TV with a soft glow, so the screen edge stops reading as a hard cutout.
- Put a lit lamp beside it. A small lamp 18 to 24 inches to one side gives the eye a brighter point than the screen has when it is off.
- Break up the wall with one large frame. Hang a 24-by-36-inch piece to one side of the TV, not matching pairs on both sides. The asymmetry keeps the wall from becoming a TV shrine.
Keep the bulbs warm. The U.S. Department of Energy’s guide to lighting principles and terms says light in the 2700 to 3000K range suits living spaces because it flatters skin tones and fabrics. Cool bulbs beside a black screen also sharpen the contrast you are trying to soften.
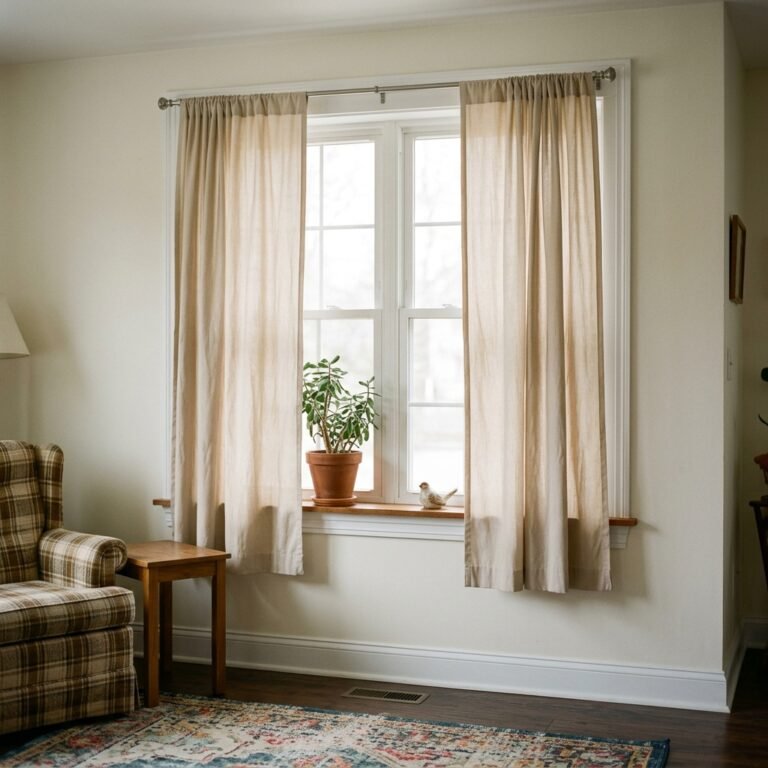
If your far wall holds a window, the problem mostly solves itself, as long as nothing blocks it. A radiator cover or a 36-inch cabinet under the sill clips the lowest third of the glass. Keep anything in front of the window under about 24 inches. Curtain height and length matter just as much at that wall, and the curtain length mistake guide covers how to hang them.
How the Door Swing Steals Floor
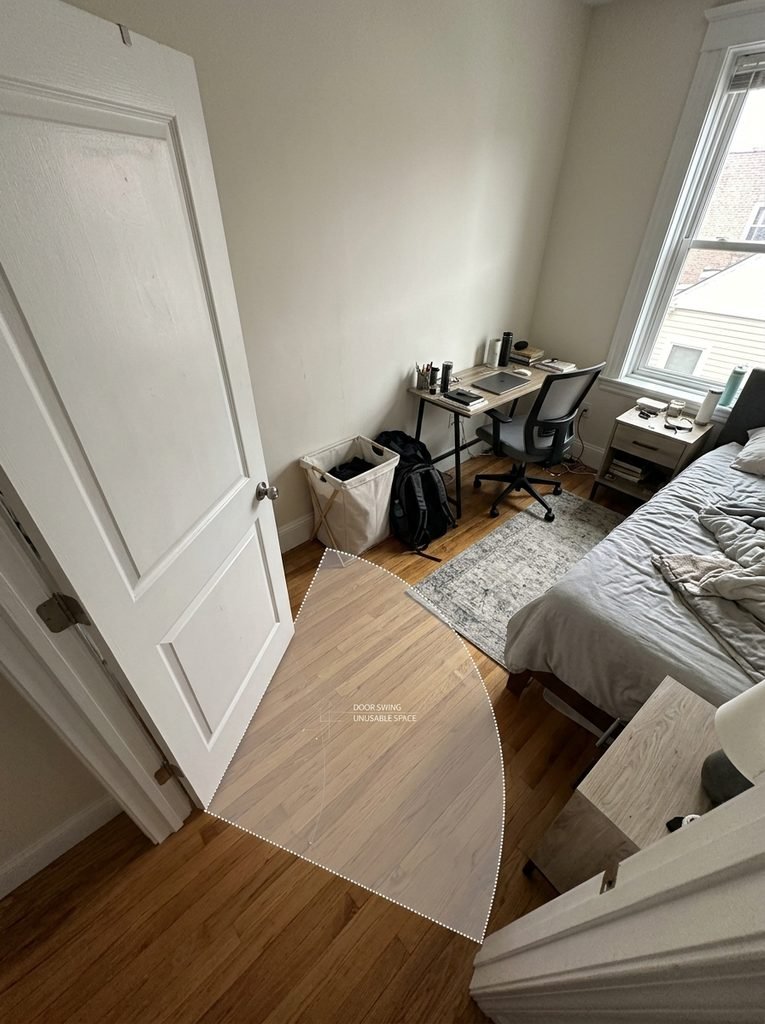
The door you walk through belongs to the near zone, and it often takes more floor than you expect. A 32-inch door that swings into the room sweeps about 5½ square feet that nothing else can use. Standing open at 90 degrees, it also pokes 32 inches into your first view.
Check which side the hinges sit on. If they are on the far side of the opening, the open door lands in the middle of the view. If they are on the wall side, it folds flat against the wall and nearly disappears.
You have three ways out:
- Re-hang the door on the opposite side so it opens against the nearest wall. A handyman can usually do this in about an hour.
- Fit swing-clear hinges. They let the door open fully flat and add roughly an inch and a half of clear width, which also helps when you carry in furniture.
- Take the door off and hang a linen panel from a ceiling track if you need privacy. Renters should store the door flat and keep every hinge pin.
Pinch Points That Break the Path
Your eye follows the walking route as well as the longest line. If that route narrows below a comfortable width, the room reads as tight even when the furniture is small.
Designers commonly allow 30 to 36 inches for a main path and 14 to 18 inches between a sofa and a coffee table. Grab a tape measure and check three spots: from the door to the nearest sofa arm, between the sofa end and the wall, and between the coffee table and the TV console.
The usual offender is a 48-inch rectangular coffee table in an 11-foot room. Swap it for a round table between 30 and 36 inches wide, or two nesting tables you can pull apart for guests. A glass or acrylic top shows the rug underneath, which keeps the floor reading as one open surface.
Test any change before you buy. Mark the footprint of the new piece on the floor with painter’s tape, or cut a cardboard template, and live with it for a day. Once the entry view is clear, the small living room layout guide goes deeper on full floor plans.
Corner Pileups That Stop the Eye Early
The far corners collect things. A floor lamp goes there first, then a basket, a plant, a speaker, and a stack of books. Each item is small. Together they form a lumpy silhouette, and your eye stops on it instead of reaching the wall.
Use a one-tall, one-low rule for each far corner. Allow one tall item between 60 and 72 inches, such as a floor lamp or a slim plant. Allow one low item under 18 inches, such as a basket or a stool. Everything else leaves the corner.
Two practical notes. A tall plant needs light, so if the corner is dark, use the lamp there and move the plant toward the window. And loose cables drag the look down fast. A paintable cord cover, usually $10 to $20, removes the vertical stripe that runs from the outlet to the TV.
A Doorway Audit You Can Finish Tonight
- Take the doorway photo at chest height, aimed down the longest line.
- Squint at it, or blur it in your phone’s photo editor. The biggest dark shape that remains is your first problem.
- Measure the walking path at the three pinch points.
- Change one thing only, such as turning the sofa or pulling the pillows down, then photograph the room again from the same spot.
- Add light last: switch on a lamp at the far end, with a 2700K bulb, for the final photo.
Put the two photos side by side. The biggest jump usually comes from the first change, which can save you from buying anything else. Here is what the common fixes cost:
| Fix | Typical cost | Time |
|---|---|---|
| Remove extra pillows | $0 | 2 minutes |
| Turn or shift the sofa | $0 | 20 minutes |
| Bias light behind the TV | $15 to $35 | 10 minutes |
| Paintable cord cover | $10 to $20 | 15 minutes |
| Painter’s tape layout test | Under $5 | 10 minutes |
| Re-hang the door | About an hour of handyman time | 1 hour |
| Low-back sofa | $700 or more | Delivery wait |
What the Fix Looks Like in a Floor Plan
Here is a worked example with realistic numbers. Take the 11-by-13 room again. Before the changes, an 84-inch sofa floats with its back to the door, topped with six pillows. A 55-inch TV hangs on the far wall. The far-left corner holds a floor lamp, a basket, a plant, and a speaker. From the door, the first view is a 40-inch wall of sofa and pillows, a 48-inch black rectangle, and a crowded corner.
After the changes, the sofa turns and sits along the 13-foot left wall with its arm toward the door. Two pillows remain. The TV moves to the right wall. The far wall now holds a window, a lamp, and one 24-by-36-inch frame. The corner keeps a floor lamp and a basket. The coffee table shrinks to a 32-inch round.
The floor now reads as one open surface from the threshold to the window. The room did not gain a square foot. The line from the door simply ends at light instead of upholstery.
Before You Buy Anything
Take the doorway photo tonight, before you shop for a single item. If the longest line ends in something dark, heavy, or crowded, move that first. In many small living rooms, one rotated sofa does more than a new rug, mirror, and lamp combined.
Then keep both photos. They are a handy reminder the next time a cushion in a shop window starts looking necessary.
Frequently Asked Questions
How far should a sofa sit from the wall in a small living room?
Leave 12 to 18 inches if the sofa floats, enough to walk behind it or run a cable. If you cannot spare at least 6 inches, push it flush to the wall instead. A narrow gap collects dust, hides cords badly, and reads as a placement mistake rather than a choice.
How far should the sofa be from the TV in a small living room?
For a 55-inch 4K screen, sit roughly 5 to 7 feet away. Many small rooms allow less, and that works because 4K stays sharp at close range. Measure from the front edge of the seat cushion to the screen, not from the wall, so you do not lose a foot to the sofa’s depth.
Why does my small living room look cramped in photos but fine in person?
Phones often default to an ultra-wide lens that stretches the foreground and shrinks the far wall. Switch to the 1x main lens and hold the phone level at chest height. Shooting down from head height exaggerates floor clutter, so keep the camera flat and the horizon straight.
Should I put a mirror on the far wall of a small living room?
Only if the reflection shows something worth doubling, such as a window or a lit lamp. A mirror at the end of the line that reflects the sofa back or the TV doubles the problem. Hang it on a side wall to catch window light, and check the view from the door before you drill.
Where should the TV go if the window is on the same wall?
Move it to a side wall. A screen on the window wall picks up afternoon glare, and a dark rectangle in front of the brightest surface dulls the view. If that wall is your only option, use a full-motion mount that angles the screen away from the glass, and keep the curtains light.