
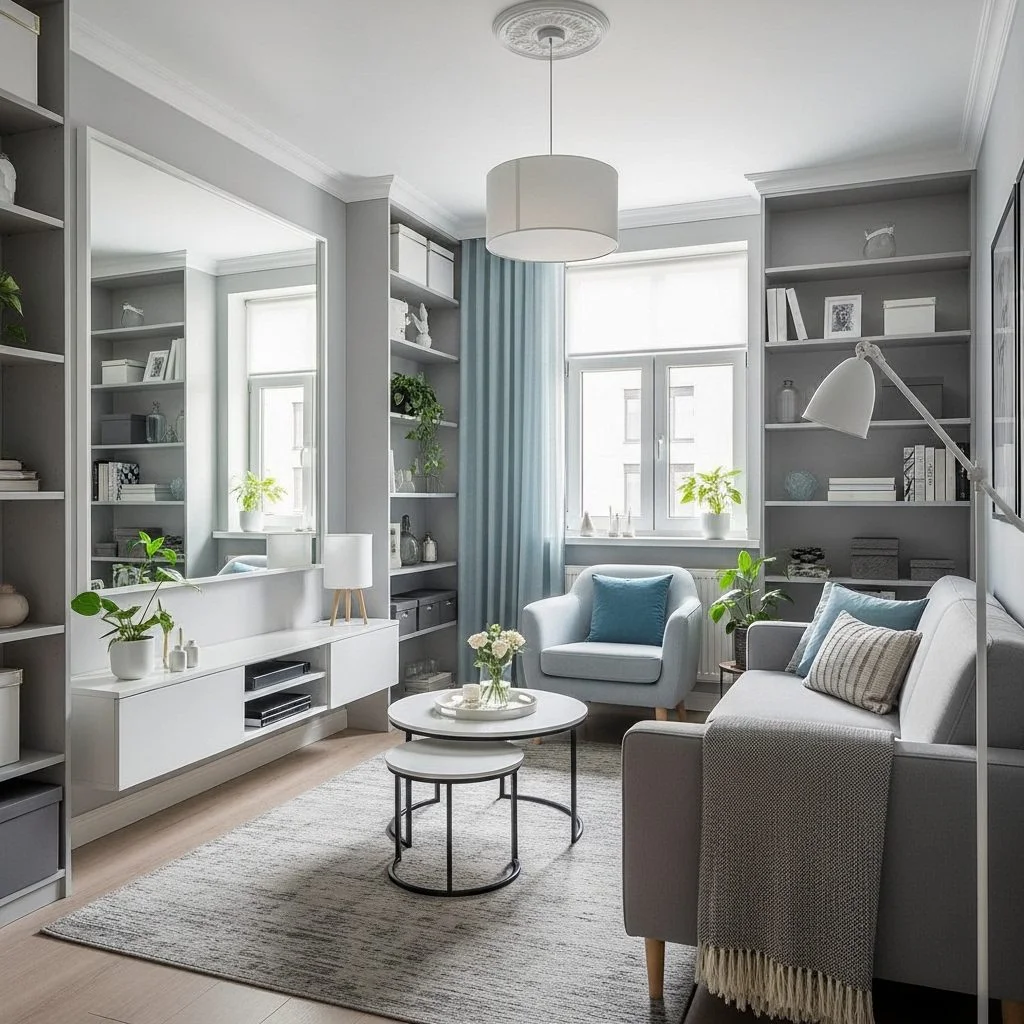
You are carrying a laundry basket from the hallway to the bedroom when your hip catches the corner of the coffee table. Again. You turn sideways, shuffle past the armchair, and knock the remote off the sofa arm on the way through. The room is only 11 by 13 feet, and you have blamed the square footage for months. Nothing in it is huge. Nothing in it is ugly. It still feels tight.
Here is the part most decorating advice skips. The tightness rarely comes from paint, mirrors, or how many pillows you own. It comes from the gaps between your furniture, and those gaps are probably a few inches narrower than a body needs. Fix them and the room changes. Skip them and no amount of styling will help.
This guide shows you how to find the pinch points in your own room, which pieces cause them, and what to swap or shift.
Why Tight Is a Measurement Problem, Not a Decor Problem
A room feels tight when your body keeps getting interrupted. Every sidestep, shin bump, and awkward squeeze tells your brain “no space,” however pale the walls are. Designers lean on a few clearance numbers for exactly this reason. Better Homes & Gardens’ furniture arrangement tips set the baseline at about 30 inches wherever you need to walk around furniture, plus 14 to 18 inches between sofa and coffee table so a drink stays within reach.
Thirty inches is roughly the width of a narrow interior door. If you can’t cross your living room as comfortably as you cross a doorway, the layout is the problem, not the decor.
Most small rooms break those numbers in three or four spots. Call them pinch points. Finding them takes about twenty minutes and a roll of tape.
Run the Tape Test Before You Move Anything
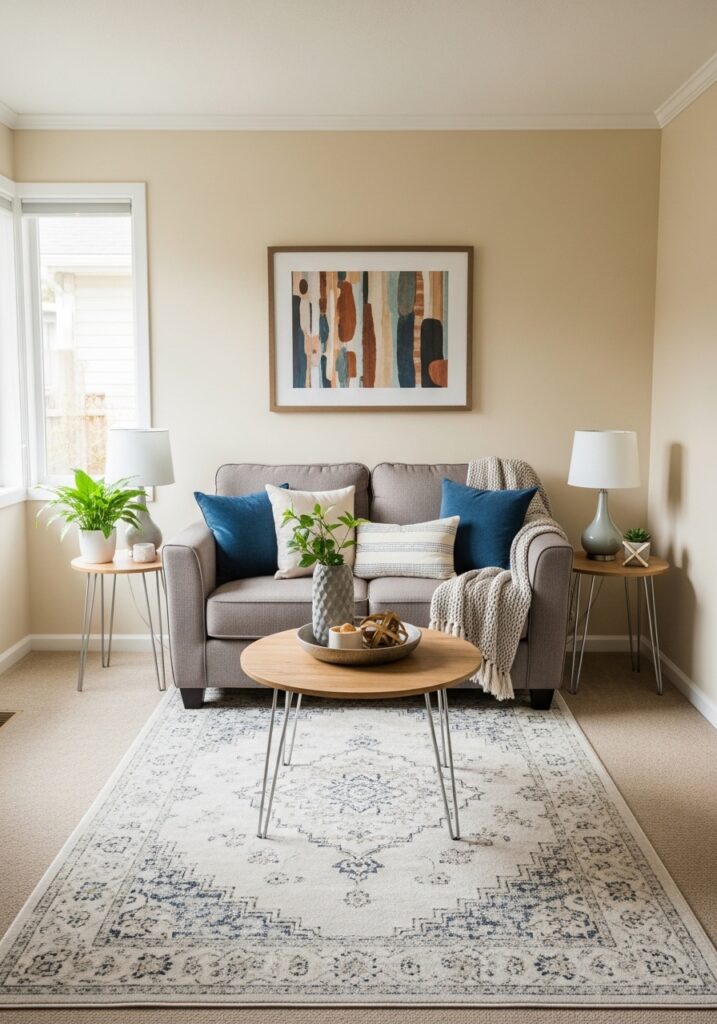
Grab painter’s tape and a tape measure. Outline the footprint of every large piece on the floor: sofa, chairs, coffee table, media console. Then tape a curved arc for each door’s swing. An interior door sweeps a radius equal to its width, usually 30 to 32 inches.
Next, walk your real routes. Front door to sofa. Sofa to kitchen. Hallway to window. Carry something bulky, like a laundry basket, so the squeeze feels honest. Put a tape X anywhere the clear gap drops under 30 inches.
Walk at normal speed, not on tiptoe. Use the low-tack blue tape and peel it slowly, since it lifts cleanly from most sealed floors. Leave it down for two days. You will quickly learn which X you keep stepping on, and that one goes first on your fix list.
The Sofa That Quietly Eats Your Walkway
Many retail sofas run 36 to 40 inches deep and 84 to 90 inches long. Apartment-scale models are closer to 32 to 36 inches deep and 68 to 80 inches long. Four inches of depth sounds small, but it is the gap between a 34-inch path and a 30-inch one.
Arms matter just as much. A rolled arm can swallow 7 to 9 inches on each end, so an 84-inch sofa seats like a 68-inch one. Look for track arms under 4 inches wide. They hand you back width without costing a seat.
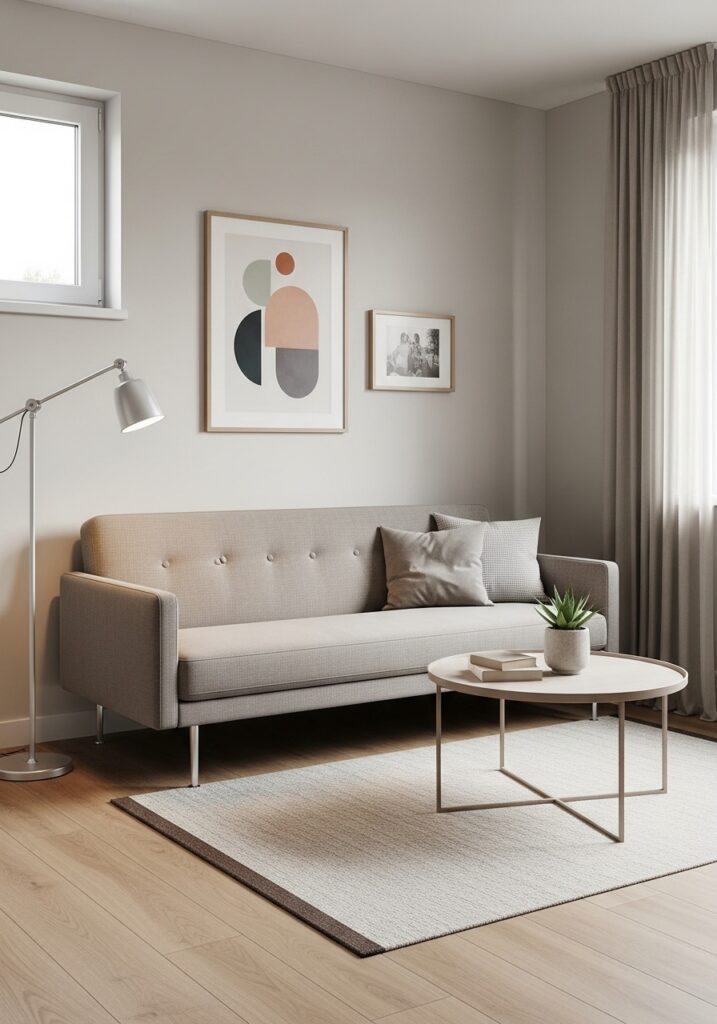
Raised legs deserve honest credit and honest limits. They show more floor, which helps your eyes. They don’t change the footprint, so your hips get no benefit. Treat legs as a bonus, never the fix.

A compact sectional can free a whole wall for walking, because one L-shaped piece replaces a sofa plus an armchair that each need their own clearance.
Check sleeper sofas twice. A queen pull-out often needs 80 inches or more of open floor measured from the wall. People measure the folded sofa, buy it, and discover the bed lands on the coffee table. Mark that pull-out zone on your tape plan.
The Coffee Table Gap Nobody Measures
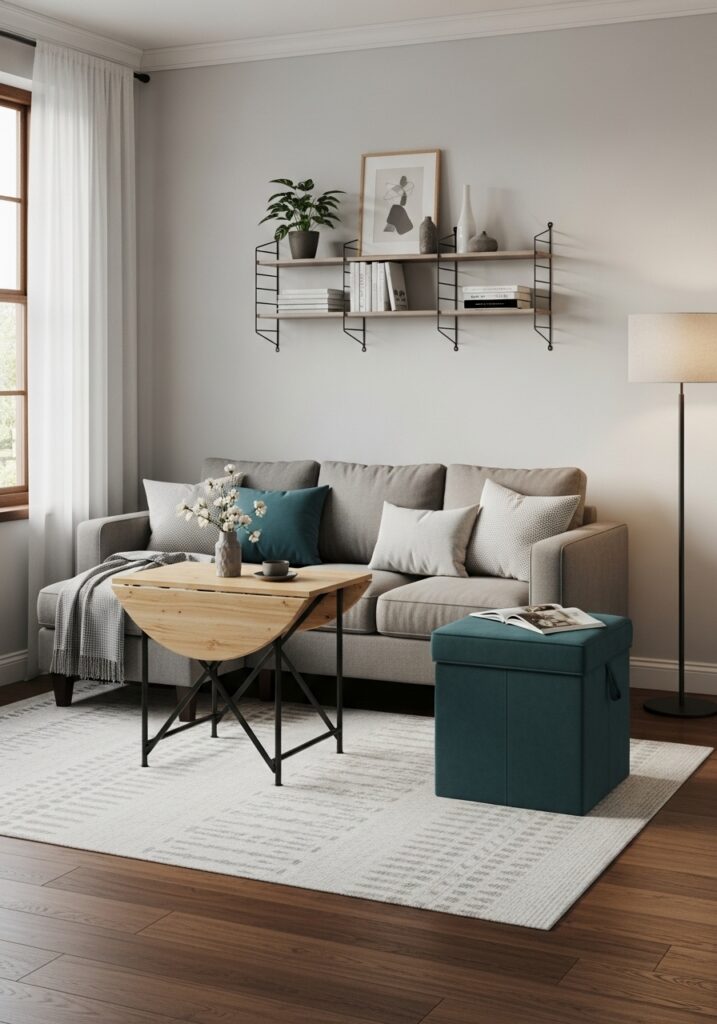
In a tight room, the coffee table is usually the first pinch point. A standard 48-by-24-inch rectangle puts four sharp corners at hip height right where you turn. Swap it for a round or oval table about 30 to 36 inches across, and those corners disappear.
Glass tops help, but know what they fix. A clear table keeps sightlines open. It doesn’t shrink the footprint, so you still need that 14-to-18-inch gap to the sofa.
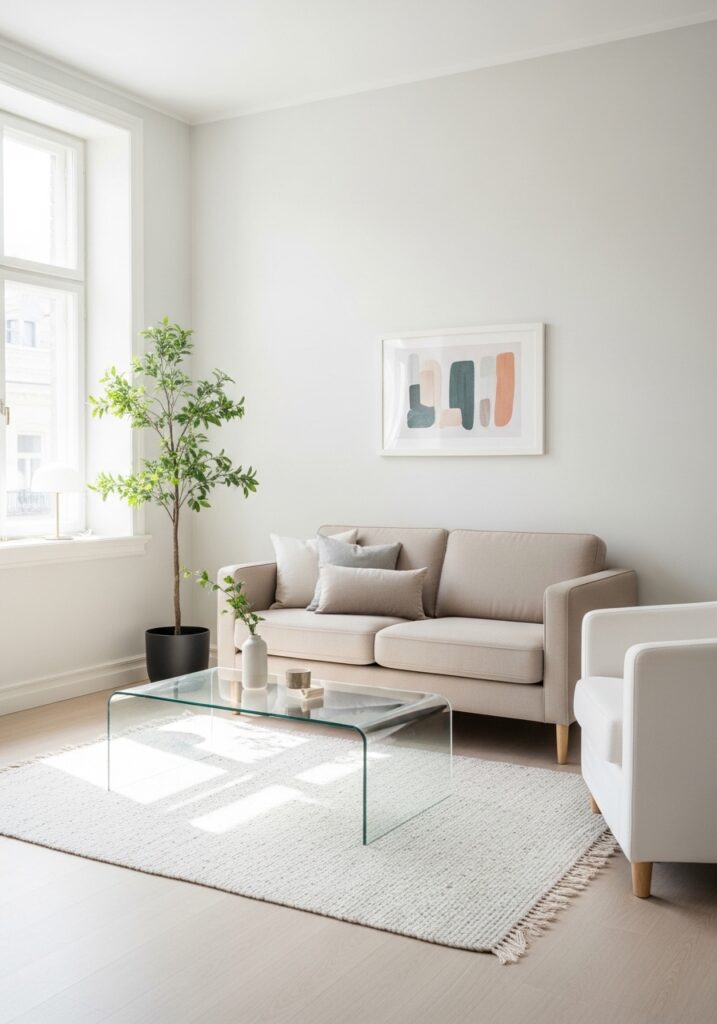
If you only need a surface twice a week, skip the permanent table. Two nesting tables, or a pouf with a tray on top, cost roughly $60 to $200 and tuck away in seconds. A folding table stored behind the sofa gives you dinner seating without a dedicated piece.
A Rug That Cuts the Room Into Pieces
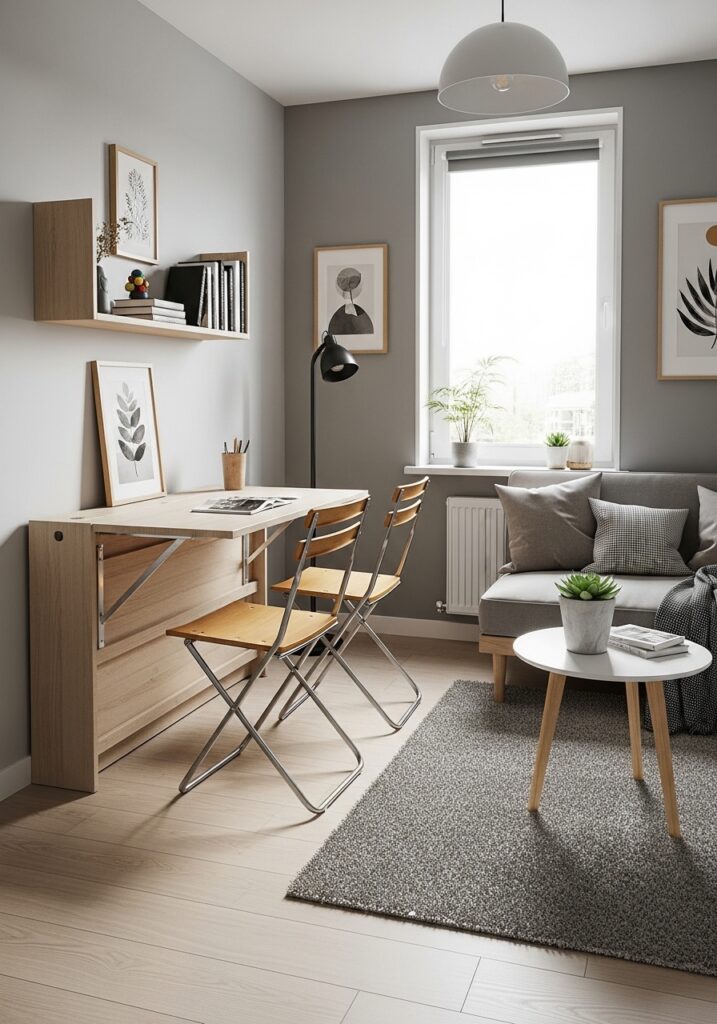
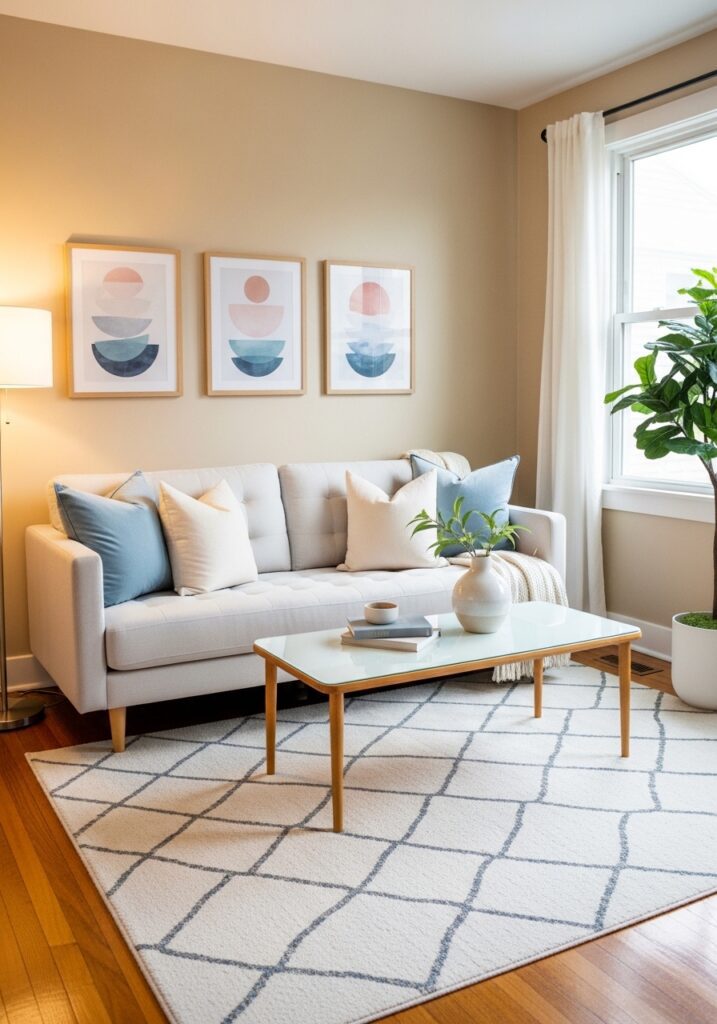
A rug is a layout tool, too. In a 10-by-12-foot room, an 8-by-10 rug leaves a 12-inch border of bare floor on every side. That defines the seating zone without crowding the walls. A 5-by-8 floats in the middle with every furniture leg off it, and the eye reads the room as chopped up.
Pile height matters as well. A thick rug under a door blocks the sweep. Choose a flat weave or a low pile under half an inch, and use a thin pad. Check the door arcs from your tape test before you order.
Cheap rugs also curl at the corners and catch toes in a 30-inch path. A pad plus corner grips fixes that for about $15.
The TV Wall Is Deeper Than It Looks
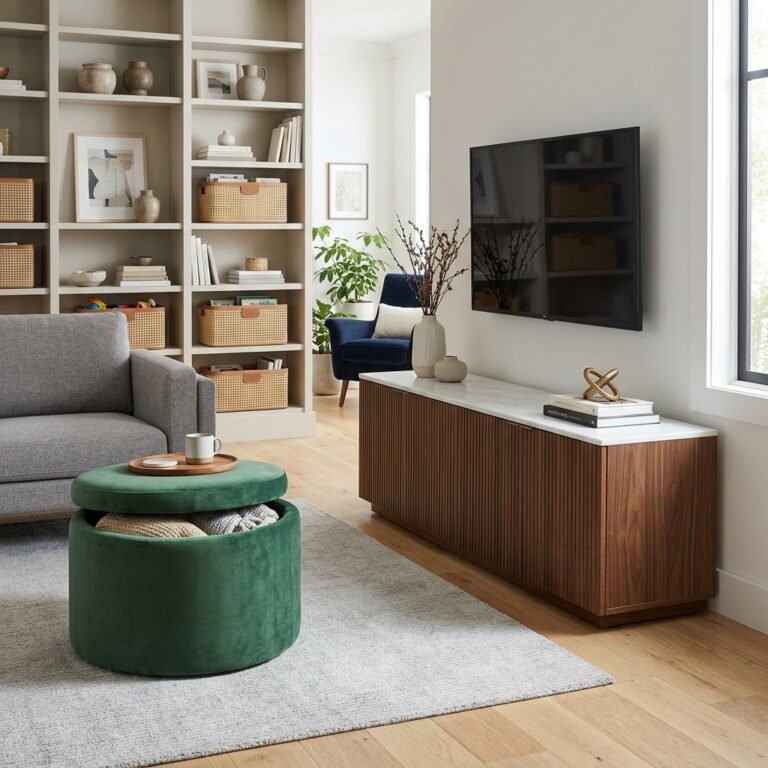
A typical media console is 15 to 18 inches deep, and the cables behind it add more. Mounting the TV and swapping the console for a floating shelf reclaims most of that depth. If the path to your window runs along the TV wall, that gain can be the difference between 27 and 30 inches.
The classic installation mistake is mounting into drywall alone. A mid-size TV is heavy enough to rip out anchors. The bracket needs to hit studs, which sit 16 inches apart in most US homes. Use a stud finder, and call a pro if your wall is plaster or brick. A tilting mount runs about $30 to $70. To hide the cables, buy a rated in-wall power kit instead of running a standard cord inside the wall.
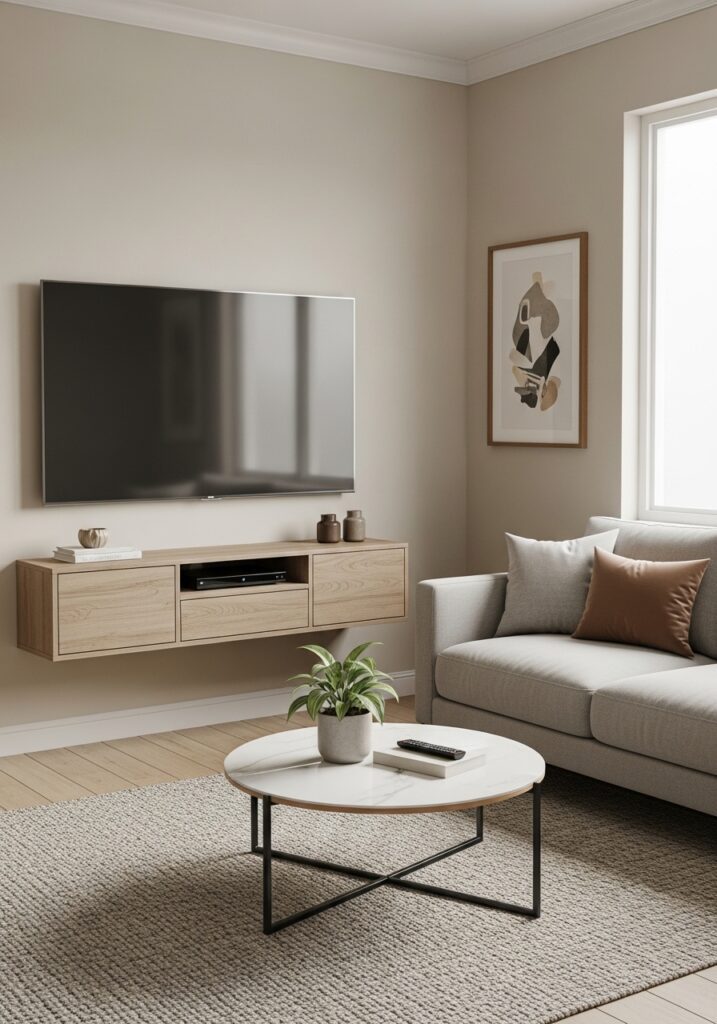
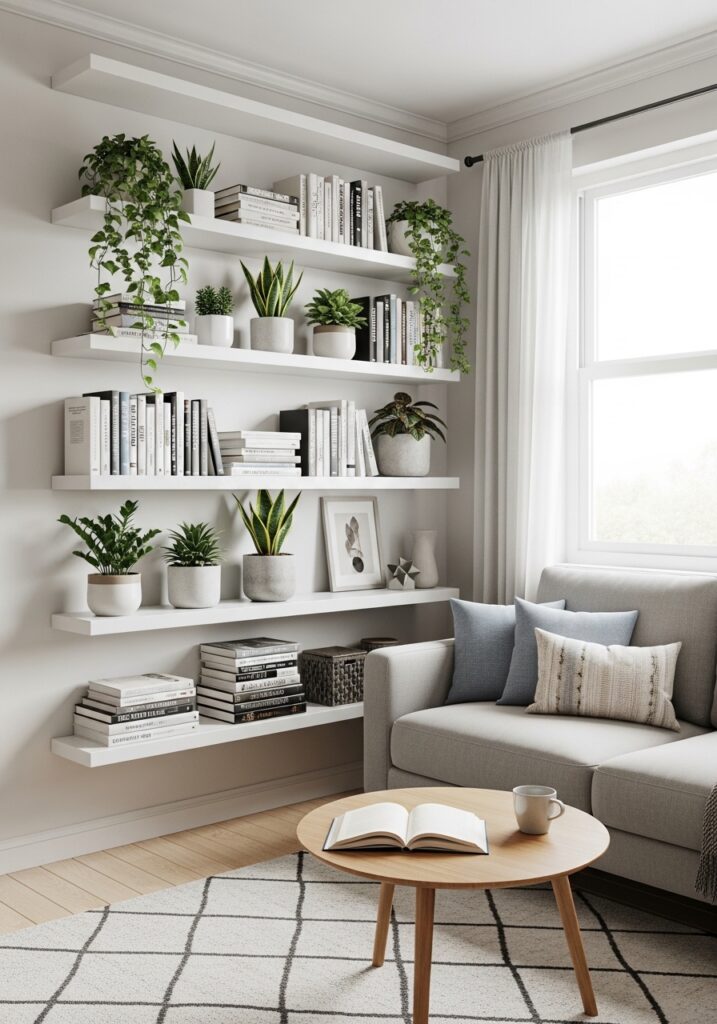
Shallow storage follows the same logic. Hardcovers are mostly 8 to 9 inches deep, yet many bookcases measure 14 to 16. A 10-to-12-inch unit holds the same books and returns four inches of floor. Run it close to the ceiling for capacity without footprint.
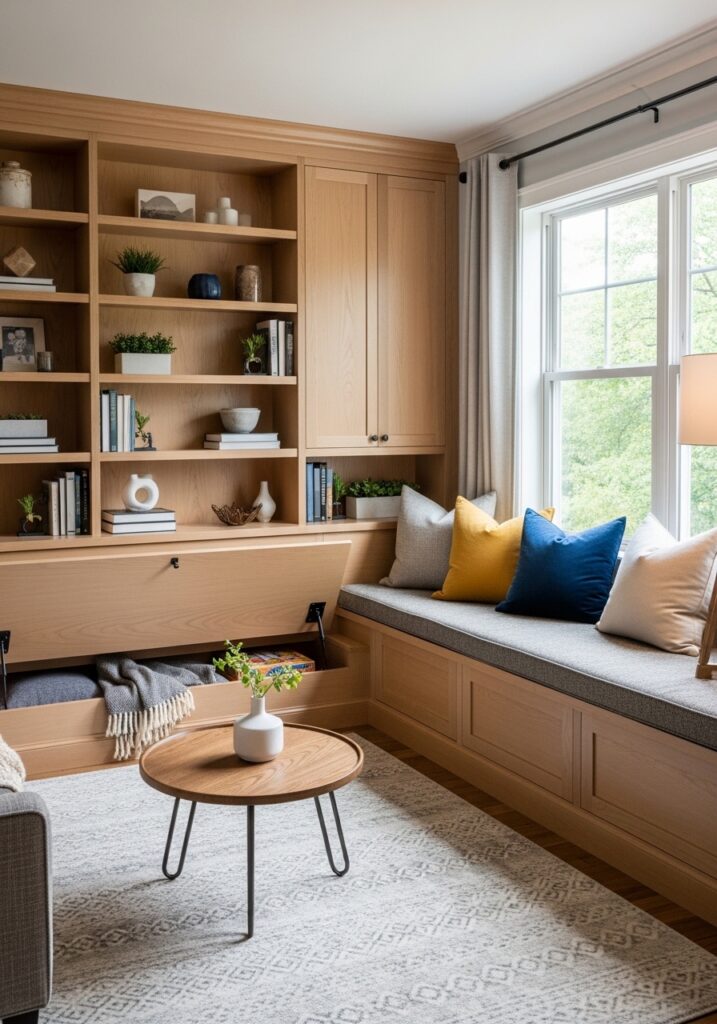
A built-in bench under a window uses dead floor along the wall, usually 15 to 18 inches deep, and its lid hides blankets and board games.
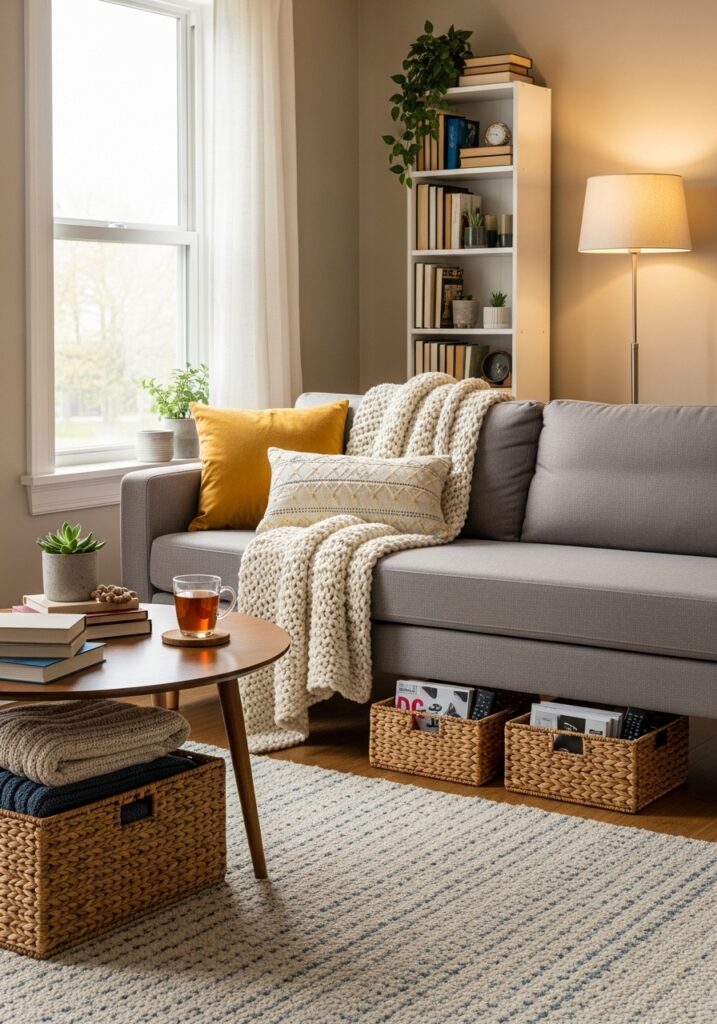
Baskets on a lower shelf swallow remotes and chargers, so clutter never sits on the surfaces that read as floor space.
When One Room Does Two Jobs
If the living room also holds a dining table or desk, the math tightens. A seated diner needs about 24 inches behind the chair to scoot out, and about 36 inches if people walk behind. In a small room, that points to a 30-inch round table, a drop-leaf that folds down to 12 inches, or a counter-height table against a wall with stools that tuck beneath.
Separate the zones with one cue, not three. A rug under the sofa and a pendant over the table do the job without walls. Hang the pendant roughly 30 to 36 inches above the tabletop so it lights the table without blocking sightlines across the room.
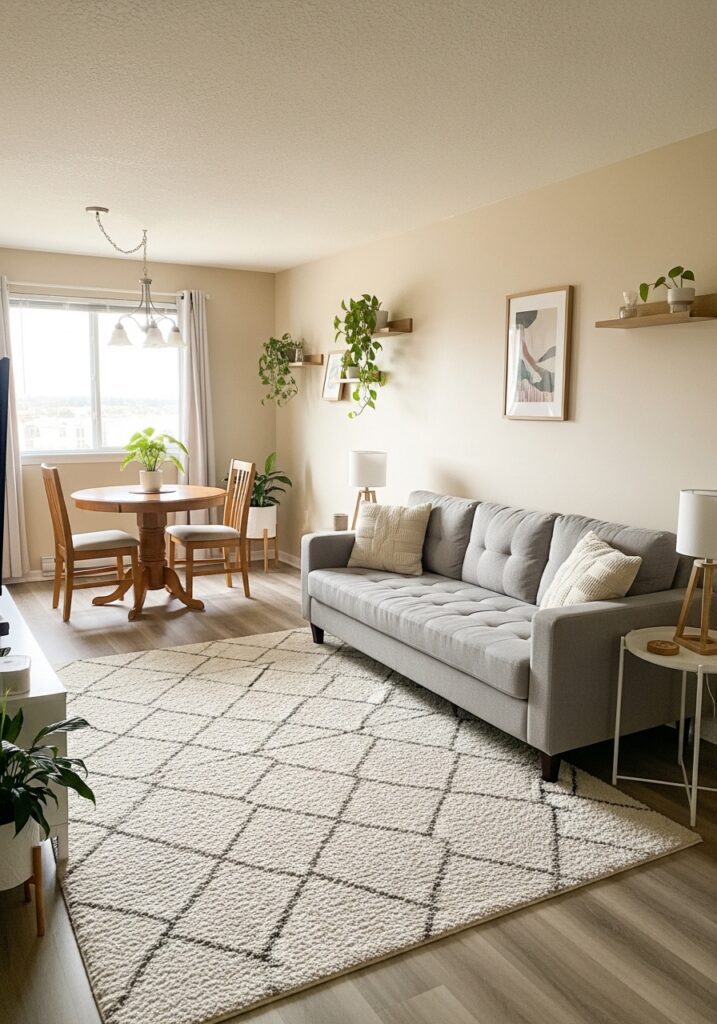
Watch the sofa back, too. Keep 30 inches between it and the nearest dining chair, or the two zones merge into one crowded stretch.
Corners, Edges, and the Spots You Wrote Off
Dead corners are free square footage. A slim armchair angled toward the room, with a lamp behind it, turns one into a reading spot. Keep the chair’s front edge at least 30 inches from the sofa so the two seats don’t fight over one walkway.
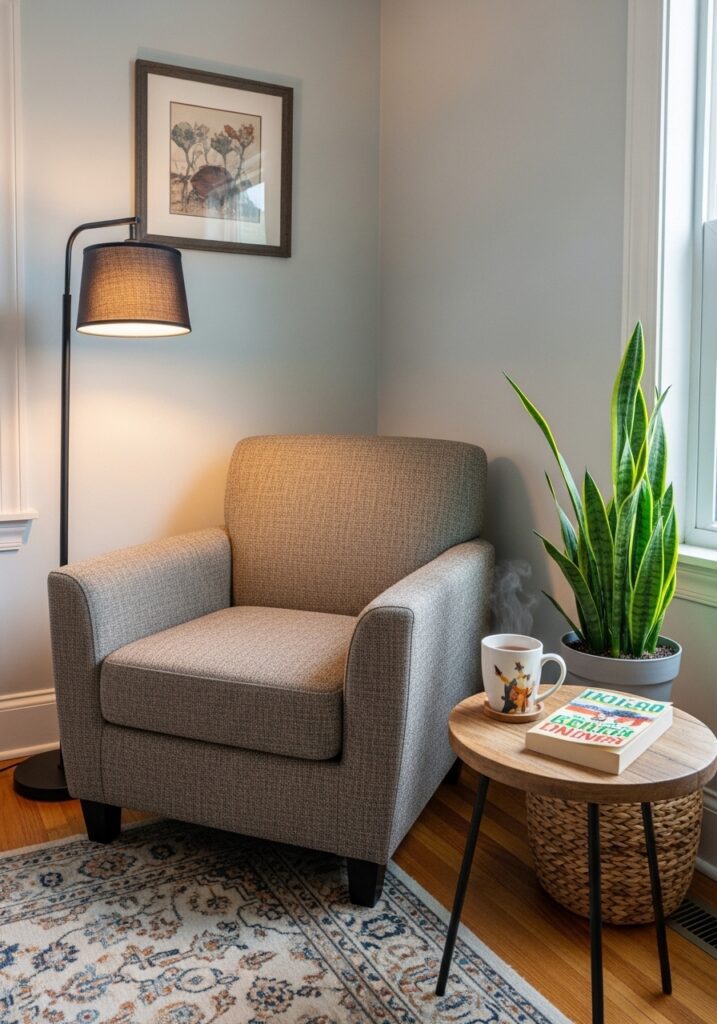
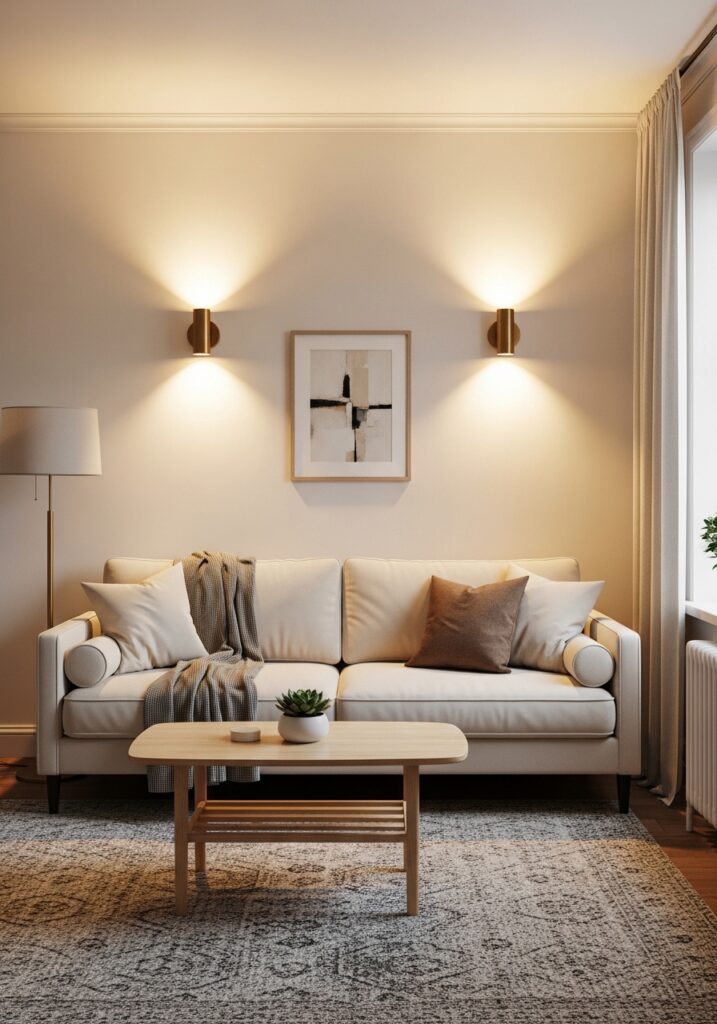
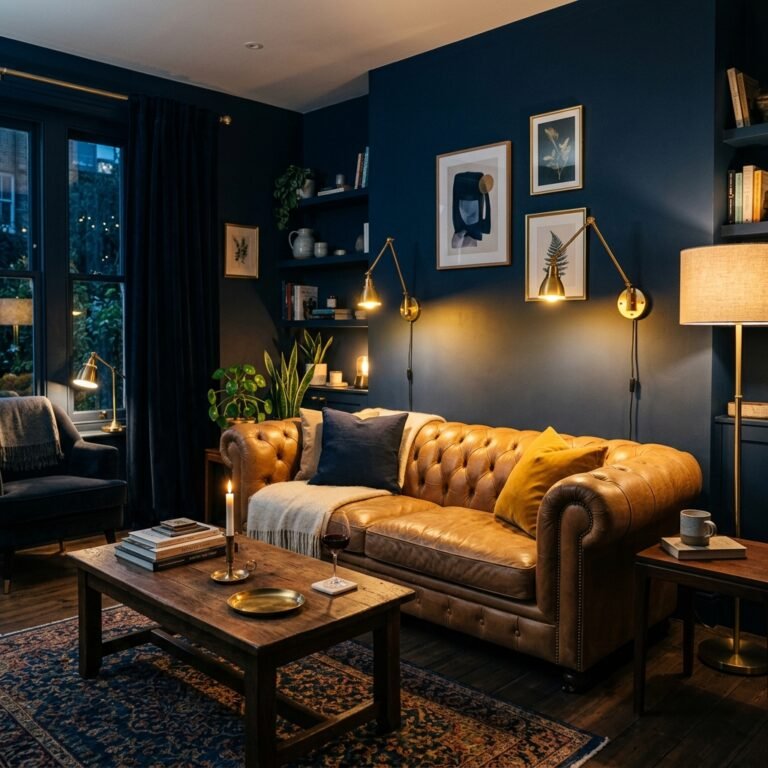
Swap the floor lamp for a wall sconce and you gain a 12-inch circle of floor. A plug-in sconce costs roughly $40 to $120 and mounts with its center at about 60 to 66 inches. A paintable cord cover hides the wire. Hardwiring is an electrician’s job, often a few hundred dollars per fixture.
A tall plant fills a corner vertically. Pick one in a narrow pot, around 12 to 14 inches across, so it doesn’t steal floor.
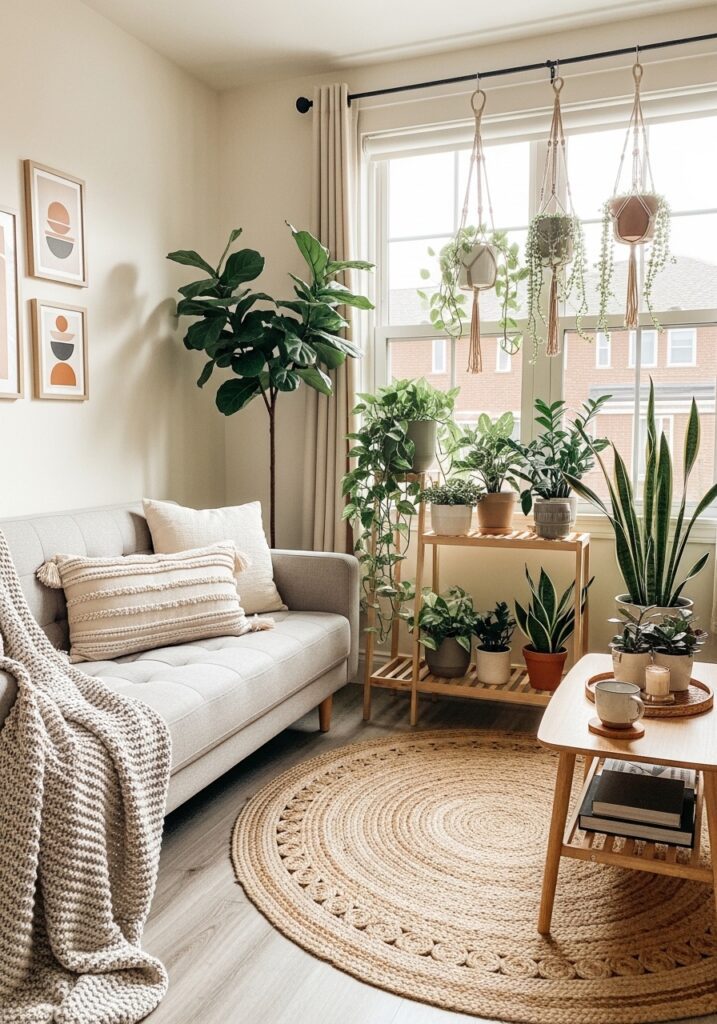
Matching pairs help at the sofa ends. Two narrow side tables, about 14 to 16 inches wide, keep the seating balanced and the path beside them above 30 inches.
Windows and Doors Set Your Real Floor Plan
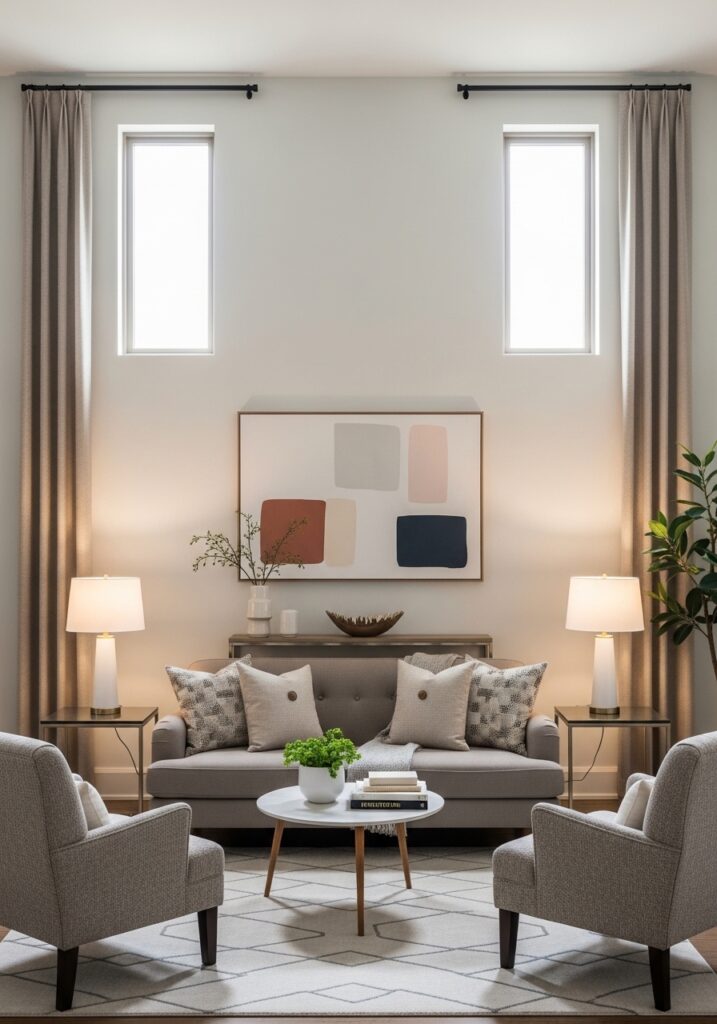
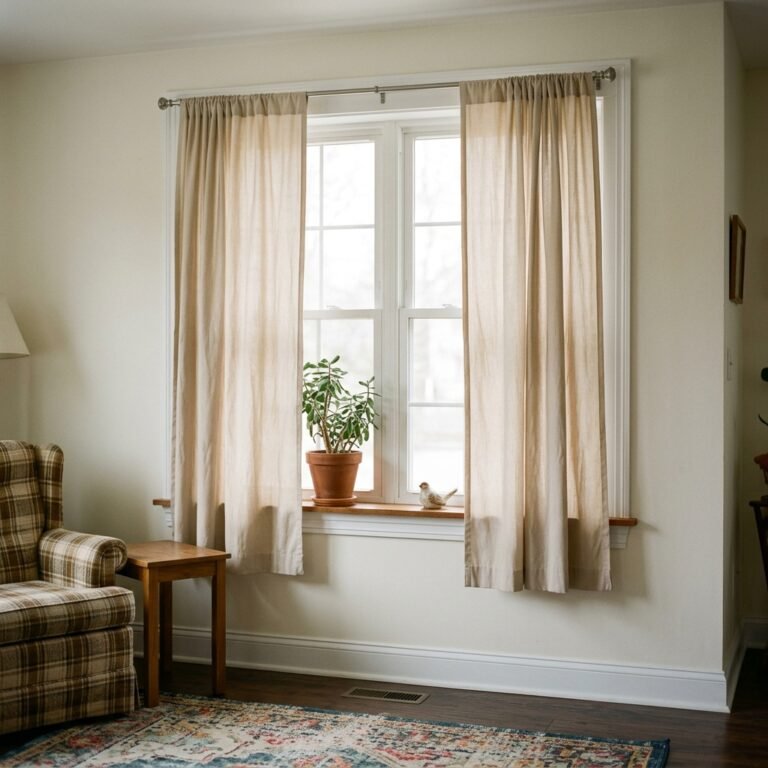
Furniture in front of a window or inside a door’s swing forces everyone to detour. Keep anything taller than the sill away from the glass. Light reads as space, so window dressing matters, too. Mount the rod wide so panels stack beside the glass instead of over it. The curtain length mistake guide covers the hanging height. Sheers keep privacy without eating daylight.
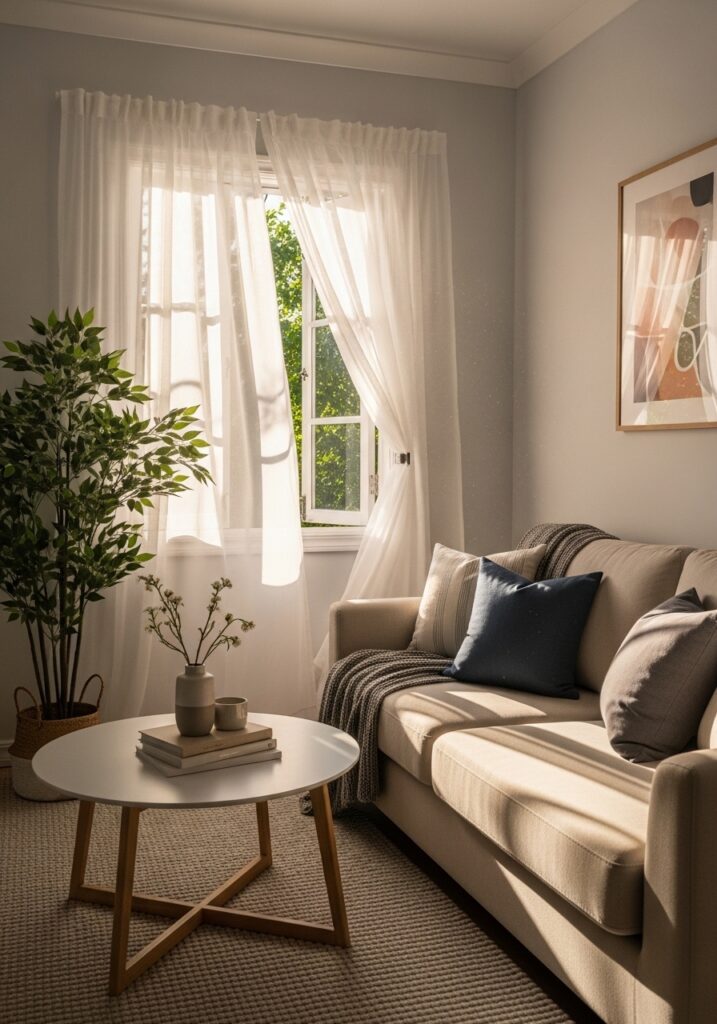
A flat wall mirror costs no floor space and adds depth when it faces the window.
Decor Comes After the Layout Works
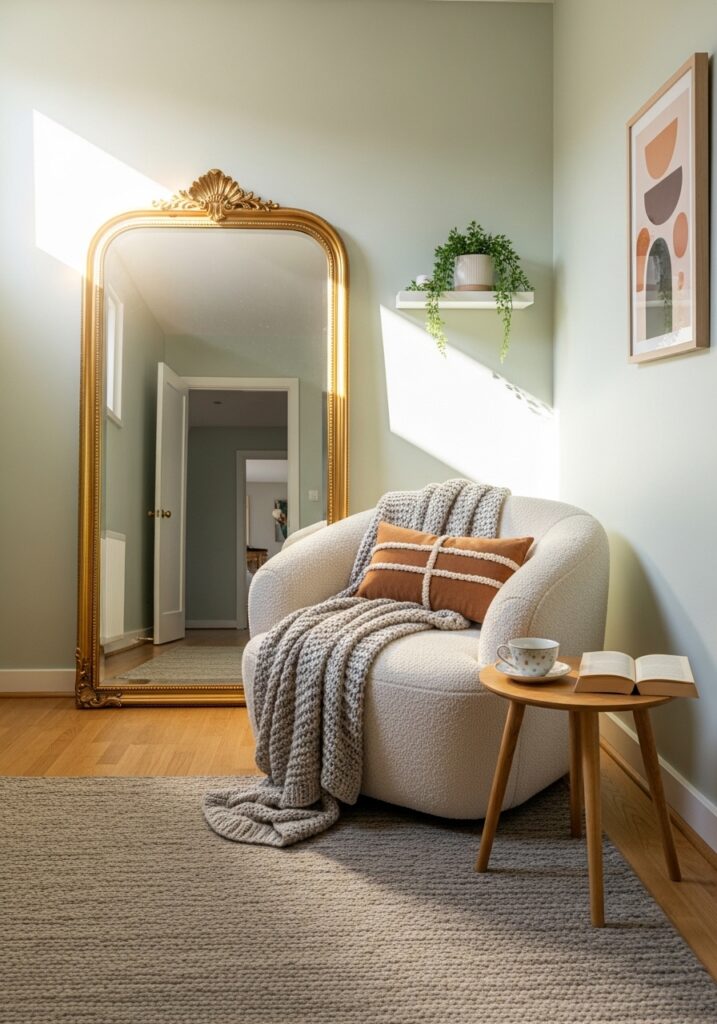
Once every path clears 30 inches, the finishing layer finally pays off. A light neutral palette, a single-color scheme in layered tones, or a muted accent wall behind the sofa each add depth without taking a square inch.
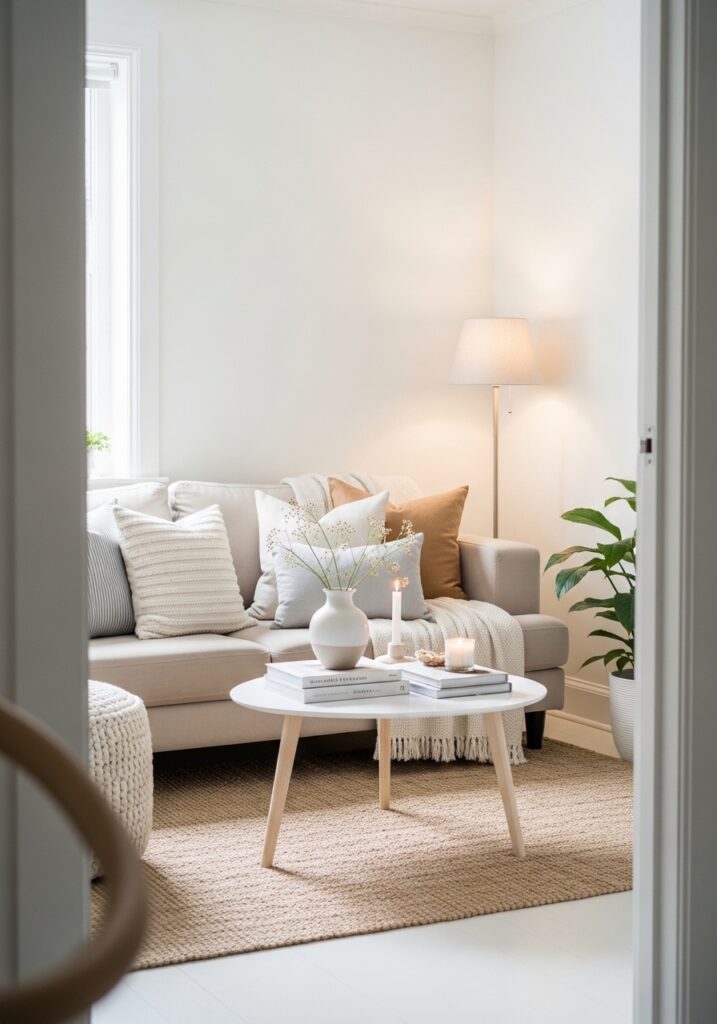
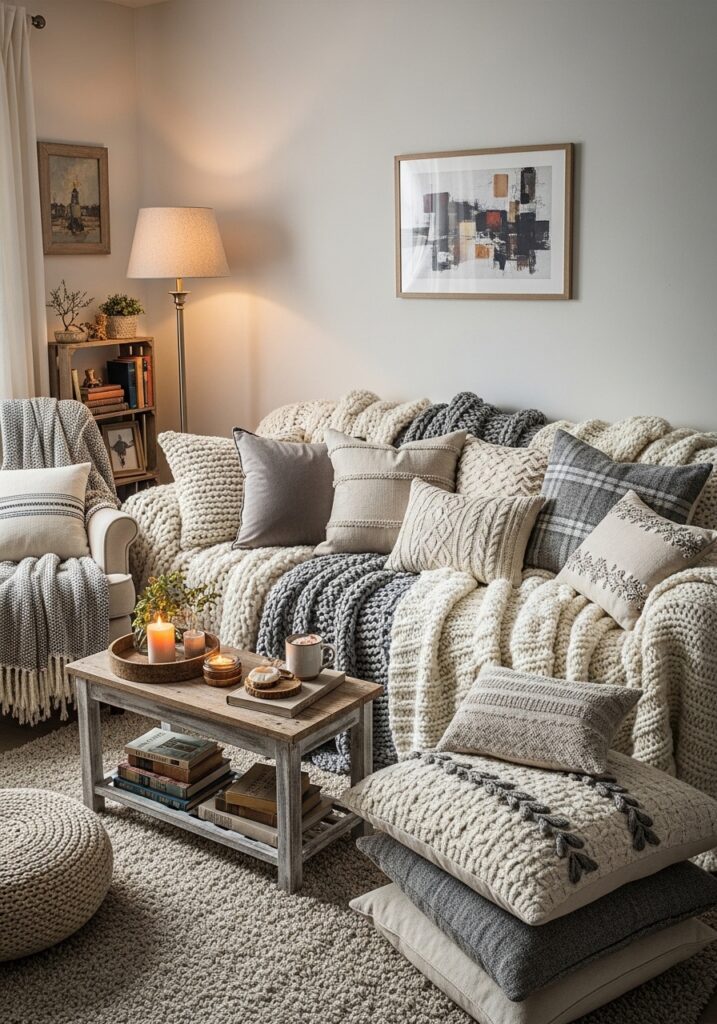
Layered cushions and a chunky throw add warmth the same way. One oversized artwork over the sofa beats a cluster of small frames, and a short list of objects per surface beats a full one. For paint colors, mirror placement, and other tricks that change how big a room looks, our guide to small living room ideas that look bigger and brighter goes further.
Which Pinch Point to Fix First
Not every X deserves the same budget. Work from free fixes up to expensive ones.
Start with any gap under 24 inches, because nobody can pass through it without turning sideways. Often a shift solves it: slide an armchair six inches toward the wall, turn a side table, or pull the console flush. Retest with the basket before you spend anything.
Next comes the coffee table. A swap costs roughly $60 to $200 and returns the most inches per dollar. The rug is third. A correctly sized 8-by-10 flat weave runs about $150 to $500, depending on fiber, and it fixes the chopped-up look at the same time.
The TV wall comes fourth. A mount and a shallow shelf can come in under $150 if you do the stud work yourself. Save the sofa for last. A properly scaled apartment sofa often costs $800 to $1,800, so replace it only after the cheaper changes still leave a gap under 30 inches.
Your Next Twenty Minutes
Tonight, tape the floor and carry the laundry basket through. Mark every X. Fix the worst one first, which is usually the coffee table. Then walk the room again. If every gap clears 30 inches, stop buying things. If one doesn’t, the sofa is next.
Frequently Asked Questions
Should I get rid of the coffee table in a small living room?
You can, and many small rooms feel better for it. Replace it with two nesting tables, a pouf with a tray, or a C-shaped side table that slides over the sofa arm. Keep a surface within arm’s reach of every seat. Round tables about 16 inches across rarely become pinch points.
Does floating the sofa work in a room under ten feet wide?
Rarely. In a 10-foot-wide room, a 34-inch sofa, a 16-inch gap, and a 24-inch table already use 74 of 120 inches. A 30-inch path behind the sofa then leaves just 16 inches on the other side. Keep the sofa on the wall and float a chair instead.
Is a sectional too big for a small living room?
Not automatically. A compact L-shape can use less floor than a sofa plus a chair. Measure the chaise, not just the long side, and keep a 30-inch path at the open end. Sectionals over roughly 100 inches on the long side tend to overrun rooms narrower than 11 feet.
Why does my living room feel smaller after I bought a new sofa?
Depth is the usual cause. A sofa four inches deeper than the old one trims every nearby path by four inches. Check the back height as well, since backs above about 34 inches can block window light. Tape the new footprint on the floor and look for gaps under 30 inches.
Can I put a bookshelf in front of a window in a small living room?
Only a low one. Keep anything in front of glass at or below the sill, usually 30 to 36 inches high, so daylight still reaches the room. A 12-inch-deep unit at that height doubles as a plant ledge. Taller shelves over glass darken the room, and darker rooms read as tighter.
1 comment