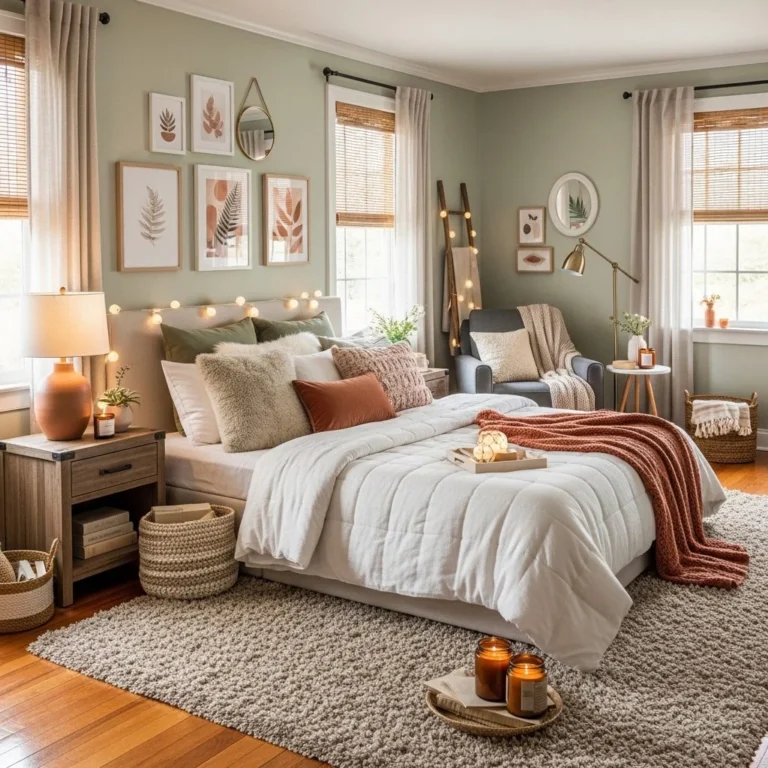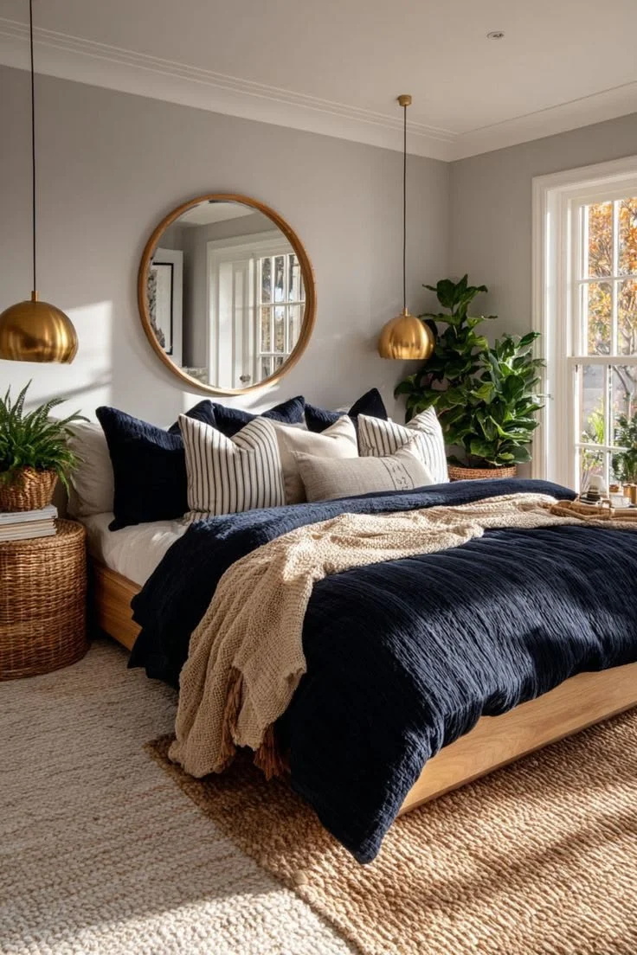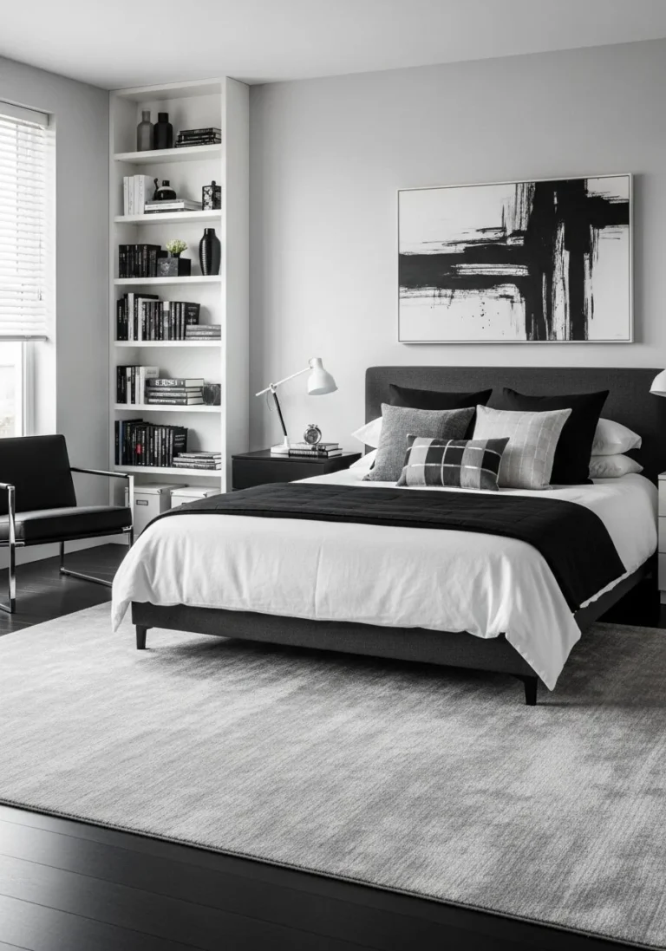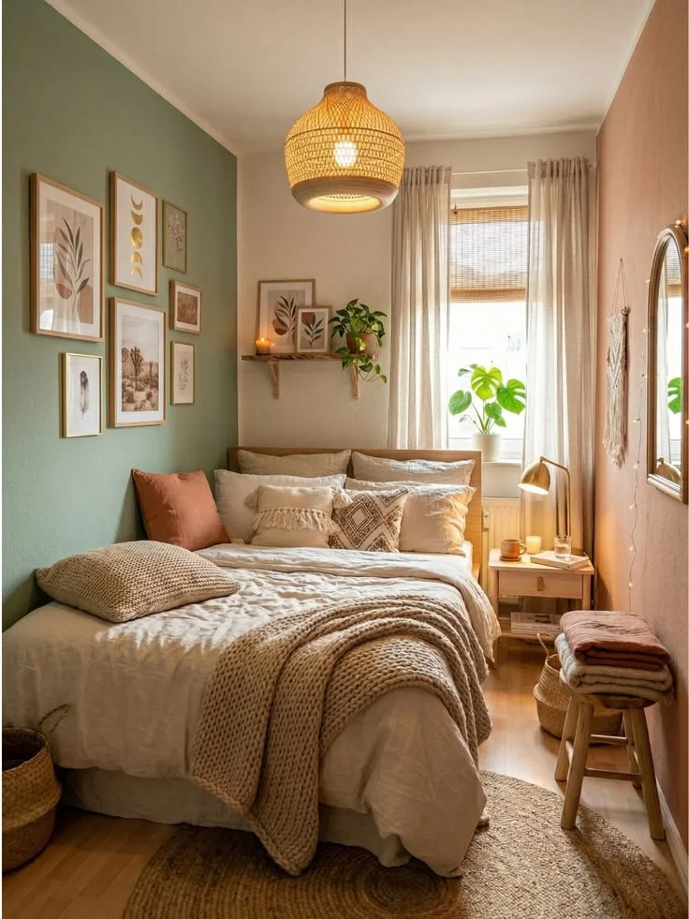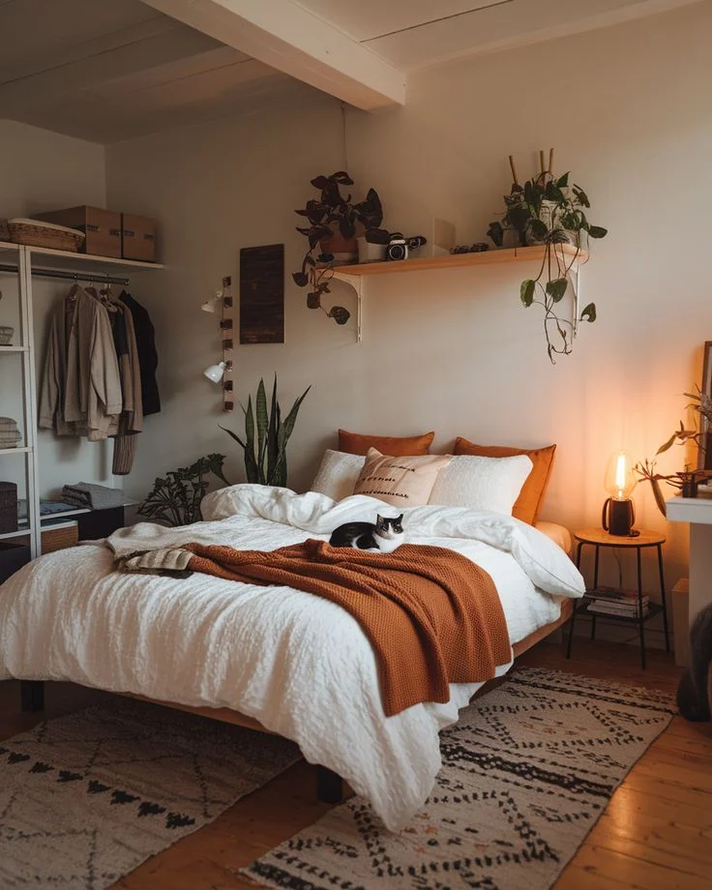
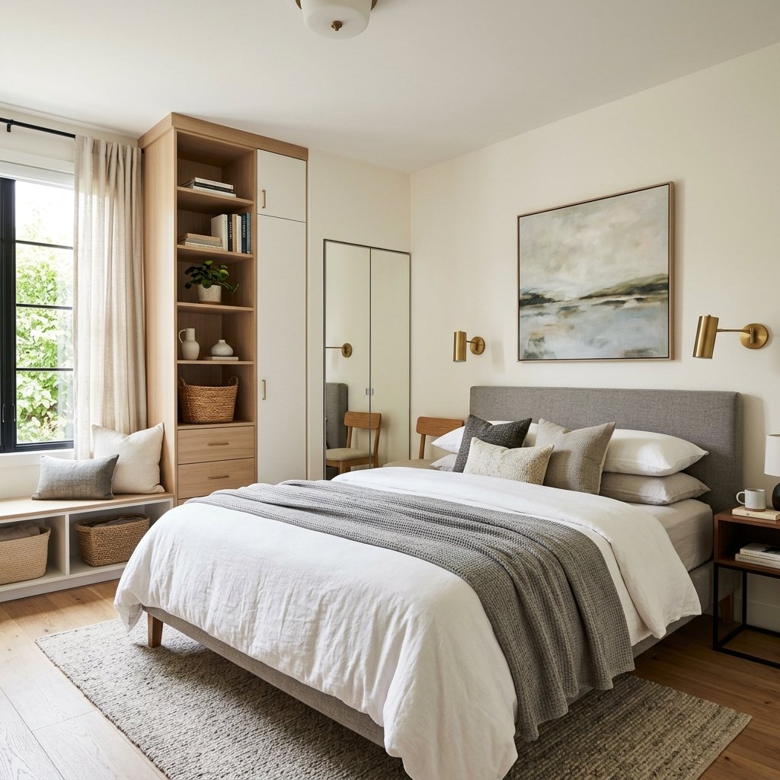
How to Arrange Bedroom Furniture When the Bed Takes Up Most of the Room
Some bedrooms are generous. Others hand you a queen or king bed and expect everything else to figure itself out. If you’ve stood in your doorway trying to picture where a dresser could possibly go, you already know the problem isn’t your taste. It’s the math. When the bed claims most of the usable floor, every other piece of furniture is negotiating for what’s left.
This isn’t a “small bedroom hacks” roundup. It’s a practical look at how to plan a layout when the bed itself is the constraint, not the room size. A 12-foot bedroom with a king bed and a 10-foot bedroom with a queen can face the exact same problem: one dominant object dictating everything else.
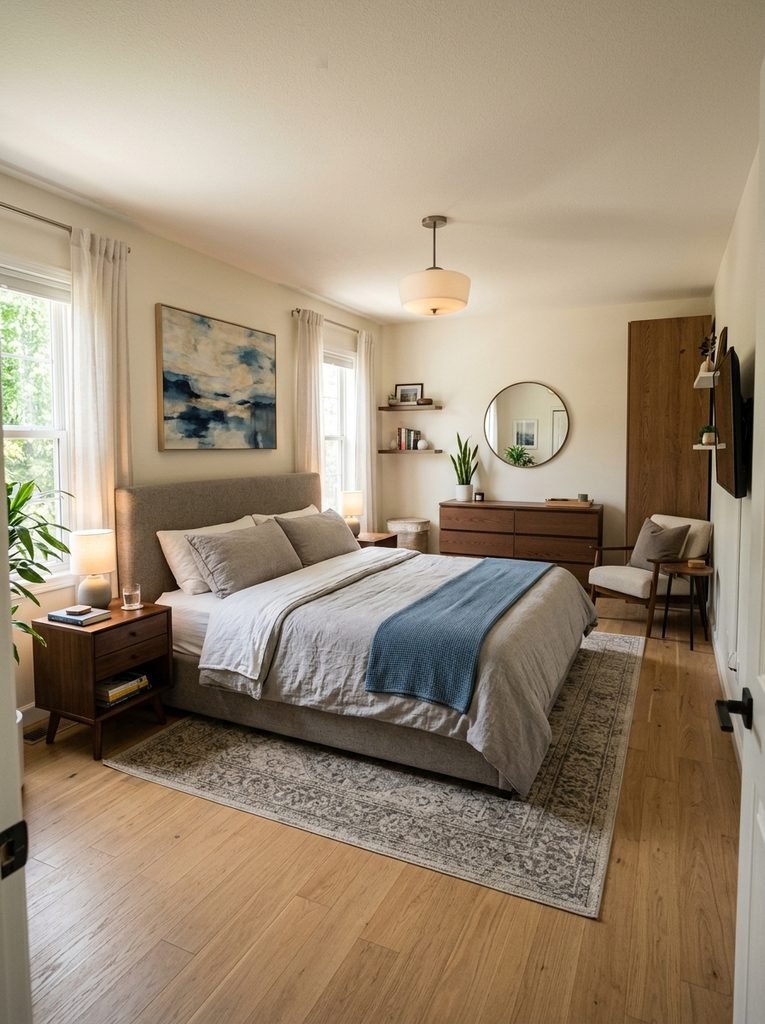
Why Bed-Dominated Bedrooms Feel Harder to Furnish
A bed is not a flexible piece of furniture. It has a fixed footprint, it needs clearance on at least one long side for making it and changing sheets, and it usually needs to sit against a solid wall for the headboard to make sense. Once it’s placed, you’re not designing a room anymore. You’re designing around a fixed anchor.
Most furniture arranging advice assumes you get to build the room from the floor up, starting with a focal point and working outward. In a bed-dominated bedroom, the order is reversed. The bed decides its wall, and everything else has to accept the leftovers, which are often awkward L-shaped or narrow strips of space rather than clean rectangles.
Understanding this upfront changes how you shop and plan. You’re not looking for furniture you like first. You’re looking for furniture that fits a specific leftover shape.
Start by Mapping Your Real Floor Space, Not the Room’s Total Square Footage
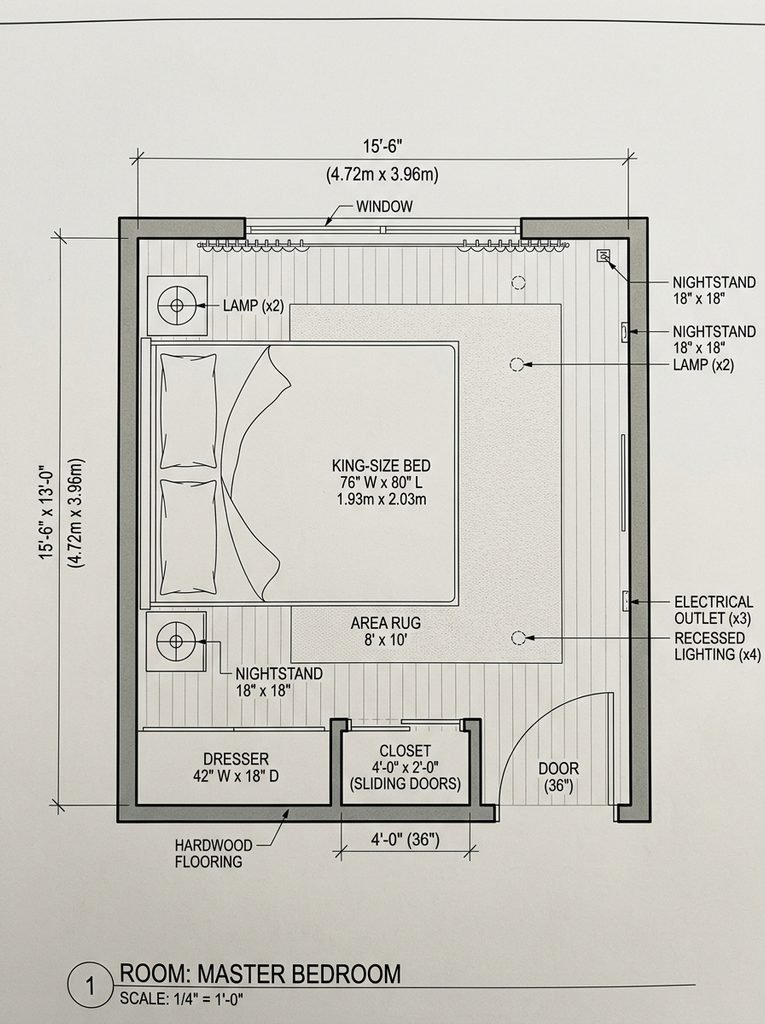
The number on your floor plan or lease listing is almost never the number that matters. What matters is usable floor space after the bed, closet doors, and window swing are accounted for.
Grab a tape measure and sketch the room roughly to scale, even on graph paper. Mark:
- The bed’s exact footprint, including a few inches of headboard depth if it’s a slat or panel style.
- Door swing paths, both the bedroom door and any closet doors.
- Window locations and how far curtains or blinds extend when open.
- Any radiators, vents, or built-in features you can’t move.
Once you subtract all of that from the total square footage, you’ll often find your “usable” leftover space is 30 to 40 percent smaller than the room’s stated dimensions. This is the number that should guide every furniture decision from here, not the listing size.
If you’re working digitally, free room-planning tools let you drag a scaled bed outline into a scaled room shape, which makes the leftover space visually obvious in a way a tape measure alone doesn’t.
Choosing the Right Wall for the Bed First
Before deciding where anything else goes, confirm the bed is actually on the best wall, because this single decision affects every other placement.
The ideal wall usually:
- Is the longest uninterrupted wall so the bed doesn’t crowd a corner.
- Isn’t directly in line with the door, since a bed facing the entrance can make a room feel exposed and can also just look visually awkward from the hallway.
- Isn’t beneath a window unless the window is high enough that a headboard fits comfortably underneath without blocking it.
If your current bed placement fails on more than one of these, it’s worth testing an alternate wall, even in a room where options feel limited. Sometimes rotating the bed 90 degrees, so it runs along a shorter wall instead of a longer one, actually frees up a better-shaped strip of space on the opposite side for a dresser or bench, even though it feels counterintuitive at first.
Working With What’s Left: Prioritizing Furniture by Function
Once the bed is settled, resist the urge to fit in every piece of furniture you’d want in an ideal room. Instead, rank what you actually need by function, then place items in that order until the space runs out.
A workable priority order for most people:
- A surface to put a lamp, phone, or glasses within reach of the bed.
- Somewhere to store folded clothes.
- Somewhere to hang clothes, if the closet is insufficient.
- A mirror.
- Seating or a bench, if space allows.
Notice that a dedicated “dresser” isn’t automatically item two. Sometimes a tall narrow chest fits better than a wide dresser, and sometimes a closet organizer system absorbs what a dresser would have held. Ranking by function rather than by furniture category keeps you from forcing in a piece just because it’s traditionally expected in a bedroom.
Nightstand Alternatives When There’s No Room for a Traditional Pair
A matched pair of nightstands is a nice symmetry when it fits, but it’s often the first casualty in a bed-dominated room, especially if one side of the bed sits close to a wall.
Consider:
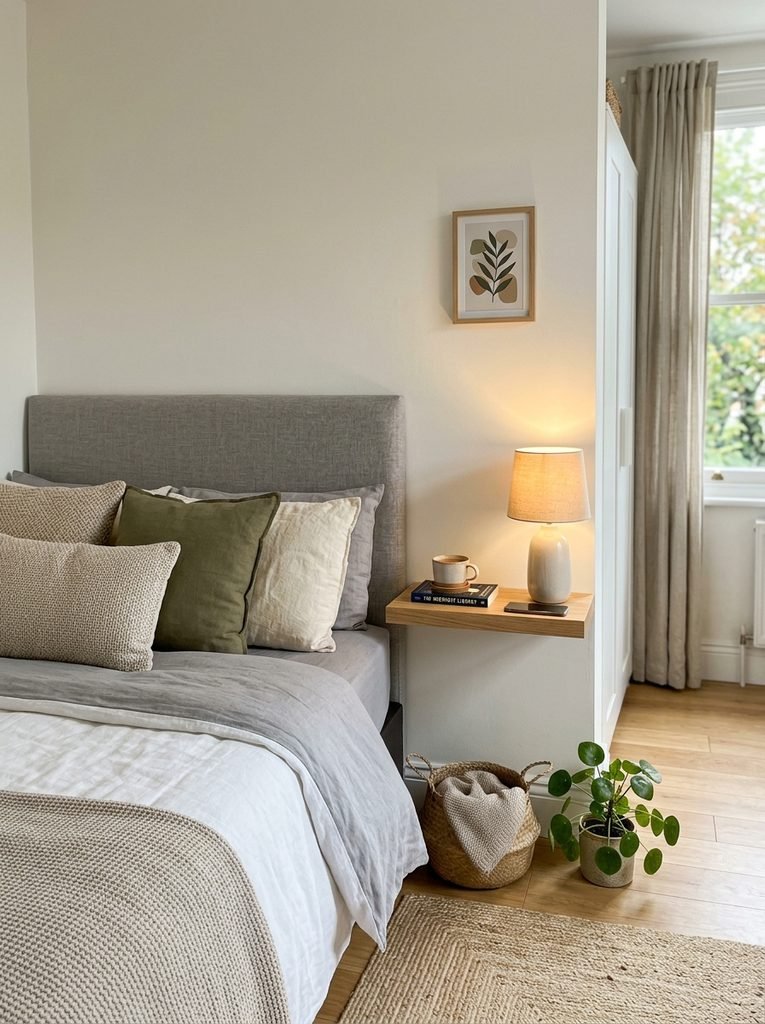
- A single floating shelf mounted at bed-height on the tight side, holding just a small lamp and a phone. It takes up zero floor space and still gives you a landing spot.
- A narrow wall-mounted ledge with a hook underneath for a reading light and a bag or robe.
- A slim stool or garden-style side table on the accessible side, which reads as more casual and works well in smaller rooms without looking like a compromise.
- Built-in headboard shelving, if you’re choosing new furniture, which folds the nightstand function into the bed frame itself.
If only one side of the bed has real floor clearance, it’s completely fine to have asymmetrical nightstands rather than forcing a matching pair that doesn’t physically fit. A well-chosen mismatched pair, unified by similar tone or metal finish, often looks more intentional than a squeezed-in matching set.
Where to Put a Dresser When the Bed Blocks the Best Wall
If the bed occupies the wall a dresser would normally sit against, look at these options in order:
Opposite the foot of the bed. This works if there’s at least 30 to 36 inches of clearance between the dresser and the bed for walking and opening drawers. It’s often the most natural fallback and keeps the dresser visible and easy to use daily.
Inside or beside the closet. If your closet has any unused wall space beside it, a narrow dresser fitted into that gap can free up the main room entirely. This works especially well in older homes with reach-in closets that have awkward corners.
A low, long dresser under a window. As long as it doesn’t block too much natural light and sits below the sill line, this reclaims a wall that’s often left empty.
A tall chest instead of a wide dresser. Trading horizontal footprint for vertical storage is one of the most effective moves in a bed-dominated room. A 24-inch-wide, five-drawer chest holds nearly as much as a 60-inch-wide six-drawer dresser but needs a fraction of the floor space. Taller, narrower pieces do carry a higher tip-over risk than wide, low ones, so it’s worth anchoring any tall chest to the wall regardless of how tucked away it is. The Consumer Product Safety Commission’s Anchor It campaign has straightforward guidance on securing furniture like this, and it takes only a few minutes with a basic anchor kit.
When none of these truly fit, it’s worth asking whether a dresser is even the right tool. Some rooms are genuinely better served by closet shelving inserts or slim over-the-door organizers, freeing the floor plan entirely, and our guide to dresser decor ideas for small bedroom storage has more on styling whichever option you land on.
Vertical Storage Strategies That Don’t Compete With the Bed
When floor space is spoken for, walls become the next resource. A few approaches that consistently work well in bed-heavy layouts:
- Wall-mounted cabinets above a low dresser or desk, keeping the floor footprint the same while doubling the storage.
- A pegboard or wall-mounted hook rail near the closet for bags, robes, and everyday accessories that would otherwise pile up on a chair.
- Tall, narrow bookshelves flanking a window rather than a wide low shelf, since narrow-and-tall almost always beats low-and-wide in a tight footprint.
- Under-bed storage drawers or vacuum-sealed bags, particularly useful for seasonal clothing or linens that don’t need daily access.
The goal with vertical storage is to keep the areas at eye level and below relatively open, so the room still feels walkable, while pushing storage capacity upward where it doesn’t interfere with movement.
Creating Walking Paths That Actually Work
It’s easy to focus on where furniture goes and forget to check whether a person can actually move through the finished layout. A workable bedroom needs at least one clear path of about 24 to 30 inches wide from the door to the bed and from the bed to the closet.
A few points worth checking once your layout is roughly planned:
- Can you fully open every drawer and door without hitting another piece of furniture?
- Is there a path to the window that doesn’t require squeezing past the bed corner?
- If two people share the room, can both sides of the bed be reached without climbing over the footboard?
If the answer to any of these is no, it usually means one piece of furniture is slightly too large for the space, rather than that the whole plan needs to be scrapped. Swapping a single oversized item, like a chair or a wide dresser, for a scaled-down version often solves the flow problem without touching anything else.
Using the Space Under and Around the Bed
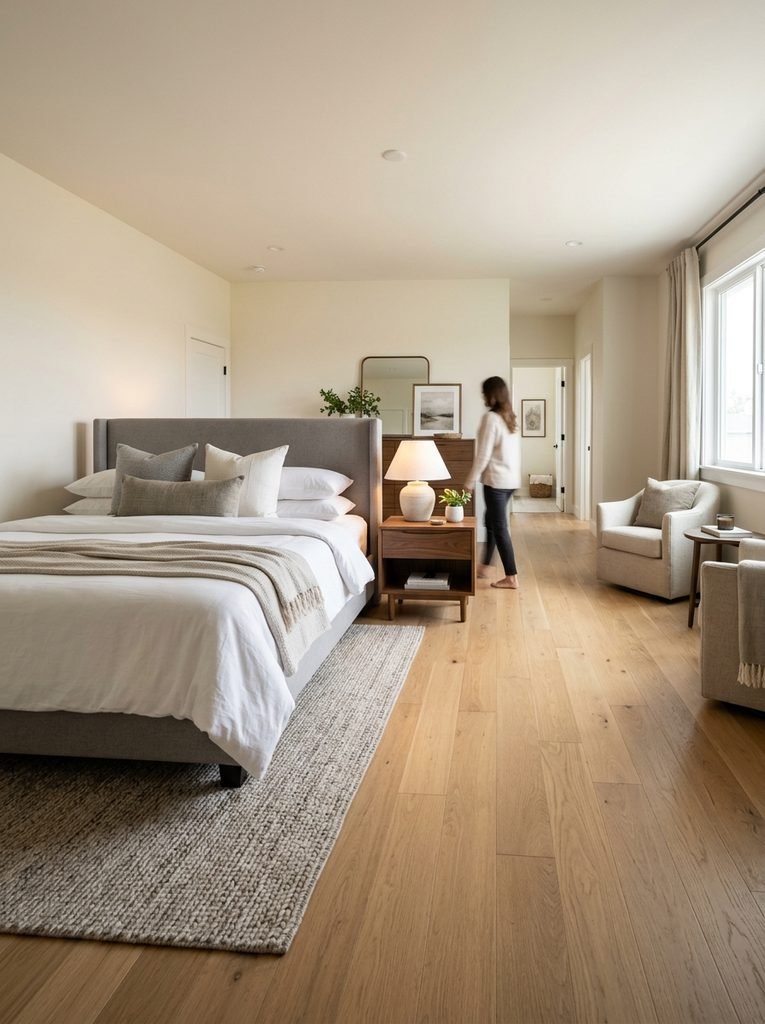
The bed itself can absorb some of the storage burden it’s causing. A bed frame with built-in drawers, or a simple bed riser system paired with underbed storage boxes, can offset the loss of dresser space elsewhere in the room.
Around the bed, a few underused zones are worth checking:
- The gap between the bed and a side wall, even if it’s only 6 to 10 inches, can fit a slim rolling cart for books or skincare items that slides out when needed.
- The wall directly above the headboard, which is often left completely bare in small rooms, is ideal for a single framed piece of art or a small shelf that doesn’t intrude on floor space at all.
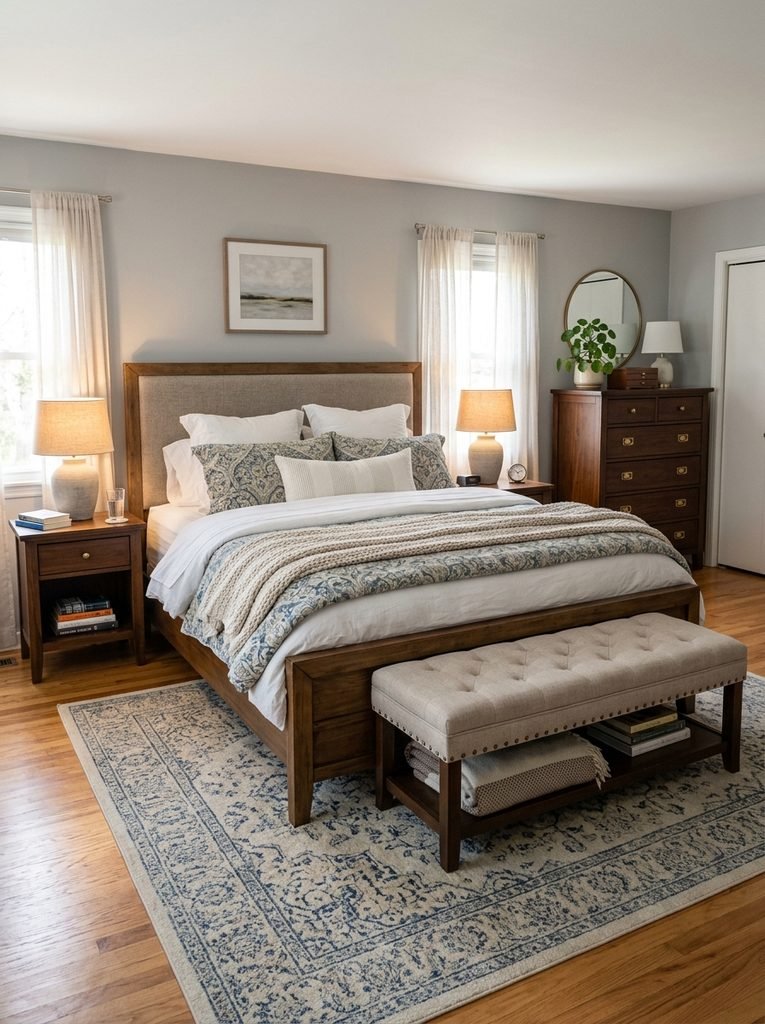
- The foot of the bed, if there’s at least 18 inches of clearance to the opposite wall, can hold a slim bench or an upholstered ottoman that doubles as extra seating or a spot to set clothes.
None of these are dramatic changes, but together they can noticeably increase how functional a bed-dominated room feels without adding a single new floor-standing piece.
Choosing Furniture Scaled to the Room, Not the Store Display
One of the most common reasons a room feels crowded even after careful planning is that individual pieces were chosen at showroom scale rather than room scale. Furniture in a large showroom or a big-box store photo often looks smaller than it will in a compact bedroom, simply because the surrounding space is so much bigger.
Before buying anything, measure the exact dimensions and tape out the footprint on your actual floor with painter’s tape. This takes ten minutes and prevents the common mistake of a dresser or bench arriving a few inches too deep to allow comfortable walking clearance.
When scale is genuinely tight, look for:
- Furniture with exposed, tapered legs rather than solid bases, since visible floor space beneath a piece makes a room read as more open.
- Glass or mirrored surfaces for a small side table, which reflect light and reduce visual weight.
- Furniture in a tone close to the wall color, which helps larger necessary pieces recede rather than stand out as bulk.
Common Layout Mistakes When the Bed Overwhelms the Room
A few patterns show up again and again in bed-dominated bedrooms, and most are easy to avoid once you know to look for them.
Buying a full bedroom set as one unit. Matching sets are designed for average-sized rooms, not the specific leftover shape your room has. Mixing individually chosen pieces almost always fits better than a boxed set.
Placing a dresser where it blocks a heating vent or radiator. This is a common oversight when floor space is limited and every wall segment feels necessary.
Choosing a rug that’s too small for the layout. A rug that only fits under the bed itself, rather than extending into the walking area, tends to make the room feel more chopped up rather than more grounded.
Skipping the doorway test. Always check whether large furniture can physically be carried in and turned into position before ordering, particularly for tight hallways or stairwells.
Ignoring lighting placement. In a room with limited nightstand space, overhead lighting alone often isn’t enough. A wall-mounted swing-arm lamp near the bed solves the practical need without taking any surface space at all.
A Sample Layout Approach for a Bed-Dominated Bedroom
To make this concrete, here’s how the priorities above might play out in a room roughly 10 by 11 feet with a queen bed against the long wall.
- The bed sits centered on the 11-foot wall, leaving roughly 30 inches of clearance on each side.
- A single floating shelf serves as a nightstand on the side nearest the door, since that side has less clearance.
- A slim side table with a lamp sits on the opposite side, where there’s slightly more room.
- A five-drawer tall chest fits into the gap beside the closet door, out of the main sightline.
- A narrow bench sits at the foot of the bed, using the remaining clearance to the far wall.
- A mirror hangs on the back of the closet door, avoiding the need for a separate standing mirror.
None of these choices are unusual on their own. What makes the layout work is that each piece was chosen for a specific gap rather than picked first and squeezed in afterward. Warm wood tones tend to be forgiving in a layout like this, since they ground a room without adding visual bulk. If you like a richer, more traditional palette, our roundup of cherry bedroom decor ideas for a cozy oasis is a good next stop for pairing deeper wood finishes with a compact layout like the one above.that each piece was chosen for a specific gap rather than picked first and squeezed in afterward.
Final Thoughts
A bedroom where the bed takes up most of the floor isn’t a design failure. It’s a planning problem with a specific order of operations: settle the bed, map what’s actually left, rank your real needs, and choose furniture scaled to the gaps rather than to what looks good in a showroom. Once the bed stops being treated as one item among many and instead becomes the fixed starting point, the rest of the room tends to fall into place with far less trial and error.