Small Bathroom Design Choices That Make the Room Feel Surprisingly Spacious
A small bathroom rarely feels cramped because of its actual square footage. It usually feels cramped because of how the eye reads the room: where the sightlines stop, how much floor is visible, and how many separate materials and colors compete for attention in a few feet of space. Two bathrooms with identical dimensions can feel completely different depending on these choices, which is good news, because it means the fix is almost never a full renovation.
This guide breaks small bathroom design down by the actual mechanics of how a room reads as spacious or cramped, rather than a general list of tips. Understanding why a choice works makes it much easier to apply it correctly in your own bathroom, instead of copying a look that happened to work somewhere else.
Why Some Small Bathrooms Feel Bigger Than Their Measurements Suggest
The perception of space in a small room comes down to a few consistent factors: how far the eye can travel before hitting a visual stop, how much light bounces around the room, how continuous the surfaces are, and how much visible floor remains uninterrupted by furniture or fixtures. A bathroom that scores well on these factors can feel noticeably larger than one with more square footage but poor sightlines and heavy, boxy fixtures.
This is why a small bathroom with a floating vanity, a glass shower, and a single continuous tile can feel airier than a larger bathroom crowded with a bulky vanity, a shower curtain, and three or four different materials competing for attention. The goal with every choice below is to support one or more of these perception factors, not just to follow a trend.
Choosing a Vanity That Opens Up the Floor
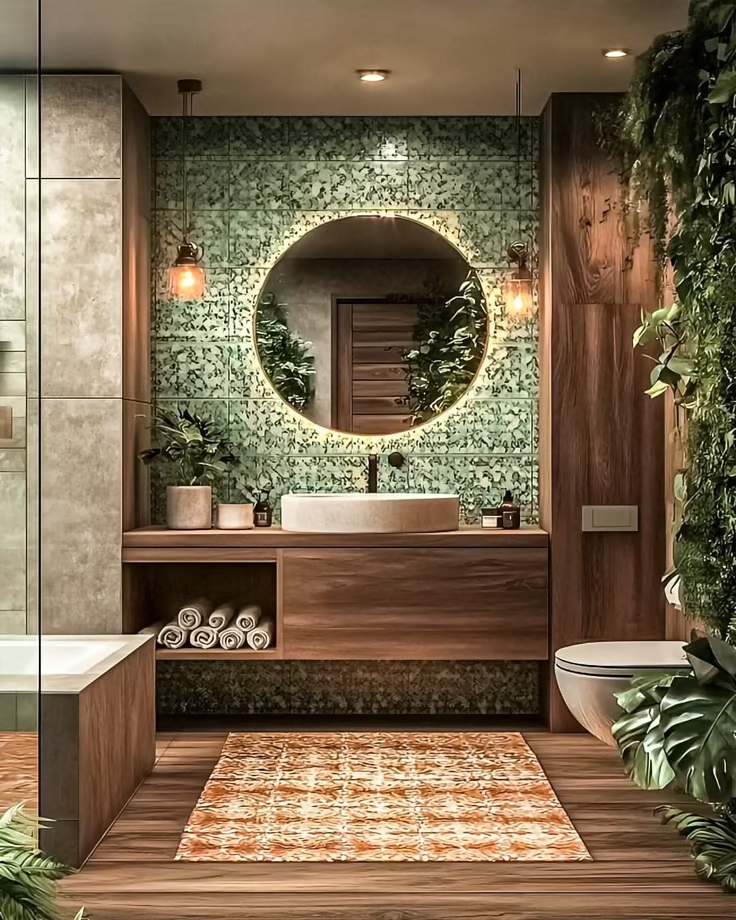
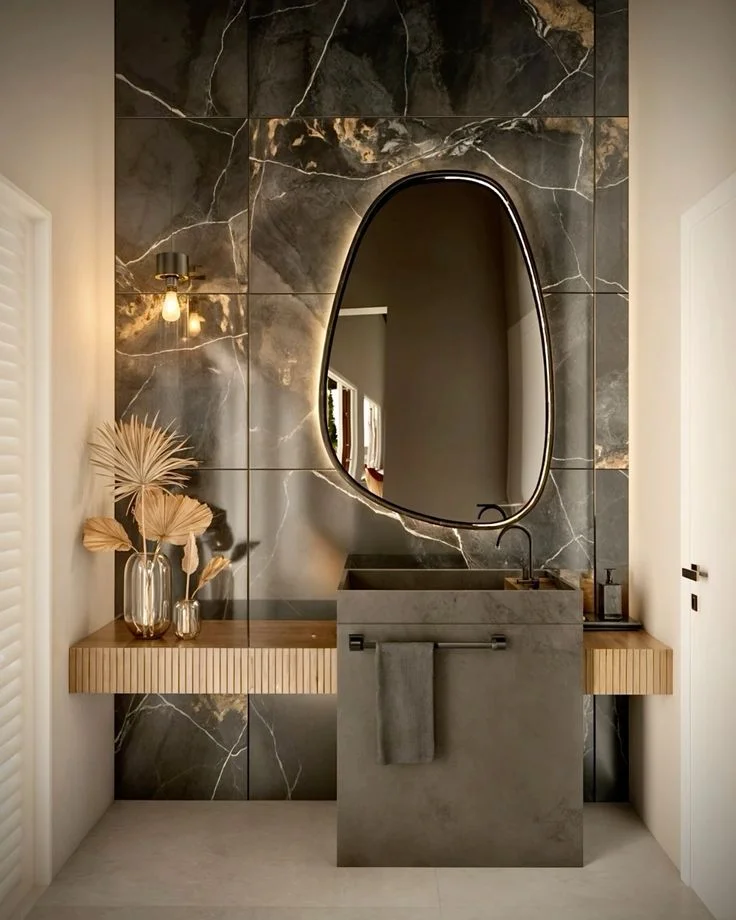
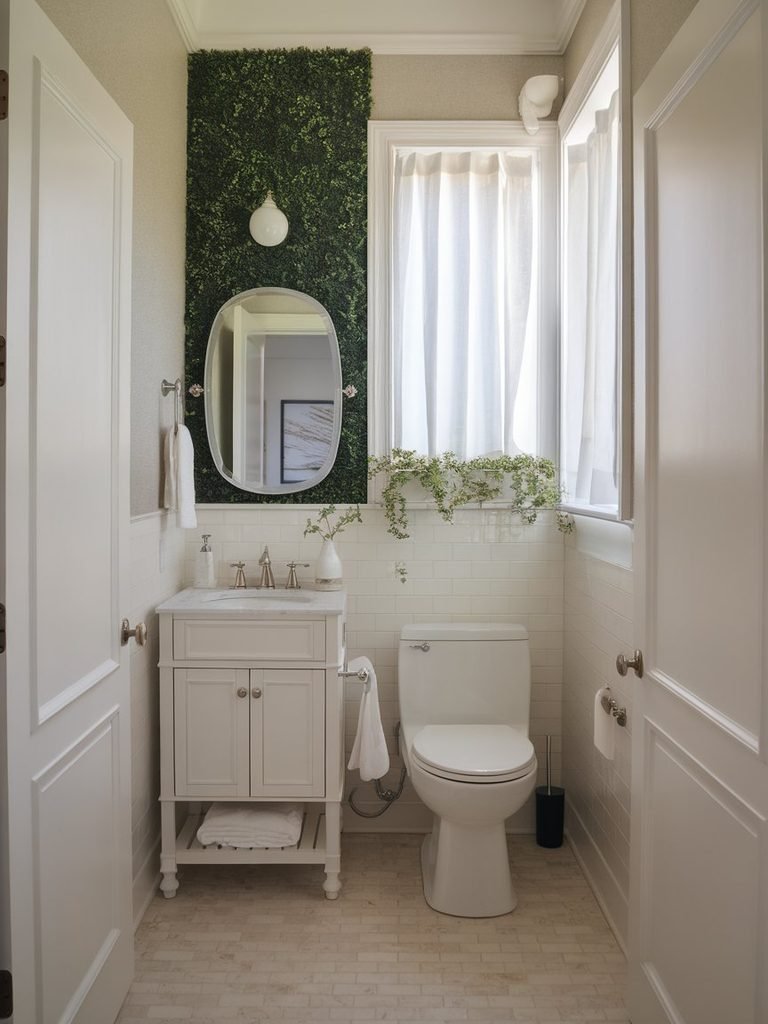
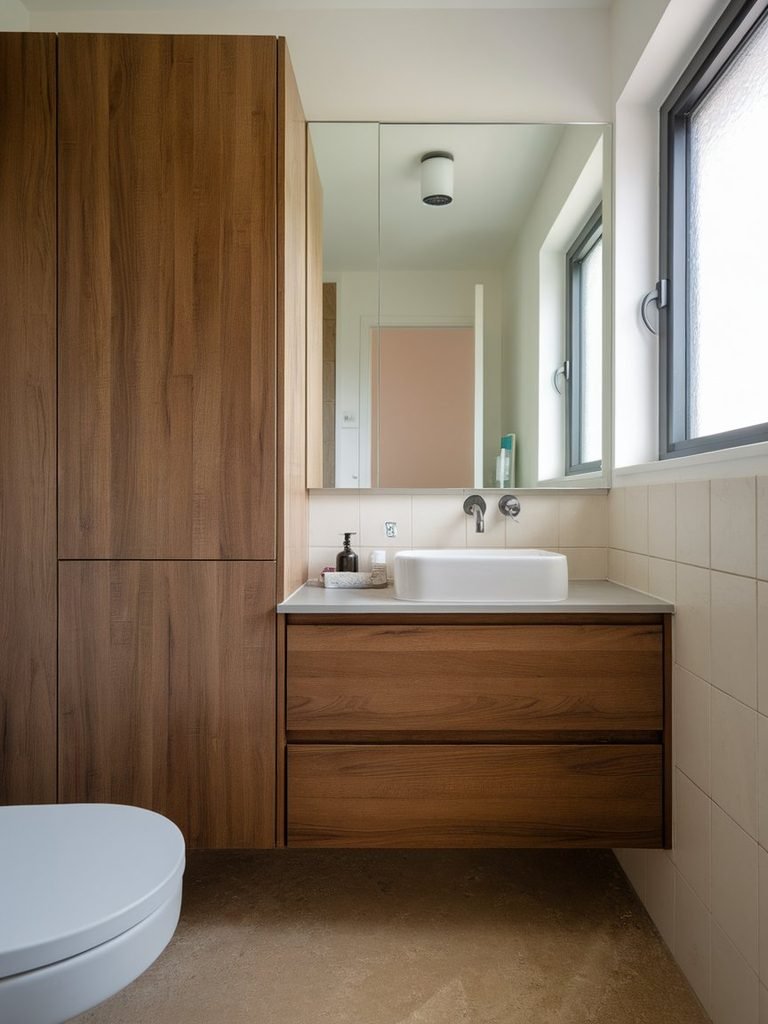
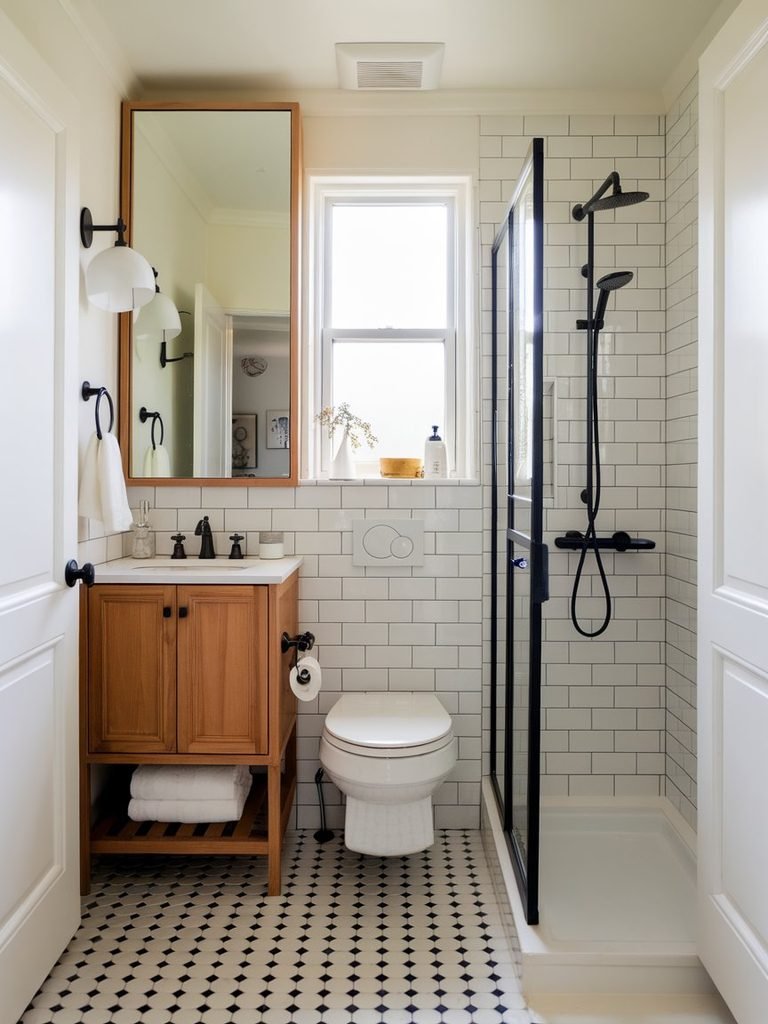
The vanity is usually the largest single object in a small bathroom, which makes its shape and placement disproportionately important. A vanity with an open base, floating a few inches off the floor, lets the eye see continuous flooring underneath it rather than stopping at a solid cabinet front. That visible floor reads as extra square footage even though the actual footprint has not changed.
A pedestal sink accomplishes something similar but sacrifices storage entirely, which is rarely worth it in a small bathroom that already has limited places to keep everyday items. A better middle ground in most cases is a narrow floating vanity with one or two drawers, paired with a mirror cabinet or shallow wall storage to make up for the reduced counter footprint. If a double vanity feels necessary for two people sharing the bathroom, a single floating vanity with two sinks set close together usually outperforms two separate pedestal sinks, since it keeps more of the wall and floor visually unified.
Vanity color also plays a role here. A vanity in a color close to the wall or floor tone tends to visually recede, while a strongly contrasting vanity, however attractive on its own, draws the eye and can make the room feel more divided into segments.
Letting the Shower Disappear Instead of Enclosing It
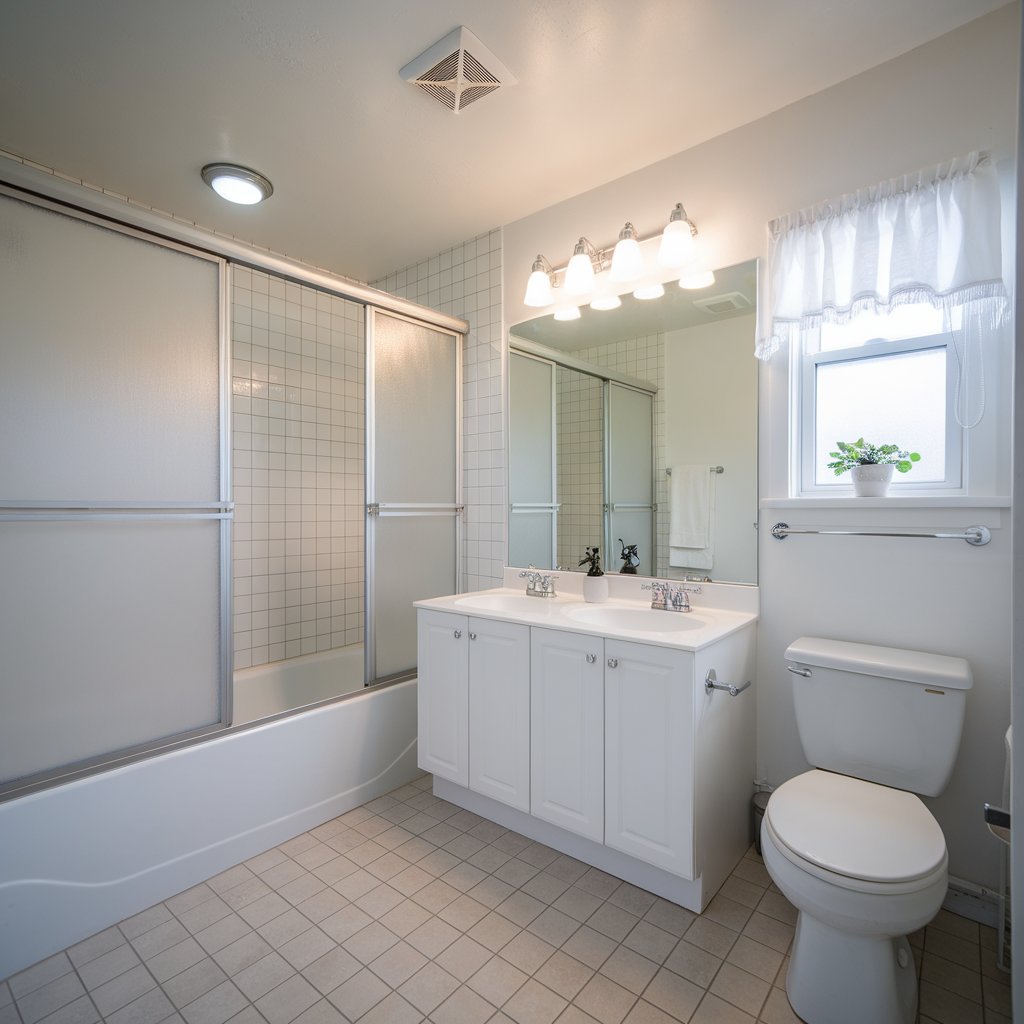
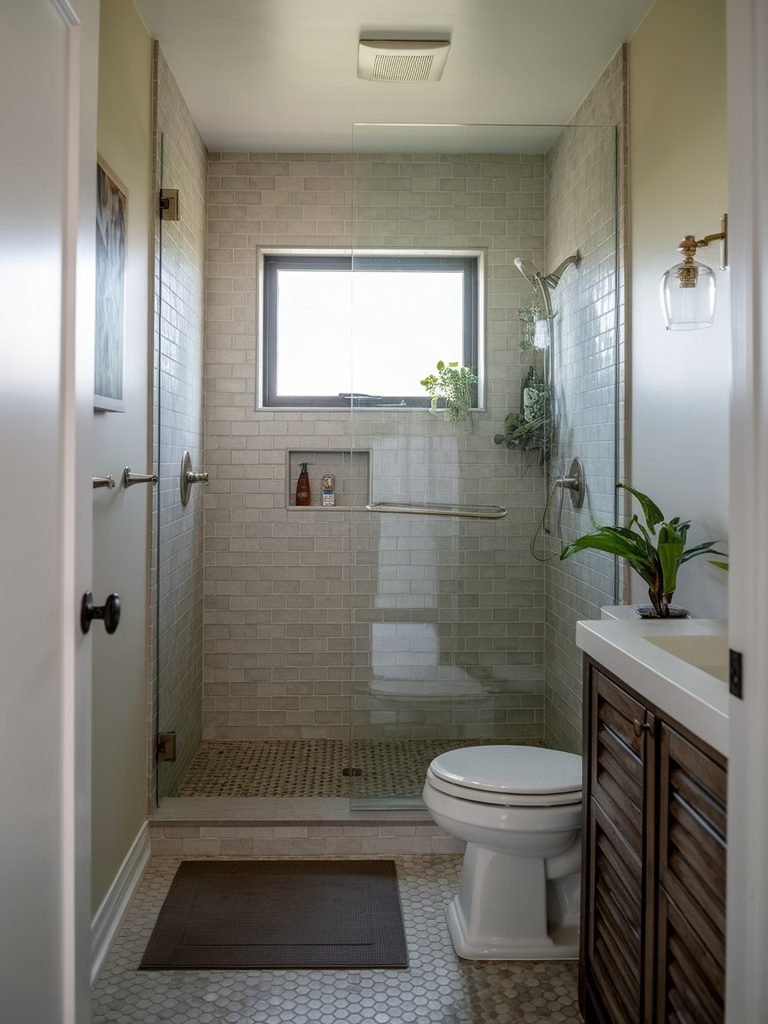
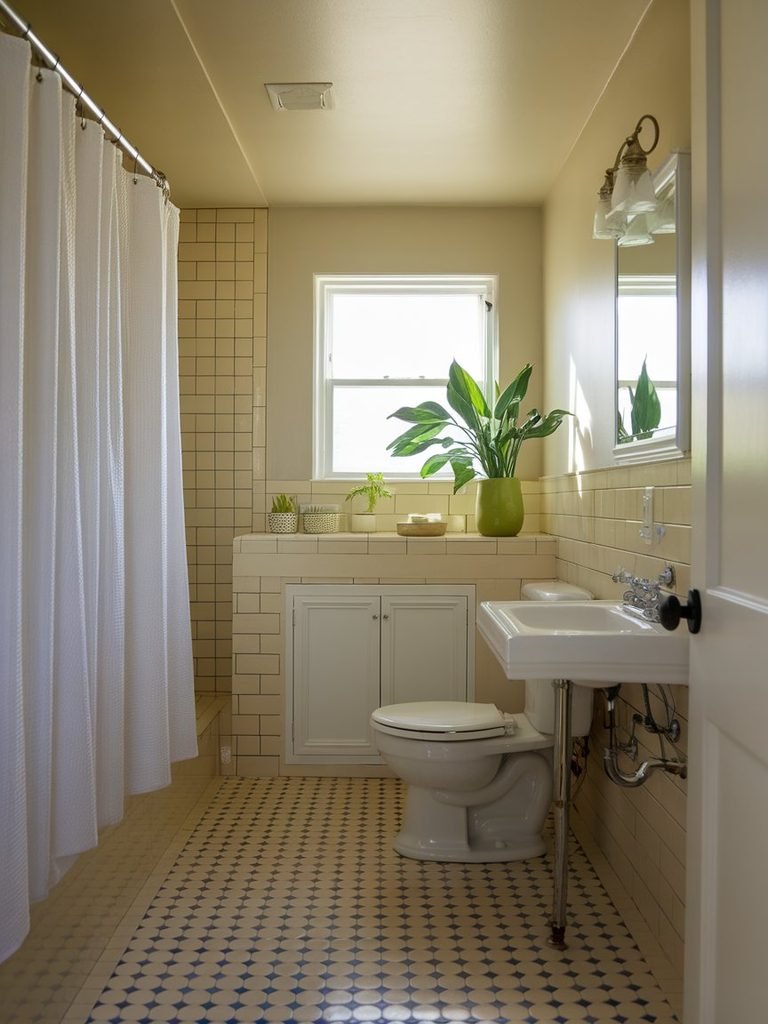
A shower curtain or a heavily framed shower enclosure creates a visual barrier partway across the room, cutting the space into two distinct sections even in a bathroom of only 35 or 40 square feet. A frameless glass panel, by contrast, lets the eye pass through to the tile and fixtures beyond it, so the shower reads as part of the same continuous room rather than a separate box.
Where a full glass enclosure is not in the budget, a floor-to-ceiling shower curtain hung close to the ceiling line achieves some of the same effect, since a curtain that stops several inches below the ceiling visually shortens the wall and draws attention to the gap. Running the same tile from the shower walls onto the surrounding bathroom wall, rather than switching materials at the shower’s edge, reinforces the sense that the whole room is one continuous space rather than a shower stall with a bathroom attached to it.
For anyone renovating a genuinely tight bathroom, a curbless or low-curb shower entry removes another visual stopping point, since the eye no longer registers a raised lip separating the shower floor from the rest of the room.
Working With Light Instead of Fighting the Room’s Shape
Light does more to change how spacious a bathroom feels than almost any other single choice, partly because bathrooms are so often windowless or have only a small, high window. Layering light sources, rather than relying on a single central fixture, avoids the flat, shadowed look that makes a small room feel enclosed.
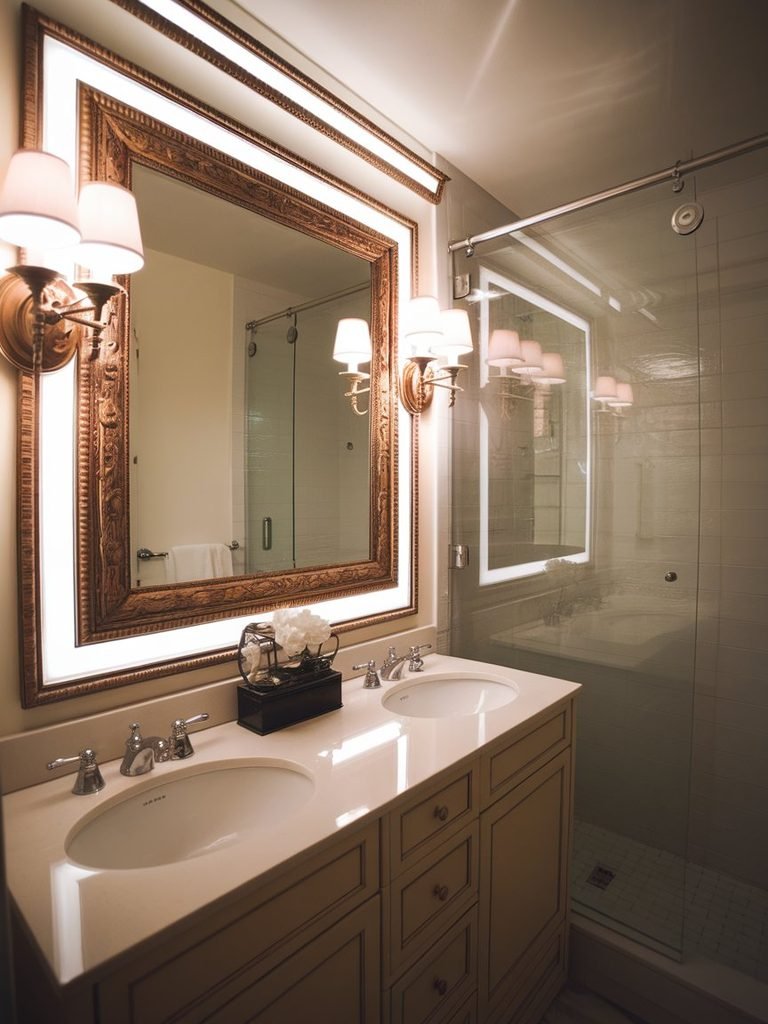
A practical layering approach includes a wall-mounted sconce or vertical light bar on either side of the mirror at roughly eye level, which lights the face evenly and avoids the harsh shadows created by a single overhead fixture, plus a general ceiling fixture for overall brightness. If the bathroom has any natural light at all, keeping window treatments minimal, or using a frosted glass panel instead of a curtain, lets in as much daylight as privacy allows.
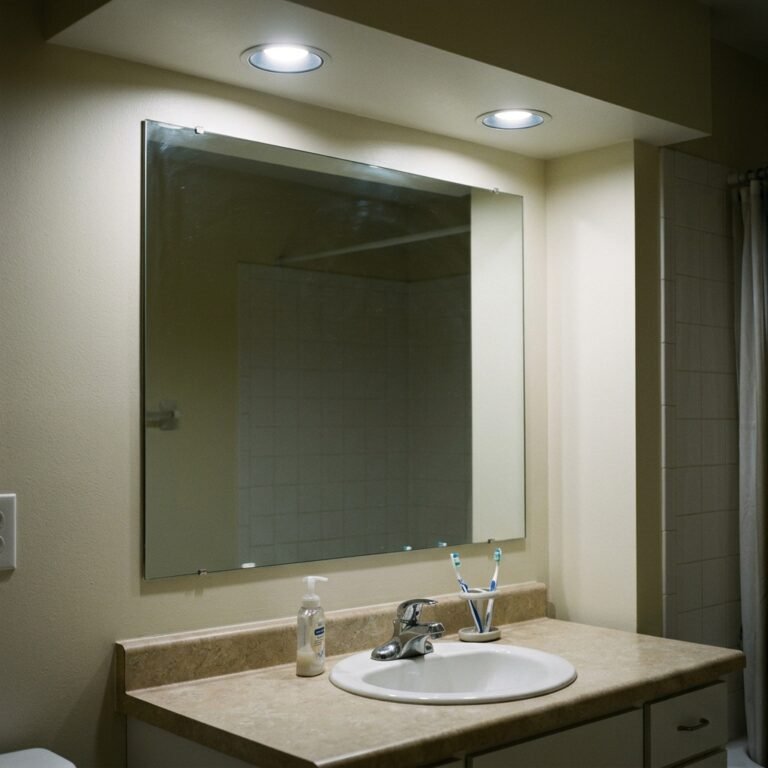
Mirrors extend this effect further. A mirror sized close to the full width of the vanity, rather than a small medicine cabinet, reflects both the artificial and natural light in the room and visually doubles the depth of whatever it faces. Positioning a mirror opposite a window, when the layout allows it, produces a stronger effect than positioning it elsewhere, since it reflects the brightest and most changeable light source in the room.
Keeping the Palette Continuous Rather Than Segmented
A small bathroom with several different materials, a patterned floor tile, a different color of wall paint, a contrasting vanity, and a bold shower tile, tends to feel busier and smaller than one built around a more limited, continuous palette, simply because the eye has to process more visual breaks in a short amount of time.
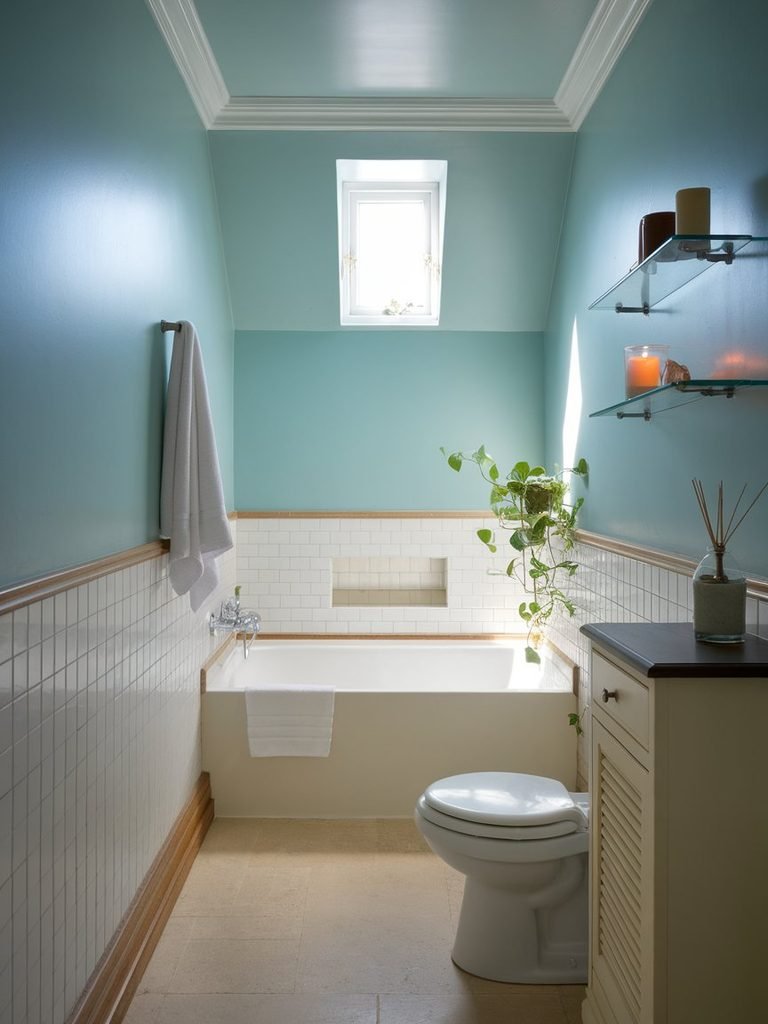
This does not mean a small bathroom needs to be entirely white or beige. A fully color-drenched bathroom, where the walls, ceiling, and trim are painted the same saturated color, can feel more spacious than a bathroom with white walls and a few scattered bold accents, because the drenched version reads as one uninterrupted volume rather than a room broken into pieces. The same logic applies to tile: a single tile carried from the floor up the shower wall reads as more expansive than a floor tile that stops at the shower threshold and hands off to a different wall tile.
Large-format tile also helps here, somewhat counterintuitively. Fewer grout lines mean fewer visual interruptions, so a 12-by-24-inch tile in a small bathroom often reads as more spacious than a mosaic or small-format tile in the same space, even though the individual tiles themselves are larger.
Storage That Does Not Compete for Floor Space
Storage is often the reason small bathrooms end up cluttered, and clutter undoes almost every other spacious-feeling choice in the room. The fix is rarely to add more storage; it is to move storage off the floor and off the counter wherever possible.
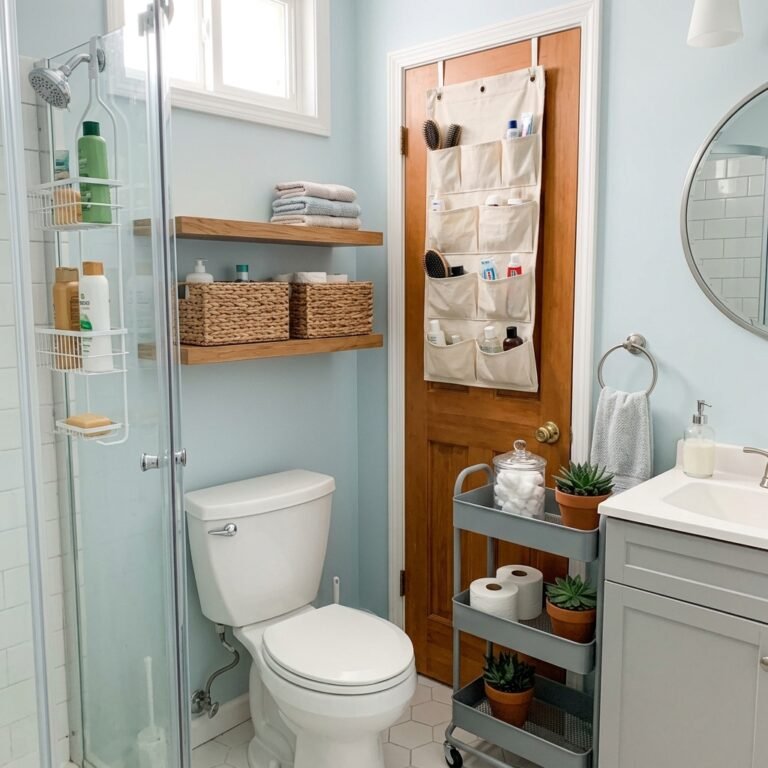
Recessed medicine cabinets, built into the wall cavity between studs, take up zero floor space and can hold a genuinely useful amount of daily items without protruding into the room the way a surface-mounted cabinet does. Open shelving above the toilet uses a section of wall that would otherwise sit empty, and slim rolling carts tucked beside the vanity can hold towels or extra supplies without requiring a permanent built-in.
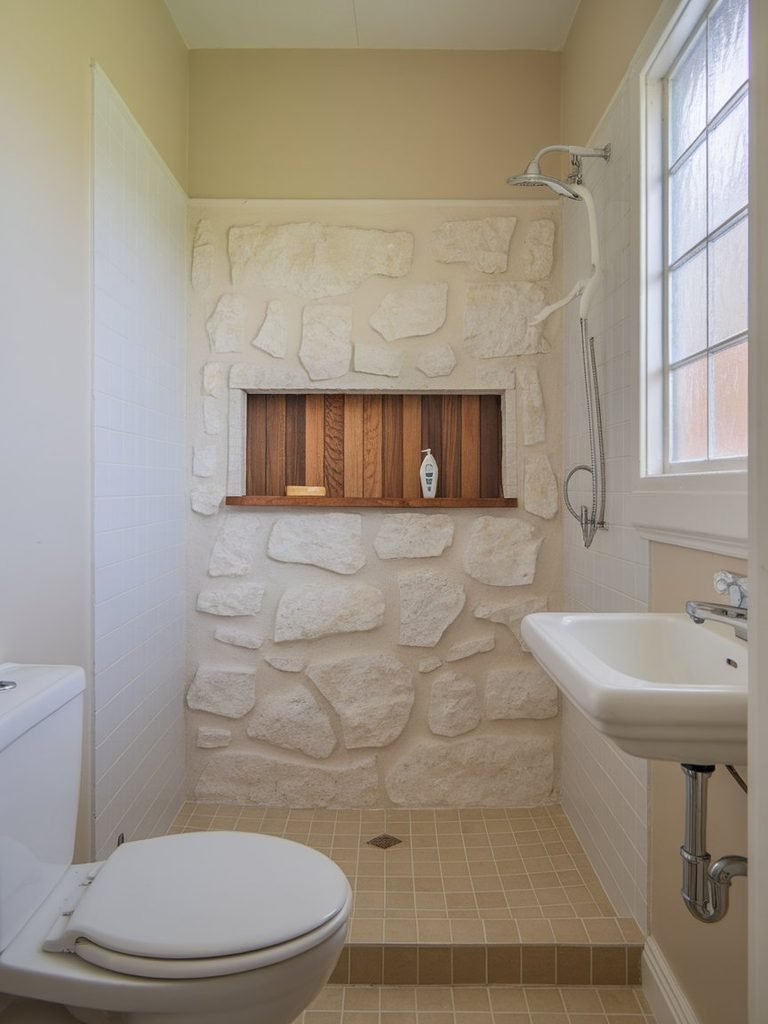
Wall-mounted or recessed shower niches serve the same purpose inside the shower itself, replacing the wire caddies and bottle clutter that often accumulate on a tub ledge or shower floor. Keeping visible storage limited to a few well-chosen items, rather than every bottle and tool in daily use, also matters here. A bathroom does not need to be empty to feel spacious, but it does need enough restraint that the eye can rest somewhere.
Fixture Placement and Why Sightlines Matter More Than Square Footage
Beyond individual fixture choices, where those fixtures sit relative to the door and to each other has a real effect on how spacious the room feels. Positioning a lighter, lower element like the sink near the entrance and placing bulkier elements like the tub or shower toward the back of the room keeps the immediate view from the doorway open, rather than confronting a large fixture the moment someone walks in.
If a bathroom is oddly shaped or has an awkward corner, placing a tub along the longest available wall, or under a window, tends to look more intentional than forcing it into a corner it does not quite fit. A walk-in shower, similarly, tends to work best positioned at the far end of the room, since it draws the eye through the space rather than blocking it early.
Clearance also matters more than most people expect. According to guidelines summarized from the National Kitchen and Bath Association by Bob Vila’s overview of bathroom design basics, a comfortable clearance in front of a fixture such as a vanity or toilet is around 30 inches, compared with a minimum building code allowance closer to 21 inches. In a genuinely tight bathroom it is not always possible to hit the more generous number, but staying as close to it as the layout allows tends to prevent the pinched, obstacle-course feeling that undermines every other design choice in the room.
Budget-Friendly Changes That Do Not Require a Renovation
Not every small bathroom improvement requires new plumbing or a full gut renovation. A handful of lower-cost changes can meaningfully improve how spacious a bathroom feels.
- Replacing a small medicine cabinet mirror with a larger mirror that spans closer to the full width of the vanity.
- Swapping a shower curtain rod for one mounted a few inches higher and closer to the ceiling, and choosing a floor-length curtain in a light, unpatterned fabric.
- Adding a wall-mounted shelf above the toilet to relieve pressure on vanity counter space.
- Repainting the walls, ceiling, and trim in one continuous light or mid-tone color rather than a stark white wall paired with dark accents.
- Replacing a dated, heavy vanity light bar with two vertical sconces flanking the mirror for more even, flattering light.
Mistakes That Undo an Otherwise Good Small Bathroom
A few recurring choices quietly work against every other effort to make a small bathroom feel bigger.
- Choosing a shower curtain that stops well above the floor or hangs from a rod mounted low on the wall, which visually shortens the room.
- Mixing several bold materials, a patterned floor, a contrasting vanity, and a busy shower tile, in a room too small to give each one room to breathe.
- Relying on a single overhead light fixture, which creates uneven shadows and makes the room look dimmer and smaller than it is.
- Choosing a vanity with a solid, floor-to-ceiling base simply because it offers more storage, without weighing the visual cost of losing the visible floor.
- Skipping recessed storage in favor of surface-mounted shelves and caddies that protrude into an already tight footprint.
Most of these mistakes are inexpensive to fix even after the fact, which makes small bathroom design one of the more forgiving categories of home improvement to revisit if the first attempt did not feel quite right.
Bringing It Together
A small bathroom feels spacious when the eye can travel across the room without interruption, when light bounces rather than pools in shadows, when the palette holds together instead of splintering into competing materials, and when storage lives in the walls rather than on the floor. None of this requires more square footage. It requires treating the room’s proportions with the same intention usually reserved for choosing tile or fixtures, since the layout and the light are doing at least as much visual work as the finishes are.
If you are planning even a modest bathroom refresh, it is worth deciding on the sightline and the lighting plan before selecting materials, since a beautiful tile choice will not compensate for a room that was never given the chance to feel open in the first place.