
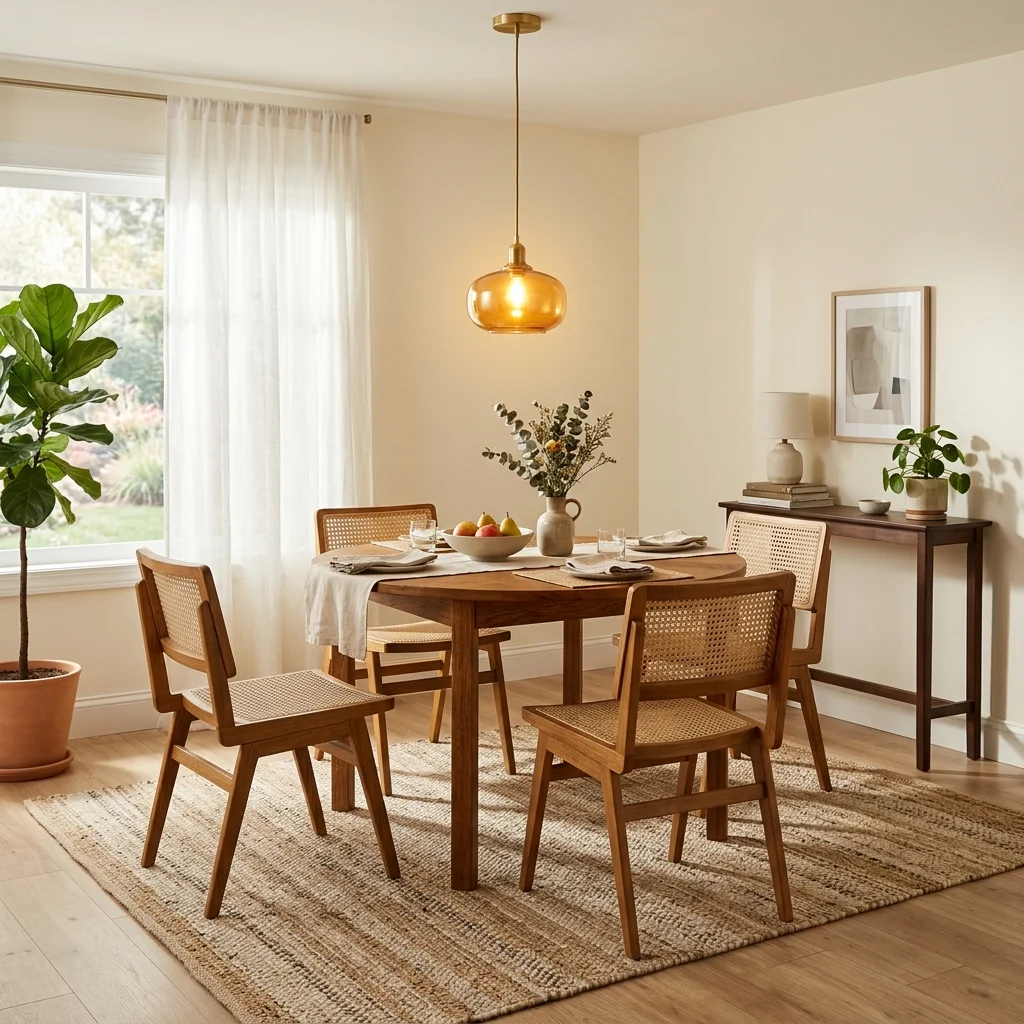
You know the drill. Someone pulls their chair back to get up and their elbow whacks the sideboard. Someone else has to turn sideways just to squeeze past the table to grab a napkin. Dinner is good, the company is better, but the room itself feels like it’s working against you the whole time.
Small dining rooms get a bad reputation they don’t fully deserve. Most of the time it’s not that the room is genuinely too small to enjoy. It’s that the furniture, the layout, or the lighting is fighting the space instead of working with it.
I’ve pulled together fifteen ideas that actually make a difference, not just the usual “use a mirror” advice you’ve read a hundred times already. Some of these are quick swaps you can do this weekend. Others take a little more planning. All of them are aimed at making a tight dining space feel like it was designed on purpose, not squeezed in as an afterthought.
Pick a Round Table Instead of a Rectangle
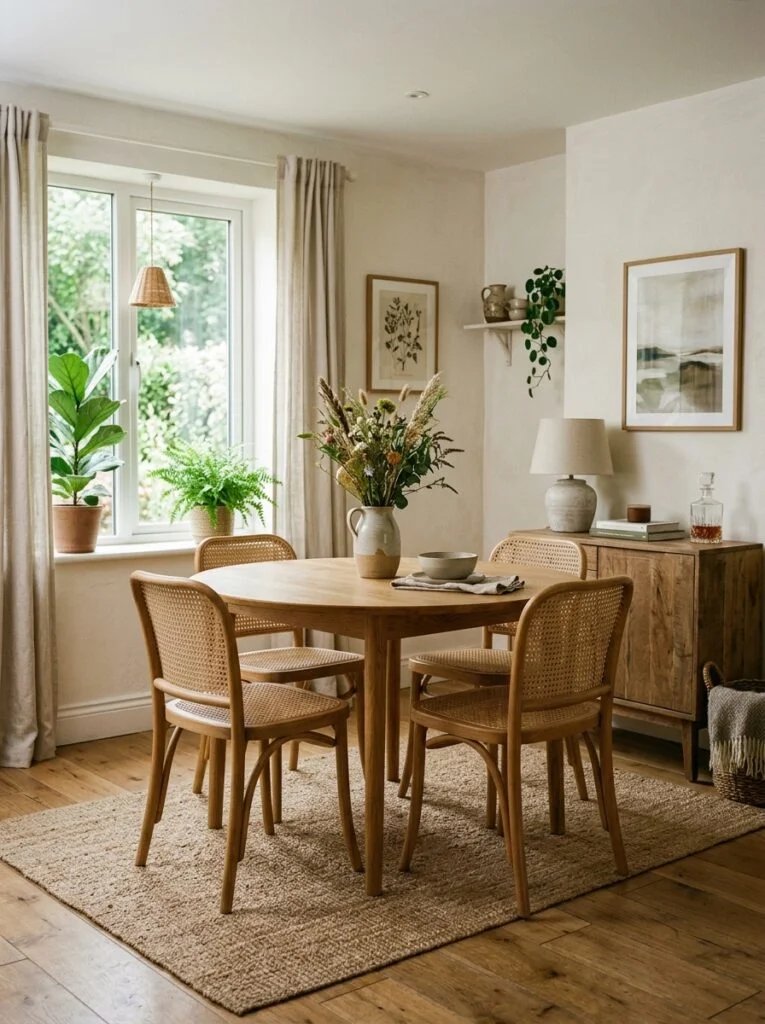
Rectangular tables are the default because they’re easy to shop for, but they’re brutal in small rooms. The corners eat up walking space and force everyone to navigate around sharp edges.
A round table lets people slide chairs in closer to the walls without anyone banging a hip. It also softens the whole room visually, which matters more than people expect in a tight footprint.
Let the Table Be Smaller Than You Think You Need
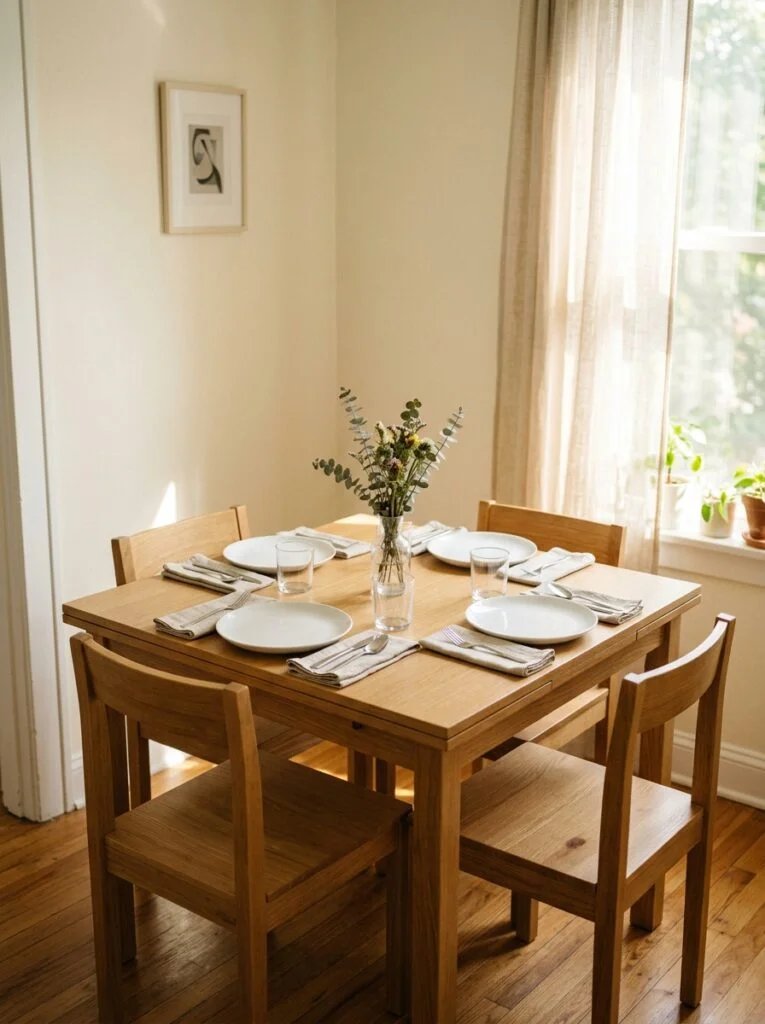
This is the one nobody wants to hear. You probably don’t need a table that seats eight if six people max show up on a regular Tuesday. A table sized for your actual daily use, with the option to add a leaf for bigger gatherings, frees up a shocking amount of breathing room.
Choose Chairs Without Arms
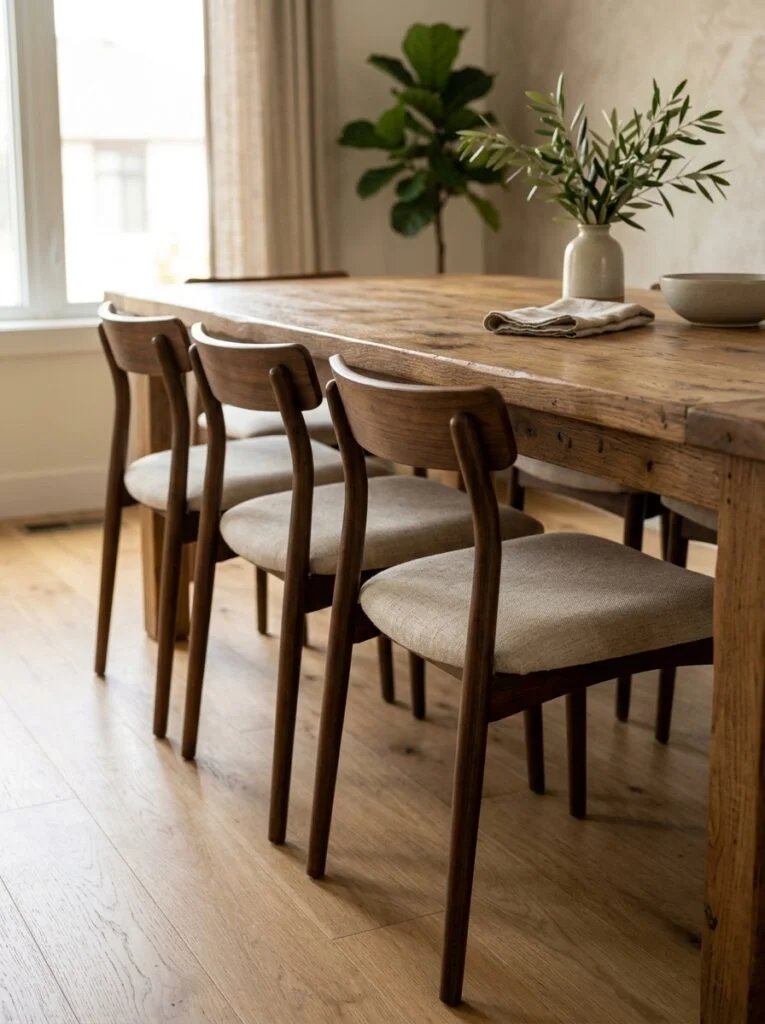
Armchairs look cozy in photos and miserable in real small dining rooms. They’re wider, they’re harder to tuck under the table, and they make the whole seating area feel bulkier than it needs to be. Simple armless chairs slide in flush and disappear visually when not in use.
Mix In a Bench on One Side
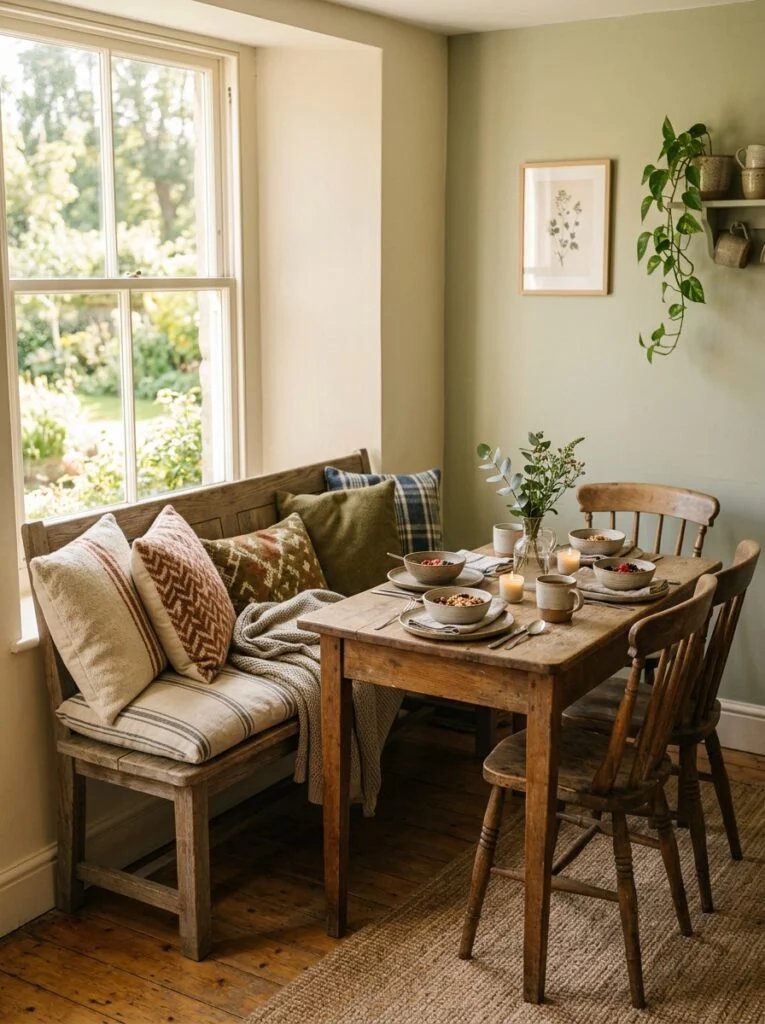
Swapping two chairs for a bench along one side of the table, especially against a wall, saves a surprising amount of space. Benches can tuck completely under the table when not in use, and they let people scoot in without dragging a chair across the floor.
Hang the Light Fixture Lower Than You’d Guess
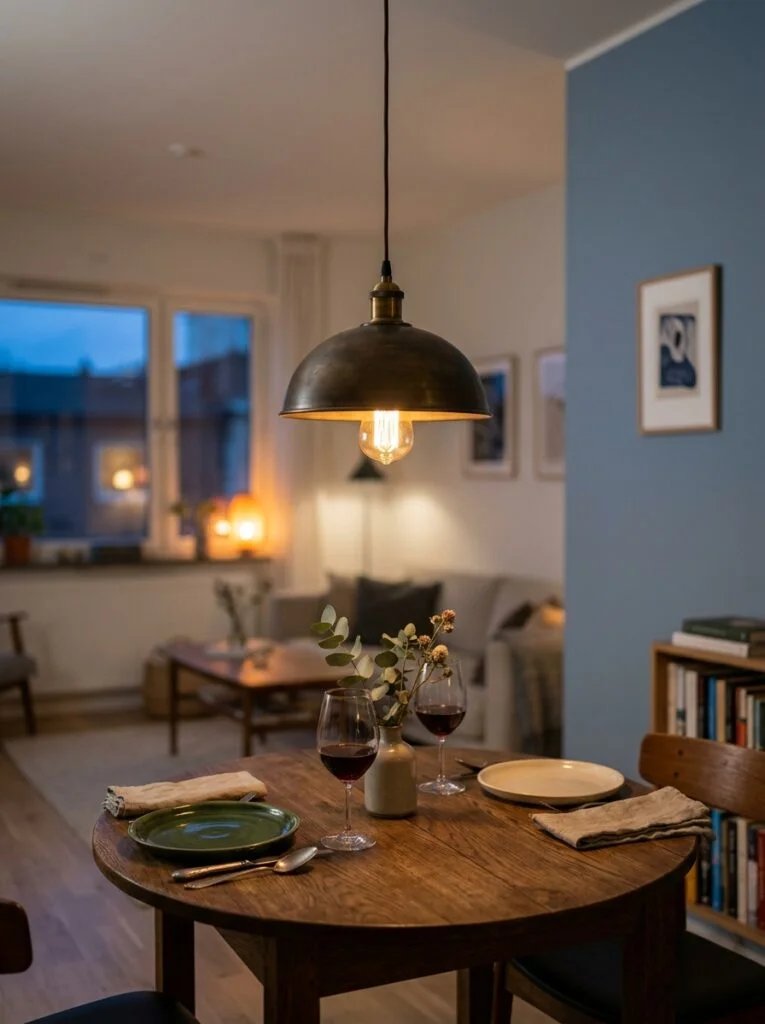
A pendant light hung too high just floats there doing nothing for the room. Bringing it down closer to the table, generally around 30 to 34 inches above the surface, creates a sense of intimacy and actually draws the eye downward, which makes the ceiling feel taller by contrast.
Skip the Rug, or Size It Correctly
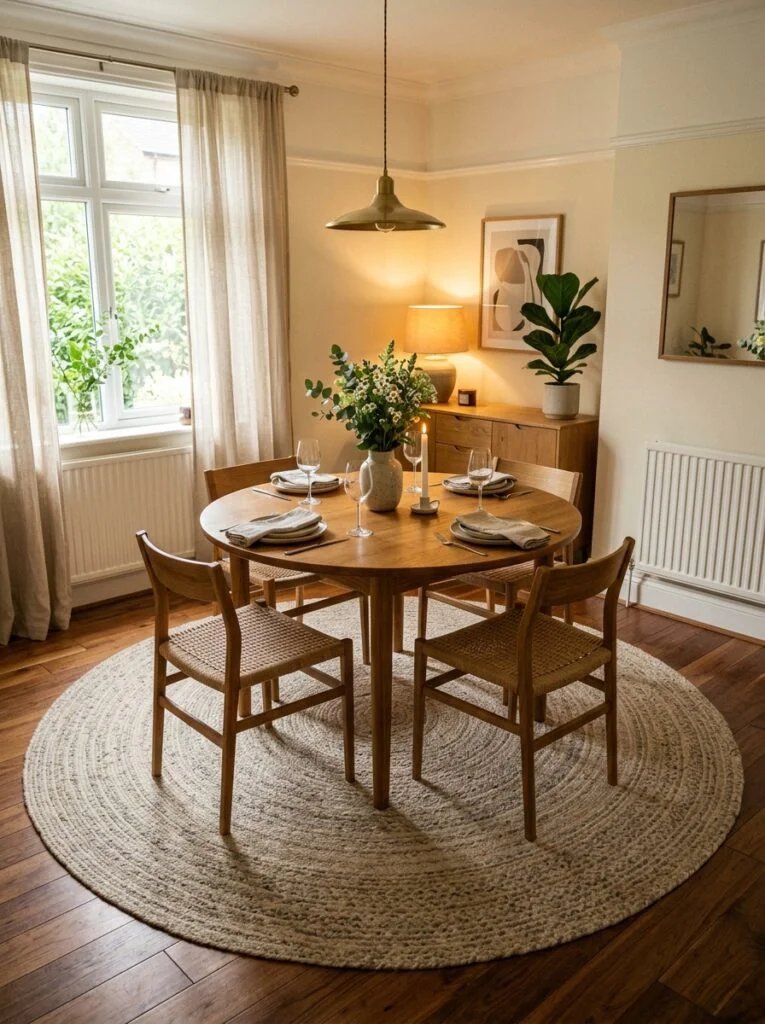
A rug that’s too small under a dining table is one of the fastest ways to make a small room look chopped up and cramped. Either go big enough that all the chairs stay on the rug even when pulled out, or skip the rug entirely if the room genuinely can’t handle one. Half measures here do more harm than good.
Use a Mirror, But Angle It Right
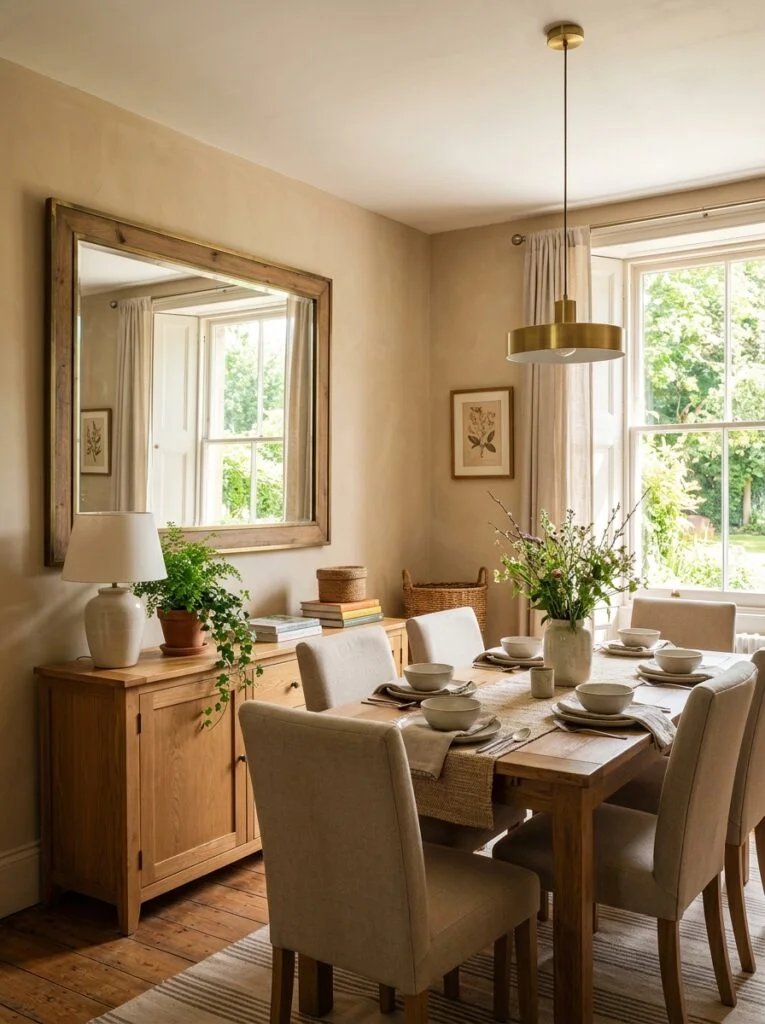
Everyone tells you to add a mirror to a small room, but the placement matters way more than the advice usually mentions. A mirror that reflects a window or a light source does far more work than one that just reflects a blank wall. Position it across from your best light source, not just wherever there’s empty wall space.
Go Vertical With Storage Instead of Wide
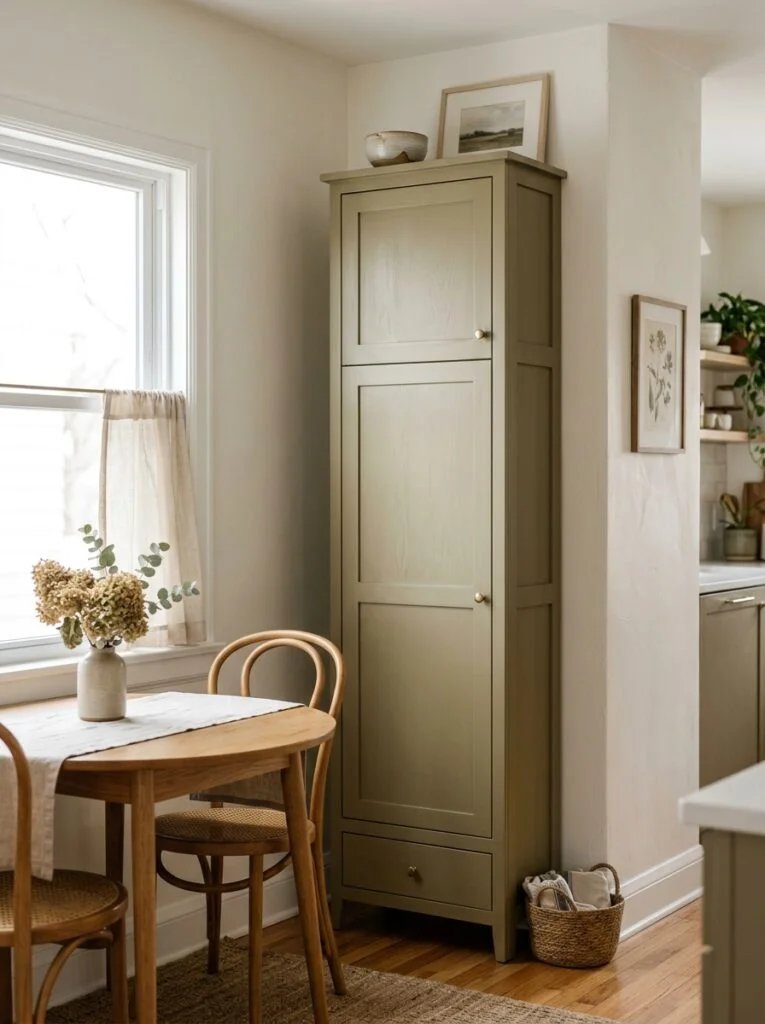
A wide buffet or sideboard eats floor space fast. A tall, narrow storage piece holds nearly as much and takes up a fraction of the footprint. This is one of those small shifts that makes a bigger visual difference than people expect once they actually try it.
Borrow the Nearest Wall for Function
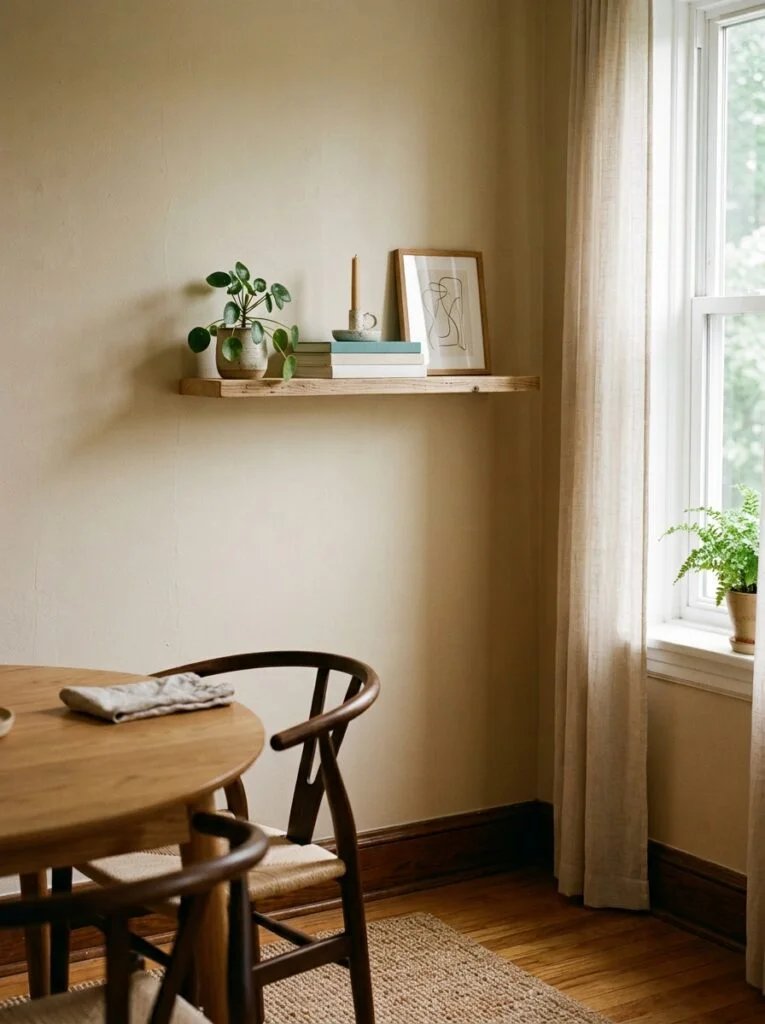
If your dining area backs up to a hallway or an awkward transition space, don’t ignore it. That’s usable real estate for a narrow shelf, a slim console, or even a fold down table extension. I ran into this exact situation in my own place a while back, and reading through this breakdown of the most overlooked wasted corner in small homes genuinely changed how I looked at the dead space near my dining nook. It had been sitting empty for over a year for no good reason.
Choose a Table With Visible Legs
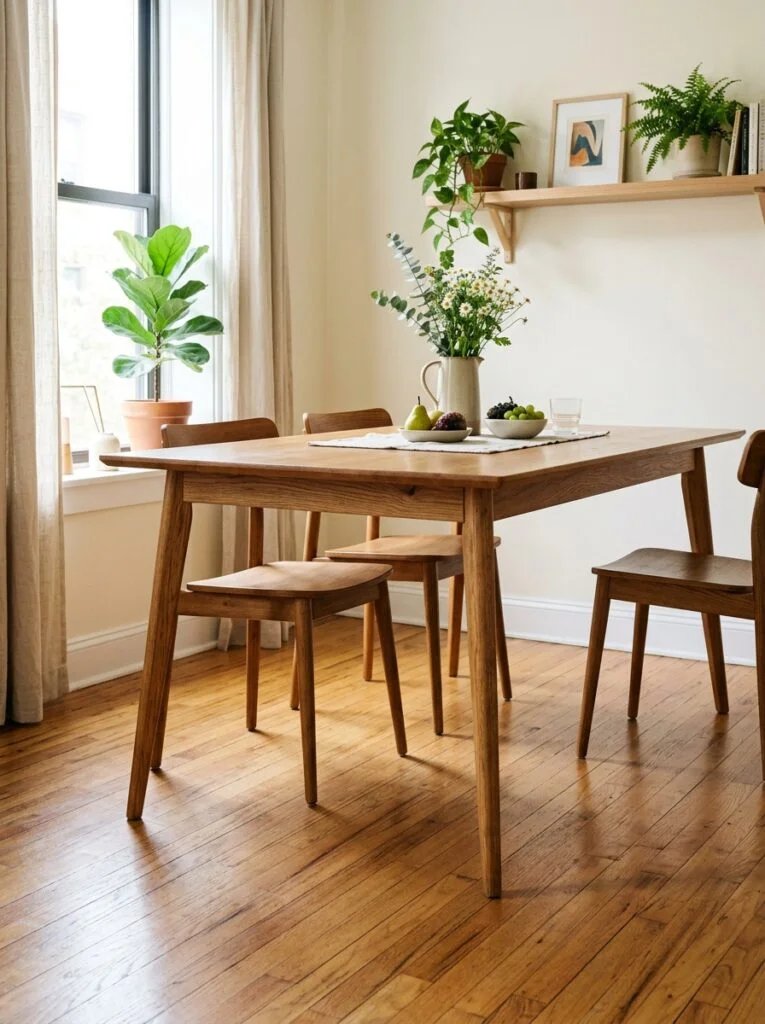
A pedestal base or a solid slab base looks nice in showrooms but visually blocks more floor in a small room than a table with slim, visible legs. When you can see the floor underneath and around the table, the whole room reads as more open, even though the table itself hasn’t actually gotten any smaller.
Keep the Color Palette Light but Not Sterile
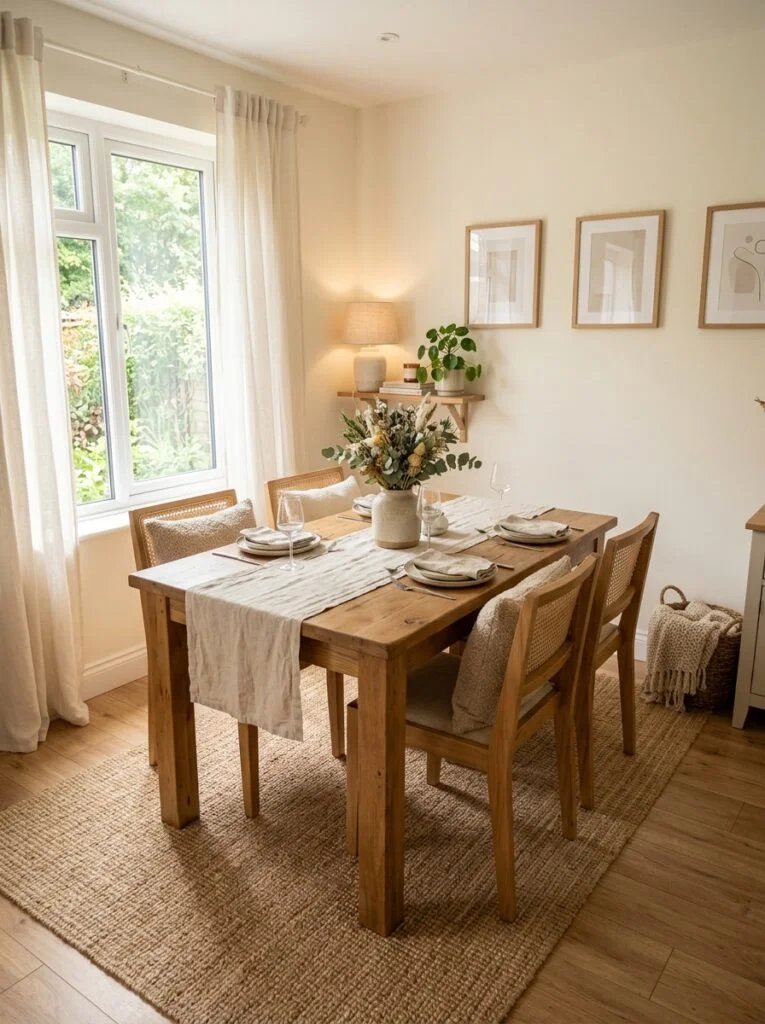
Light walls help a small dining room feel bigger, that part is true. But going full stark white can make the space feel cold and uninviting, which defeats the purpose of a dining room in the first place. Warm off whites, soft greiges, or a light warm tone with some depth to it usually strike the better balance.
Let Natural Light Do the Heavy Lifting
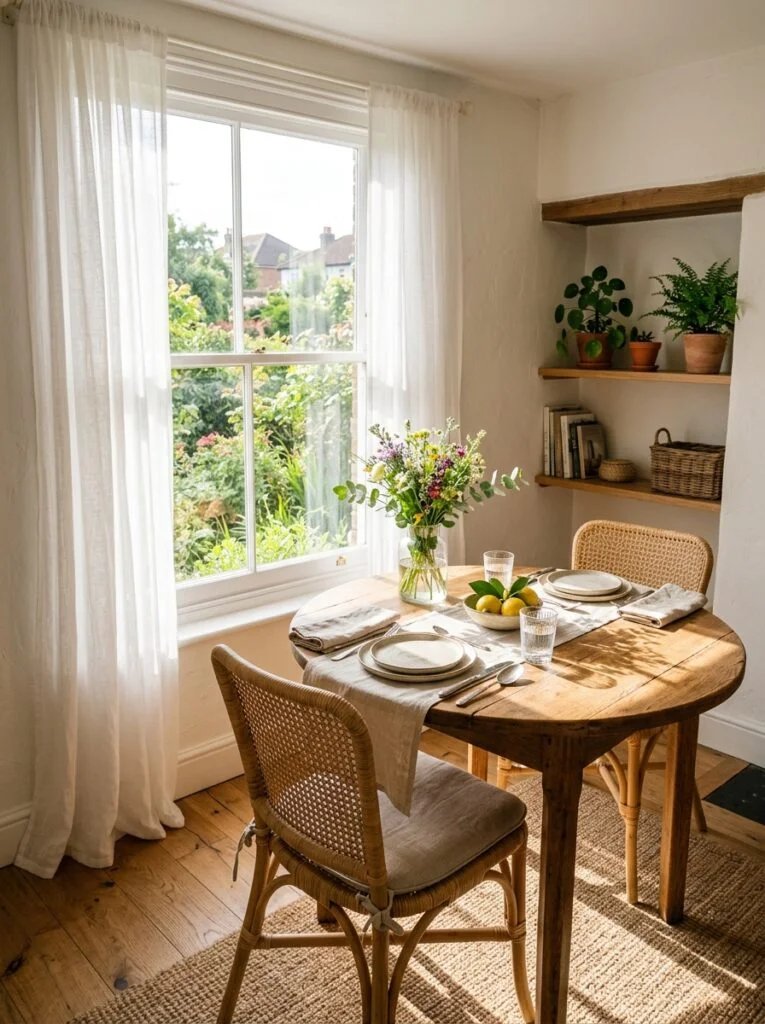
If your dining area has any access to a window, don’t block it with furniture or heavy curtains. Sheer or light filtering curtains let daylight spread through the room instead of stopping at the glass. A dining room that gets real daylight during the day feels significantly larger than one lit only by an overhead fixture.
Use Wall Art to Add Height, Not Width
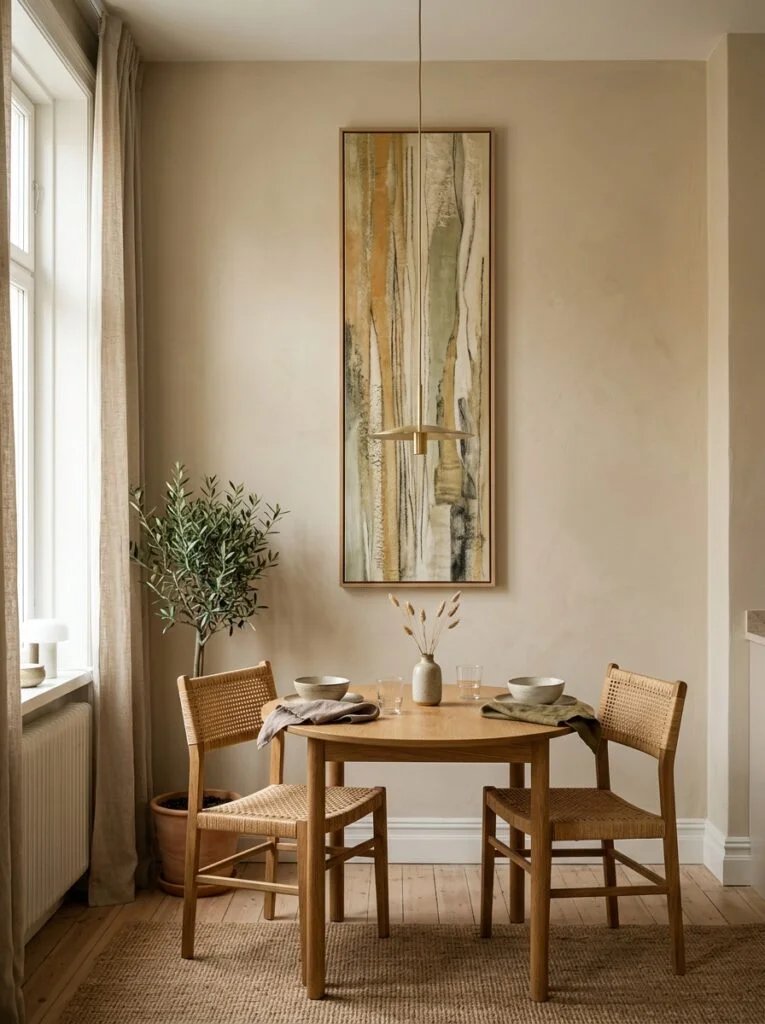
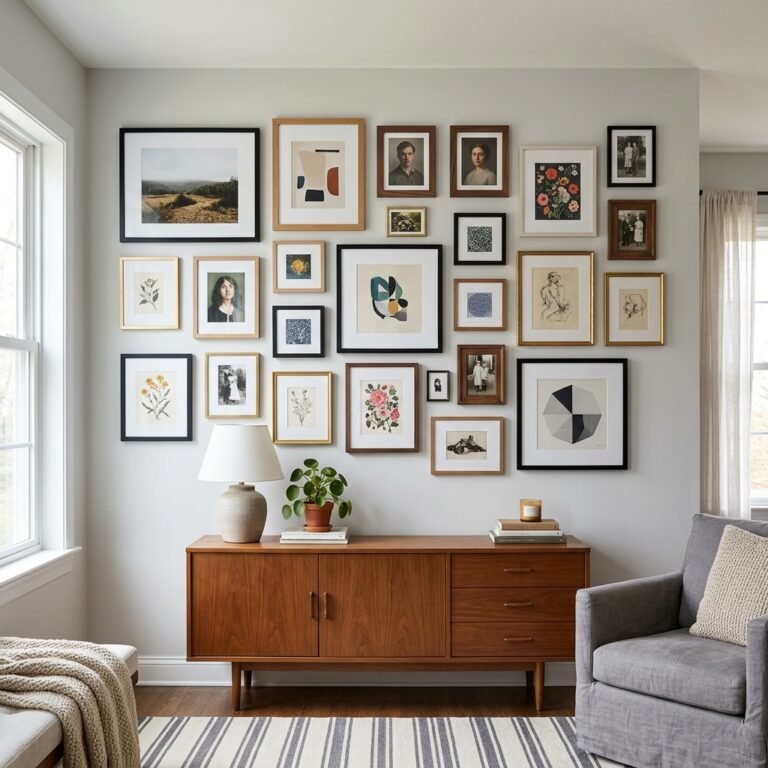
Skip the wide horizontal art pieces in a small dining room. A tall, narrow piece or a vertical arrangement draws the eye upward, which makes the ceiling feel higher and the room feel less boxed in. This is a small styling choice that a lot of people overlook entirely.
Fold, Extend, or Nest Where You Can
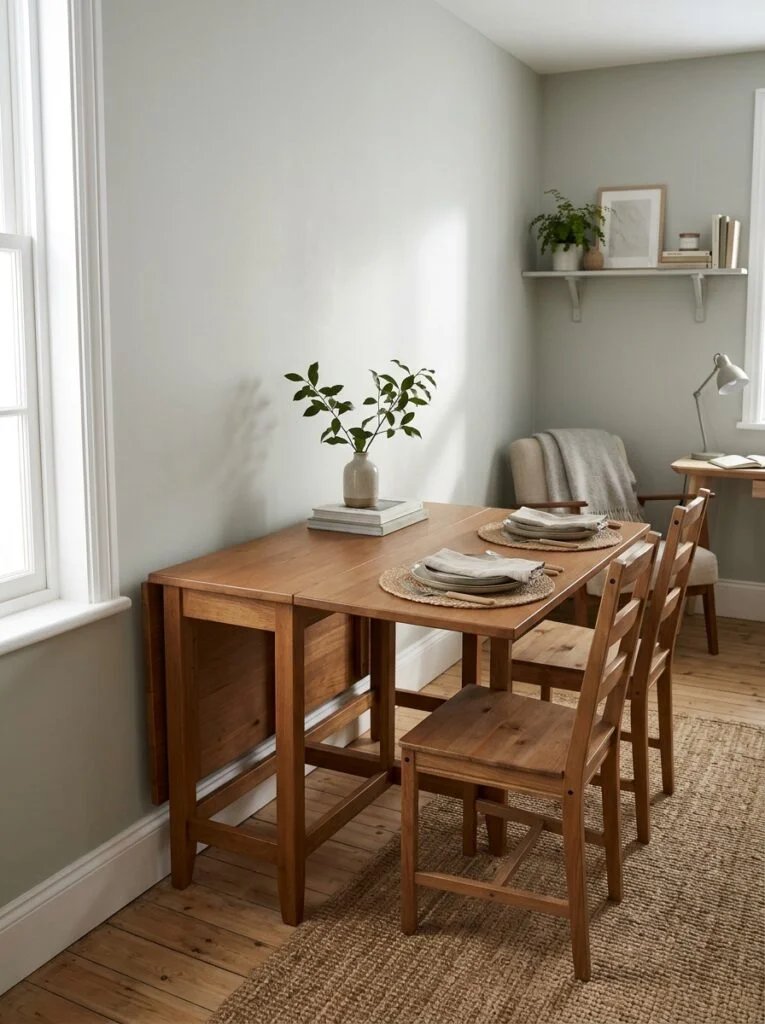
If your dining space doubles as a walkway or overlaps with another room, furniture that can shrink when not needed is genuinely worth the investment. A drop leaf table, a set of nesting side tables, or extendable seating means the room can flex between everyday use and hosting mode without permanently eating up space.
Rethink the Room’s Job Entirely
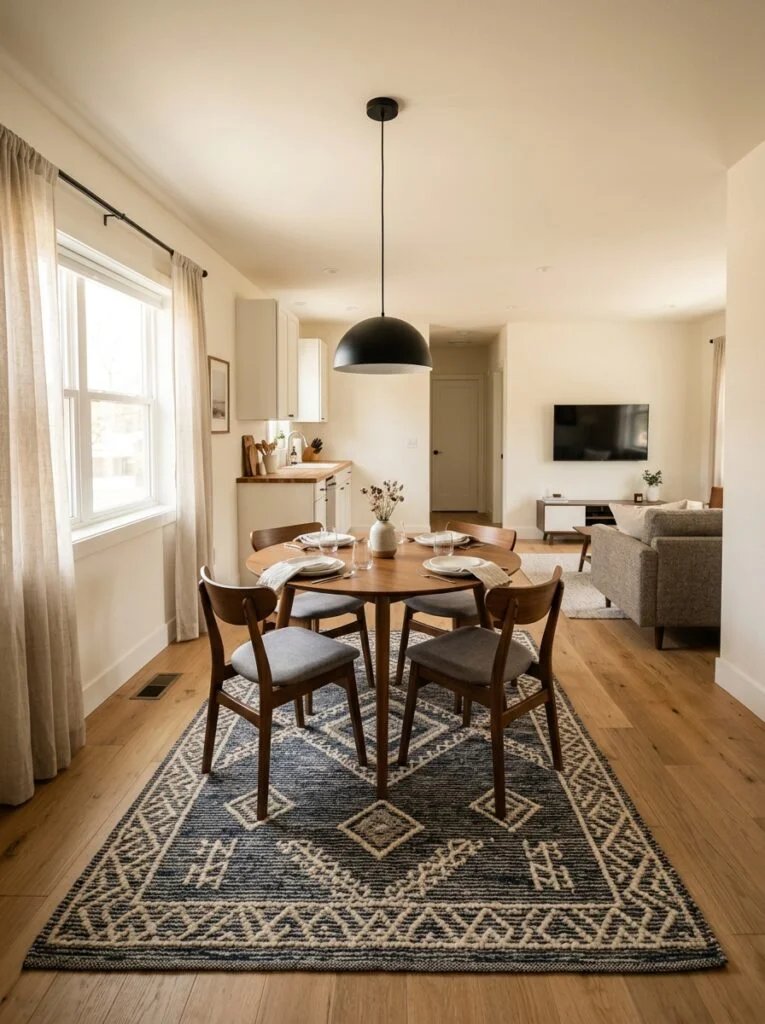
Sometimes the real fix isn’t furniture at all, it’s function. If your dining area is stuck in a weird in between spot, like a studio apartment or an open plan layout without clear boundaries, it helps to zoom out and think about how the whole space is divided before you fuss over individual pieces. This guide on separating living zones in tighter layouts has some smart thinking that applies just as well to carving out a proper dining zone as it does to separating a bed from a living area.
A Quick Real Life Example
A reader once told me about her dining nook, which was basically a six by eight foot pocket between her kitchen and her living room. For two years she had a rectangular table with armchairs jammed against the wall, and she genuinely thought the room itself was just too small to ever feel good.
She swapped in a round table, dropped two chairs for a bench, and moved her pendant light down closer to the table. Nothing about the actual square footage changed. But she said it was the first time the room felt like it was meant to be a dining space instead of something she was tolerating.
That’s usually how it goes. The room was never really the problem. The choices inside it were.
Common Mistakes to Avoid
A few habits tend to undo all the good work above, so it’s worth watching for these.
- Buying a table sized for the room in photos rather than measuring your actual space first
- Choosing a chandelier or fixture that’s visually too heavy for the ceiling height
- Layering too many patterns in a tight room, which reads as busy instead of cozy
- Pushing the table into a corner instead of centering it in the available floor space
- Forgetting to leave at least 36 inches of clearance behind each chair for walking room
None of these are dramatic, but they add up fast in a room that doesn’t have much margin for error to begin with.
Small Additions Worth the Effort
A few finishing touches tend to make more of a difference than people expect once the bigger layout choices are sorted.
Candles or a low centerpiece keep the table’s visual weight down, unlike a tall arrangement that blocks sightlines across the table. A woven table runner instead of a bulky tablecloth adds texture without adding bulk. And a single statement piece, whether that’s the light fixture or one bold chair, gives the eye somewhere to land instead of everything competing for attention at once.
FAQs
What’s the single biggest factor in making a small dining room feel bigger?
Furniture scale, more than color or lighting. A table and chairs sized correctly for the room will outperform almost any paint color or decor trick you try.
Is a round table really better than a rectangle for small spaces?
In most cases, yes. Round tables eliminate sharp corners that eat up walking space, and they tend to seat people more comfortably in tight footprints.
Do I need a rug in a small dining room at all?
Not necessarily. If the room can’t fit a properly sized rug, it’s often better to skip it entirely and let the flooring show. A too small rug does more visual harm than no rug at all.
How low should my pendant light actually hang?
Around 30 to 34 inches above the tabletop is a solid general range. It varies a bit depending on ceiling height, but this range keeps the light functional without crowding anyone’s sightline across the table.
My dining area isn’t even a real room, it’s part of an open floor plan. Does any of this still apply?
Yes, actually more so. Defining the space with a rug, a light fixture, or a slight furniture arrangement helps an open plan dining area feel like its own zone instead of a random cluster of furniture floating in a bigger room.
Final Thoughts
A small dining room doesn’t need a renovation to feel bigger. It needs furniture that fits the actual footprint, lighting that pulls its weight, and a few smart choices about where things sit.
Pick one or two ideas from this list to start with this week. You’ll likely notice the difference the very next time you sit down for dinner, elbows included.
1 comment