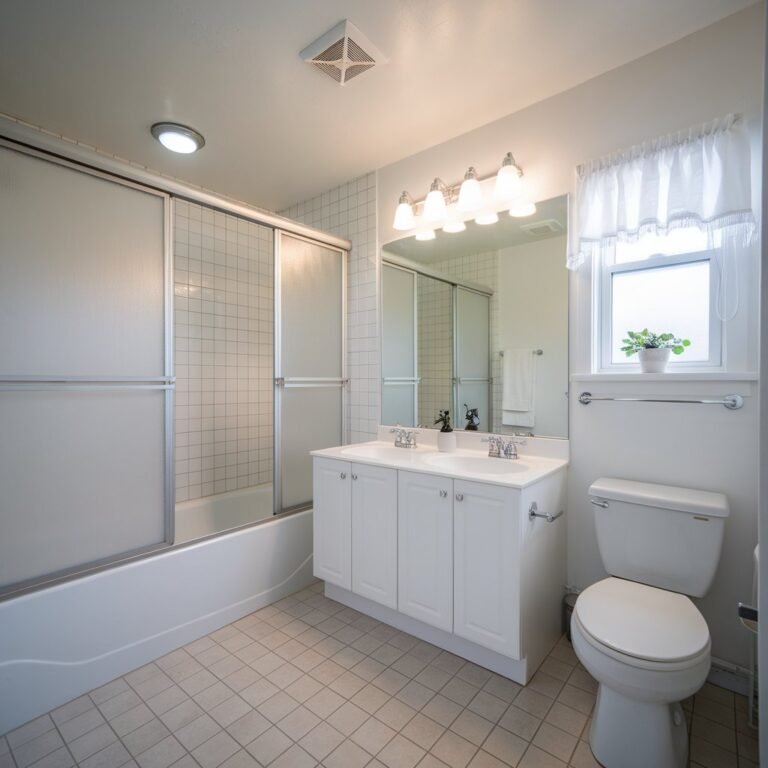
You measure the room and the tape reads 4 feet by 6 feet. That is 24 square feet, holding a toilet, a sink, and a door that swings straight into your shin. At this size, one inch matters. Two inches decides whether you can bend over to wash your face.
These 22 ideas are written for the genuinely tiny bathroom, roughly 35 square feet or less. That covers powder rooms, closet-size half baths, and compact three-quarter baths. Each idea names what it gives back, in inches or in square feet, so you can judge it against your own tape measure. Some ideas give back real floor. Others give back the feeling of floor. Both count.
If your room is larger and you plan to move fixtures, start with our guide to small bathroom layouts. If you want decor fixes sorted from cheapest to hardest, see our 24 small bathroom ideas.

Use Floating Vanities to Open Floor Space
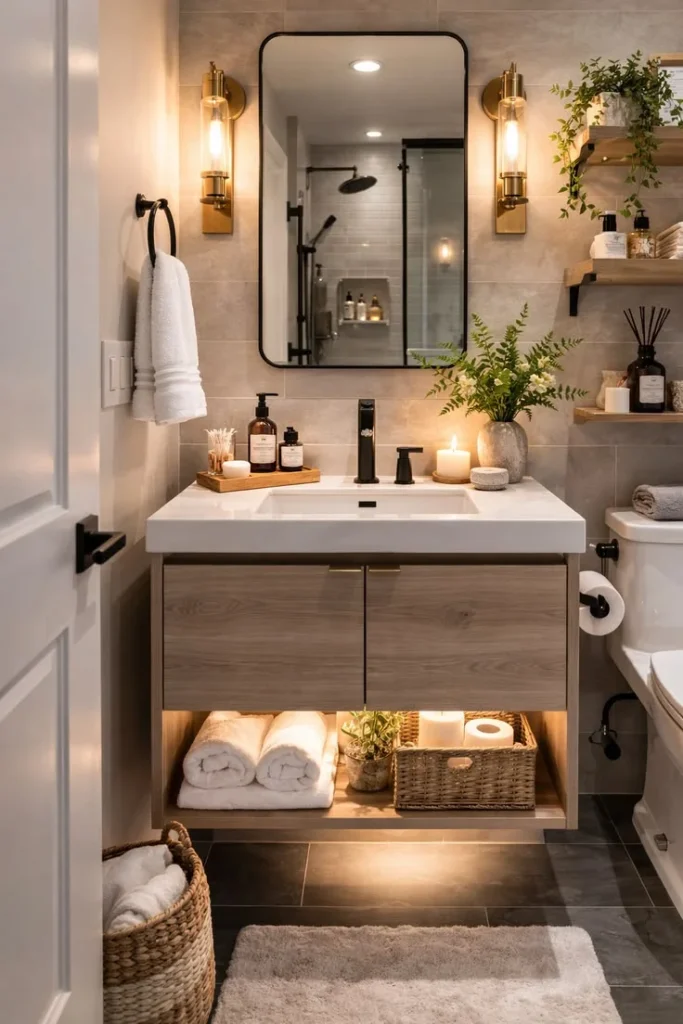
Gives back: 3 to 5 inches of aisle, plus 6 to 12 inches of visible floor. A standard vanity is about 21 inches deep. A narrow-depth floating one runs 16 to 18. In a 4-foot-wide room, that difference decides whether you turn around or sidestep. The open space below lets the floor tile run uninterrupted to the wall. Pick drawers over doors, because doors need room to swing. Ask the installer to add blocking behind the drywall, since a loaded vanity is heavy. White or light wood finishes keep the bulk from reading.

Install Large Mirrors to Expand Visual Space
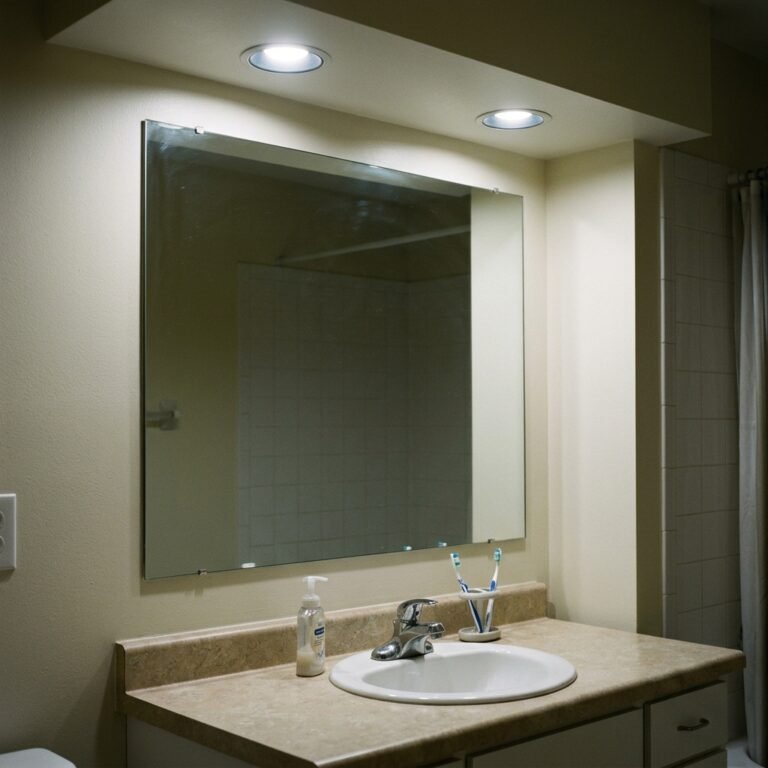
Gives back: no floor, but a second room’s worth of depth. A mirror cannot move a wall. It can make the wall look farther away. Choose one as wide as the vanity, or wider. A 30-inch mirror over a 24-inch vanity works well. A 12-inch mirror over a pedestal sink feels like a window to nowhere. Hang it so it reflects the window or your best light, not the toilet. Frameless edges let the glass meet the wall without a heavy border. Anchor it into studs, because large glass can fall.

Choose Light and Neutral Color Palettes
Gives back: perceived inches, not real ones. Light paint bounces light back into the room. Dark paint swallows it. Check the Light Reflectance Value on the swatch, and aim for roughly 60 or higher where daylight is scarce. Paint the ceiling the same pale tone or one step lighter, so the corners blur. Choose a satin or semi-gloss finish made for humid rooms, since flat paint stains and mildews. Warm grays, creams, and soft sages read calmer than blue-white, which can feel cold in a windowless room.

Use Vertical Storage to Save Space
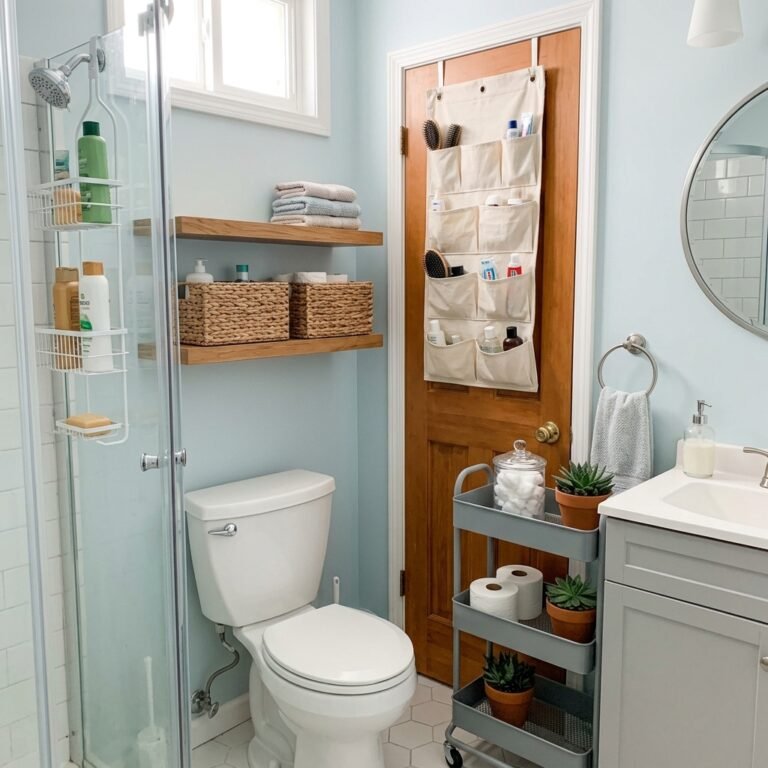
Gives back: every item now sitting on the counter, the tank, and the floor. The wall above 48 inches is the one part of a tiny bathroom nobody walks through. Use it. A tall cabinet only 8 inches deep fits beside the toilet without squeezing the aisle much. Ladder shelves lean on the wall and need no drilling, but they take more floor than wall-mounted ones. Store daily items between knee and shoulder height. Put backups above and below that band.

Install Glass Shower Doors Instead of Curtains
Gives back: the swing, or the bunching, depending on the door. A 24-inch hinged glass door needs about 24 inches of clear floor outside the shower to open. A sliding door needs none, though only half the opening is open at once. A fixed panel with no door needs no hardware at all. Clear low-iron glass keeps the view bright and avoids the green tint of standard glass. A curtain gathers into folds, sticks to your leg, and cuts the room in two. Glass lets the eye run to the back wall.

Add Built-In Shower Niches
Gives back: the 4 to 6 inches a hanging caddy sticks out. That sounds small until the caddy brushes your shoulder in a 32-inch shower. A niche sits between studs and runs about 3.5 inches deep in a standard 2×4 wall. Avoid walls that hold the shower valve or supply pipes. Slope the bottom shelf slightly so water drains. Waterproof the inside with the same membrane as the shower walls. A niche is also the cheapest place to use an accent tile, since only a few square feet show.

Use Pocket Doors for Better Layout
Gives back: about 3 square feet in an 18-square-foot powder room. A 24-inch swinging door sweeps roughly 3 square feet of floor. In a 3-by-6-foot half bath, that is about one-sixth of the room. A pocket door erases the arc. The wall pocket must be free of pipes, wiring, and vents. If it is not, try an outswing door that opens into the hall. Moving a wall or a fixture is a bigger decision, and our guide to small bathroom layouts covers that.

Install Wall-Mounted Toilets
Gives back: often 5 to 8 inches of depth. Wall-hung bowls project around 20 to 22 inches from the wall. Many floor-mounted elongated bowls project 28 or more. The tank hides in the wall, inside a steel frame that carries the bowl. That usually means building the wall out or using a deeper 2×6 wall. The open floor underneath also makes mopping easier. Confirm that you still have about 21 inches clear in front of the bowl, and check local code before you commit.

Use Large Tiles to Reduce Visual Clutter
Gives back: grout lines, which means less visual noise. A 2-inch mosaic has roughly 10 feet of grout line per square foot. A 12-by-24-inch tile has about 1.5. Fewer lines mean a calmer floor. Set the long side along the room’s long dimension to stretch it. Pick a grout color within a shade of the tile. Choose a floor tile with a wet slip rating, since glossy large tile gets slick. Ask the installer to check the subfloor, because big tiles show every dip.

Add Recessed Lighting for Brightness
Gives back: the 3 to 6 inches a surface fixture hangs from the ceiling. With an 8-foot ceiling, flush lighting keeps the top of the room clear. Recessed cans need ceiling depth, and an insulation-contact rating where they touch insulation. Slim canless LED discs need less depth. Use shower-rated trims over the wet zone. Consider a fan-and-light combo, so one ceiling opening does two jobs. ENERGY STAR guidance, summarized by the Building America Solution Center, suggests fans rated 3 sones or less for intermittent use and 1 sone or less for continuous use. Quieter fans get used longer.

Use Corner Sinks for Compact Layouts
Gives back: the straight path through the middle of the room. In a narrow powder room, a corner sink moves the basin out of the walking line. The price is counter and cabinet space. That trade makes sense for a half bath and rarely for a family bath. Stand in front of the basin before you buy it. You need about 21 inches of clear floor ahead of it. A wall-hung basin keeps the floor open, and a slim faucet keeps your knuckles off the wall.

Install Open Shelving Above the Toilet
Gives back: wall you already own. In a powder room people turn sideways, so shelf depth matters. Choose shelves 5 to 6 inches deep. Keep the lowest shelf about 12 inches above the tank so the lid can lift. Hang the top shelf no higher than you can reach comfortably. Put heavy items low and light, pretty ones high. Wood adds warmth against white tile. Limit the styling to a basket, a folded towel stack, and one small object.

Choose Sliding Shower Doors
Gives back: the full door swing, but not full access. A bypass slider needs no clearance. The catch is that only half the opening is open at any moment. On a 60-inch tub, that is a 30-inch gap to step through. Choose a low-profile track that is easy to wipe, because track gunk builds up fast. Slim frames look lighter than chunky ones. If you move large items in and out, such as a baby tub, a single hinged or fixed panel may suit you better.

Add Plants for a Fresh Feel
Gives back: something alive, with almost no footprint. Hang one trailing plant from a hook screwed into a ceiling joist, or park a 4-inch pot on a shelf. Pothos handles low light and trails nicely. A snake plant tolerates dim corners. Ferns want brighter light and love steam. A windowless bathroom needs a faux plant or a small grow light. Pothos and snake plants are toxic to cats and dogs, so keep them out of reach.

Use Minimalist Decor
Gives back: every surface you can see. Count the flat surfaces in the room: counter, tank lid, windowsill, shelf. Allow one object on each. That is four items in a room where fifteen used to live. Put the rest in a drawer, a lidded basket, or the hallway closet. Choose objects that repeat a shape or a color, such as white ceramic and one wood. A tiny bathroom looks calm only when most surfaces look empty.

Add a Statement Mirror
Gives back: attention you would otherwise spend on clutter. A round or arched mirror softens the hard corners of a boxy room. Hang it with the center near the eye level of the tallest person, often 57 to 60 inches from the floor. A brass or matte black frame adds contrast against light walls. Keep the width near that of the vanity so it does not look lost. Use two small sconces beside it if the overhead light is weak. One bold piece lets everything else stay quiet.

Use Transparent Storage Containers
Gives back: sight lines through your storage. Clear containers look lighter than opaque boxes because the eye passes through them. Decant cotton rounds, swabs, and bath salts into three or four matching jars. Size them to fit a 6-inch-deep shelf. Choose acrylic over glass near a tile floor, since acrylic rarely shatters. Label the jars if more than one person shares the room. Group by task, not by size, so you can grab what you need in one reach.

Install Tall Mirrors
Gives back: height, and a full-length view without leaving the room. A strip mirror 14 to 16 inches wide is slim enough for a tiny room. Mount it beside the vanity or on the back of the door. It stretches the wall upward and shows a full outfit. Place it opposite the window if you can, so it doubles the daylight. Anchor it into studs, and set the bottom edge on a rubber pad. A leaning mirror can slip on a wet floor.

Choose Compact Fixtures
Gives back: 2 to 5 inches per fixture. A round-front toilet bowl is about 2 inches shorter than an elongated one. A narrow-depth vanity saves 3 to 5. Some cloakroom basins are only 8 to 12 inches deep, which suits a powder room. Compare the projection from the wall on the spec sheet, not just the product name. Measure the rough-in too. The drain is typically 12 inches from the finished wall, but older homes vary, so confirm before you buy.

Add Texture With Tiles
Gives back: depth without adding color. Texture catches light and adds interest without crowding the palette. Put it on one wall, usually behind the vanity. Stack 12-by-24-inch tiles vertically, and four of them reach an 8-foot ceiling. That height pulls the eye up. Avoid heavy relief on shower floors, since grooves hold soap scum. Keep the grout color close to the tile. Look at the sample under your actual bathroom lighting before you order.

Use Hidden Storage Cabinets
Gives back: 4 to 5 inches next to the sink. A surface-mounted medicine cabinet sticks out about that far, right where you lean in to the mirror. A recessed one sits in the wall cavity, and many fit within a standard 14-inch stud bay. Avoid exterior walls and any wall with pipes or vents. A mirrored door means the cabinet doubles as your mirror. Inside, keep daily items at eye level and medicine on a high shelf, away from steam and from children.

Keep the Design Cohesive
Gives back: calm, which is the hardest inch to find. Use a three-finish rule: one metal, one wood tone, and one tile or stone. Repeat each at least twice so it reads as a plan. If the faucet is brushed nickel, make the towel bar, shower trim, and cabinet pulls match. Repeat the wall color in a towel or a rug. Cohesion costs almost nothing. It is the one idea here that needs no tape measure.

Conclusion
Measure first, then choose three ideas. Pick one for the walls, one for the floor, and one for the light. Tiny bathrooms reward restraint. These 22 tiny bathroom ideas share one rule: every object must earn its inches. Give back the floor with a floating vanity or a pocket door. Give back the wall with niches and recessed storage. Give back the calm with fewer finishes and emptier surfaces. A small room asks for fewer, better choices.