
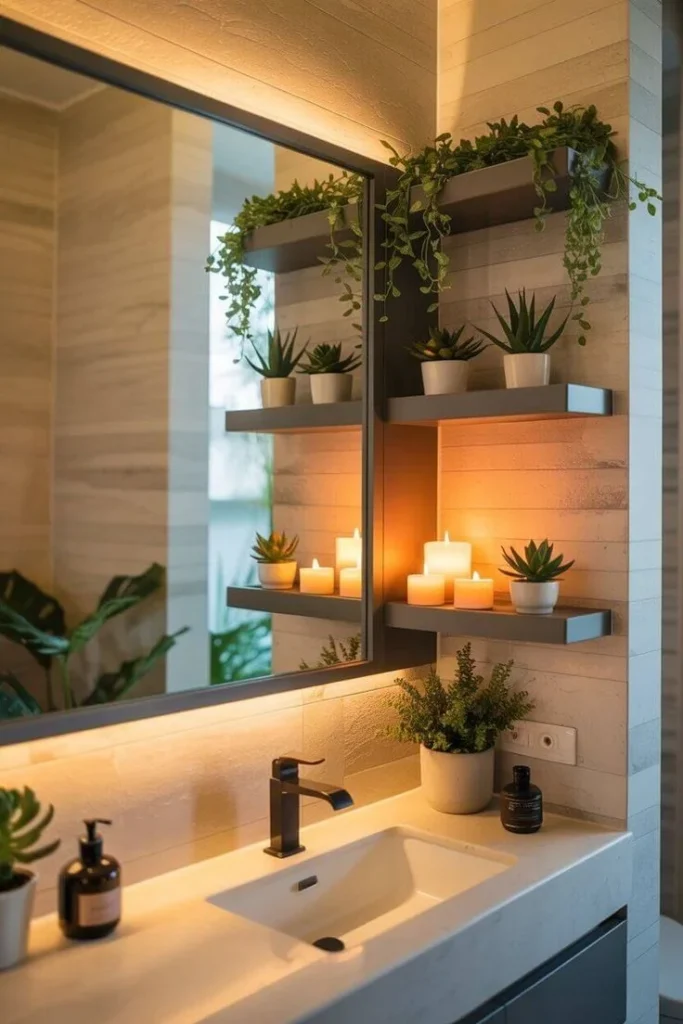
You open the bathroom door and it stops two inches from the toilet. To reach the shower, you edge sideways past the vanity. Anyone with a small bathroom knows that move. Before you buy a single tile, ask whether the problem is the decor or the floor plan.
When the floor plan is the problem, layout is the only real fix. It is also the priciest one, because layout is mostly a plumbing question. A contractor told Consumer Reports that moving a toilet just one foot can cost about $1,000, since crews must open floors and walls to reach the pipes. That quote comes from an older article, so treat it as a rough guide, not a price.
This guide sorts 22 bathroom ideas for small spaces layout by how much plumbing they disturb. First come plans that leave the drains alone. Then come plans that shift a fixture or two. Last are full replans. A standard 5-by-8-foot full bath is 40 square feet, and many examples below assume that size. Measure your room before you pick one. For fixes that need no plumber at all, see our small bathroom ideas.
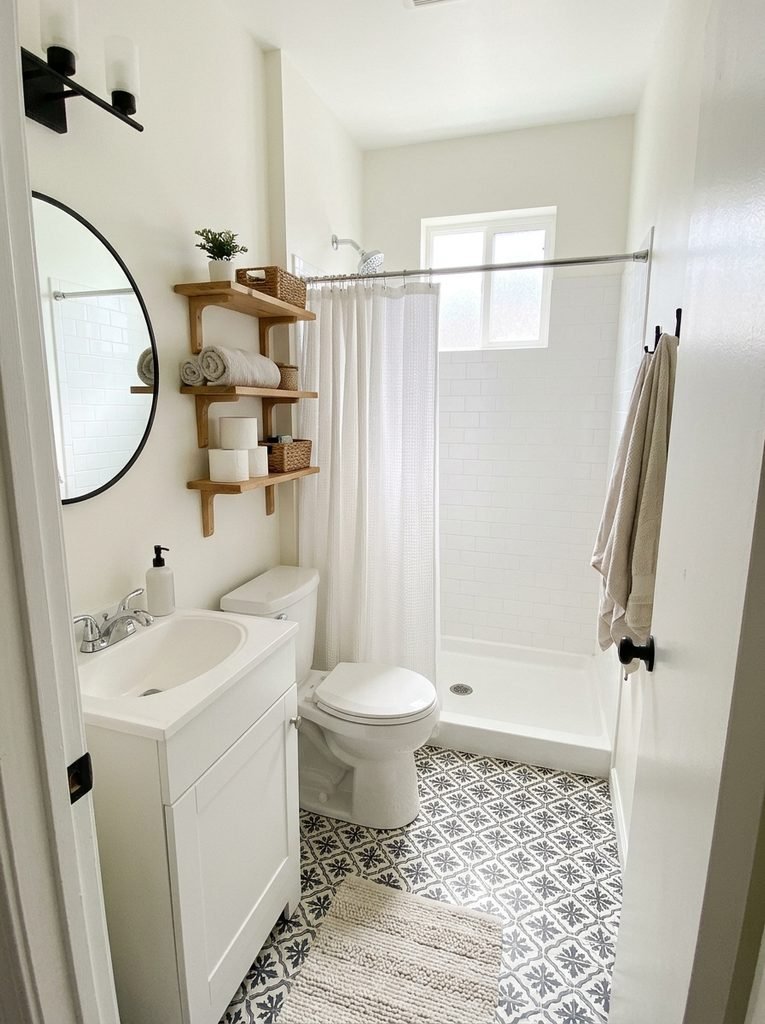
Install a Floating Vanity Layout
Plumbing: stays put. This is the cheapest change in the guide. A wall-hung vanity uses the same drain and supply lines as the cabinet it replaces. What changes is the floor. Leaving 6 to 12 inches of open floor below the cabinet lets the eye read the full width of the room. Choose a depth of 16 to 18 inches instead of the standard 21 if the aisle is tight. Most installs need solid blocking behind the drywall, so open the wall before you order.
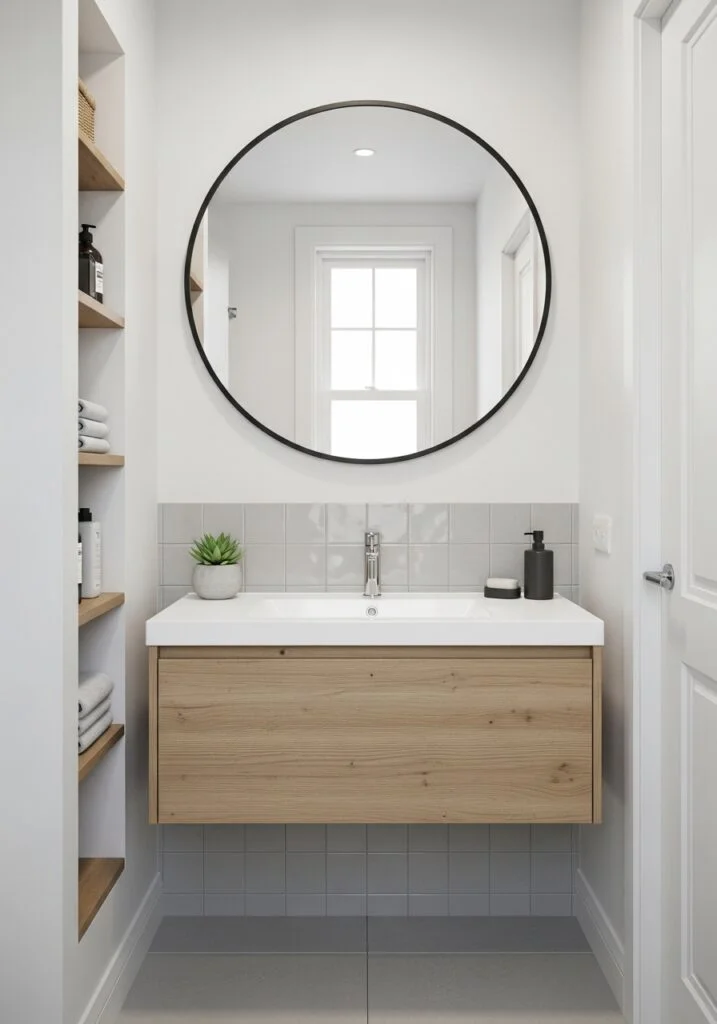
Use Pocket Doors to Save Space
Plumbing: stays put, but the wall must be empty. A 30-inch swinging door sweeps nearly 5 square feet of floor. In a 40-square-foot bathroom, that is about 12 percent of the room. A pocket door gives it back. The wall cavity must hold no pipes, wires, or vents. It also needs clear length of about twice the door width. If the wall is not empty, try an outswing door. It opens into the hallway and keeps the bathroom floor free, provided the hall can take it.
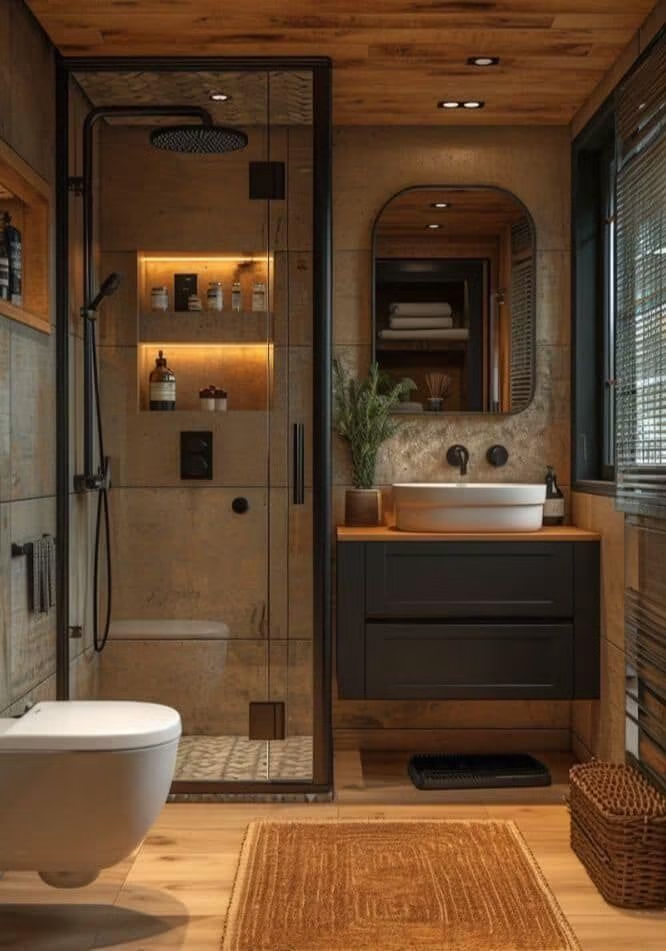
Add Built-In Shower Niches
Plumbing: stays put, but pick the wall with care. Place the niche on a wall that holds no valve or supply pipes. The side wall opposite the showerhead works well, because spray misses your shampoo. Set it at chest height. Two stacked compartments hold more than a corner caddy, and they remove the one object that crowds a 36-inch shower. Waterproof the inside with the same membrane as the walls. Slope the bottom shelf slightly outward so water drains. Interior walls stay warmer than exterior ones.
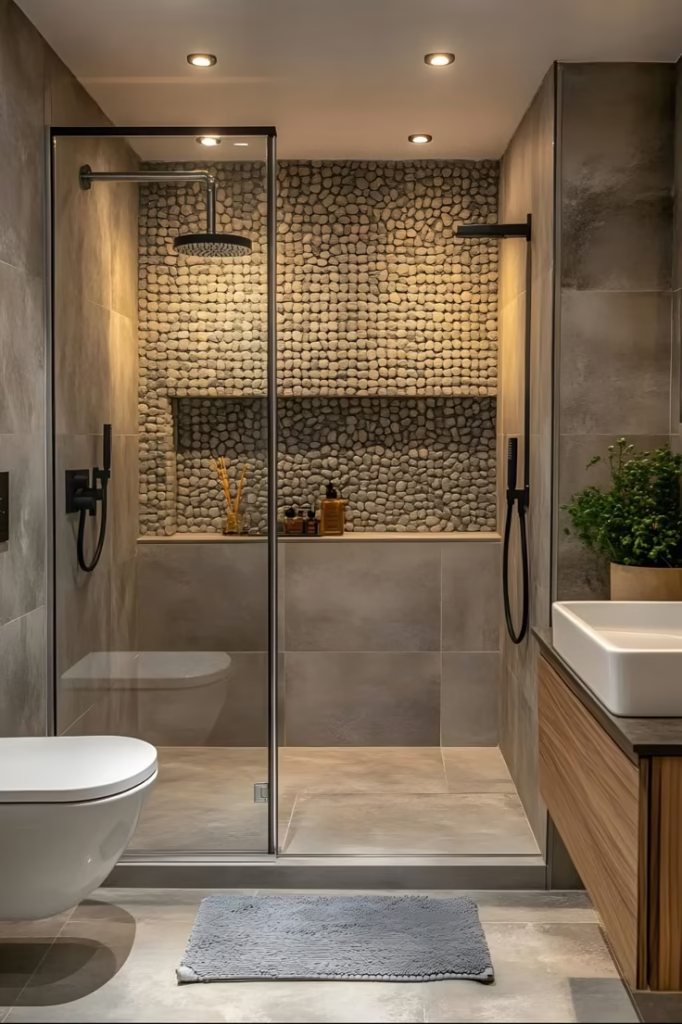
Add Built-In Shelves Along the Wall
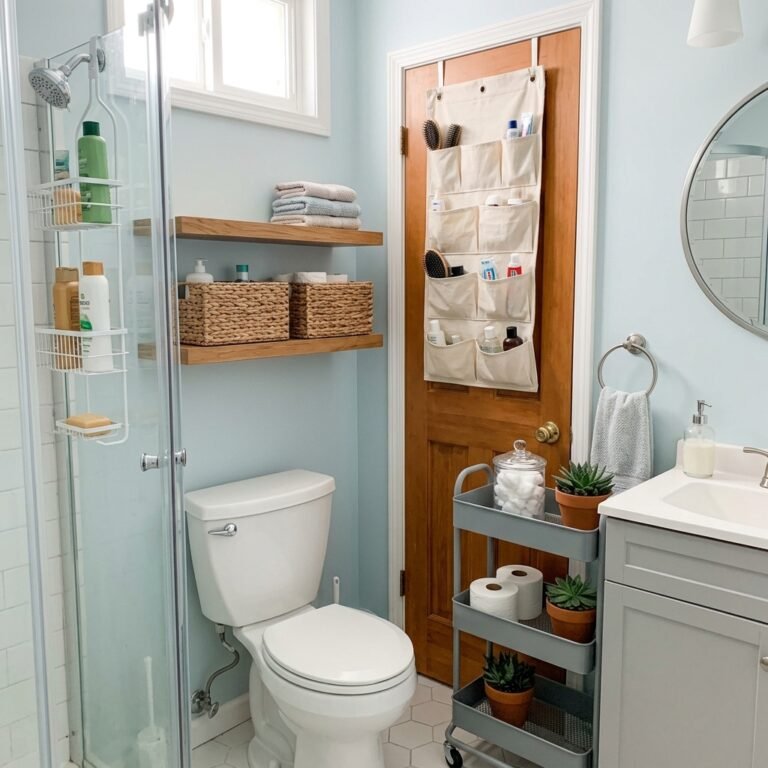
Plumbing: stays put, but know what is inside the wall. Recessed shelves sit between studs and run about 3.5 inches deep in a standard 2×4 wall. That fits rolled towels, small baskets, and a few bottles. The wall behind the toilet often holds the drain vent, so check before you cut. Choose an interior wall and keep the shelves within one stud bay. Paint the back panel the wall color for a flat, quiet surface. A recessed shelf adds storage without adding a single inch to the room.
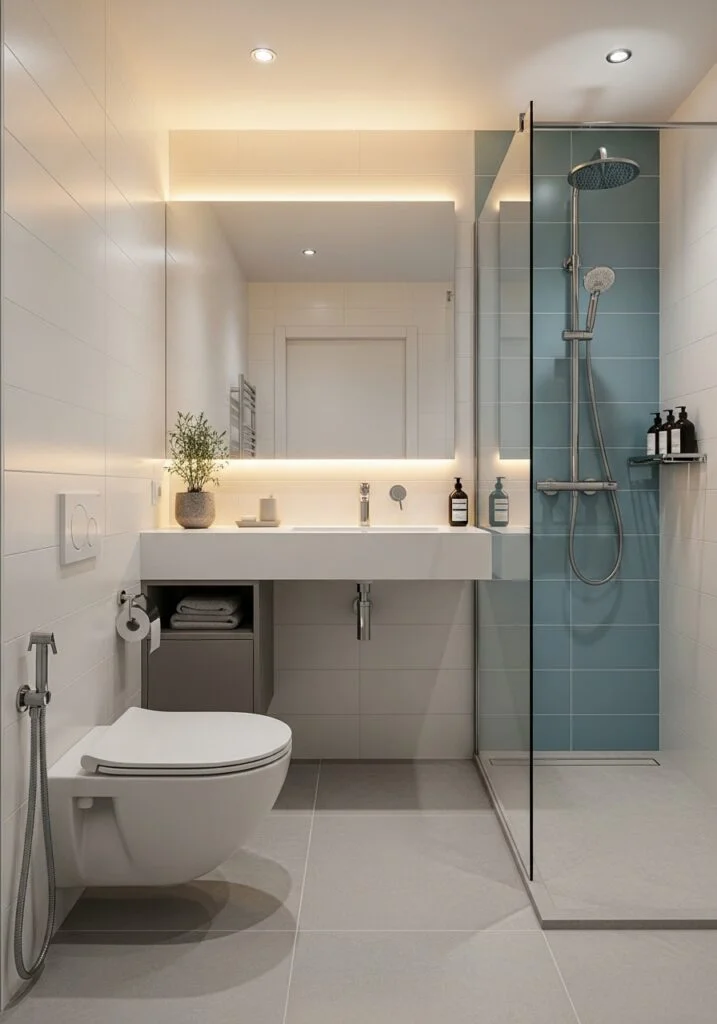
Combine Vanity and Storage in One Wall
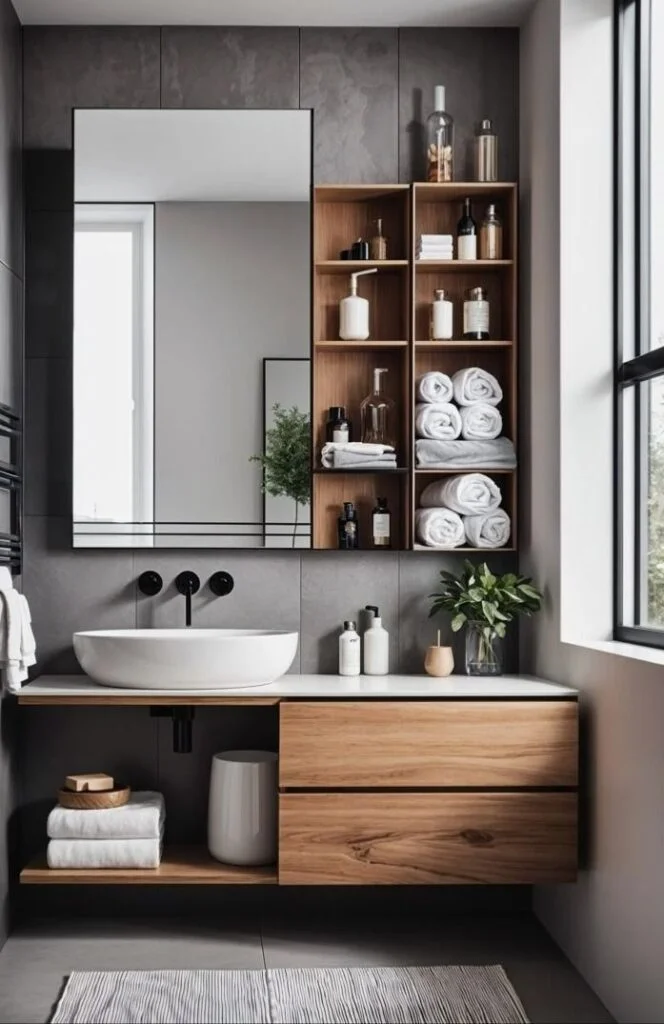
Plumbing: stays put. Instead of scattering cabinets, stack storage on the sink wall. A 36-inch vanity with drawers, a mirrored cabinet above, and one tall unit at the end can hold everything a small bath needs. Keep the tall unit about 12 inches deep so it does not narrow the aisle. One busy wall plus three quiet ones reads as order. The same items spread over four walls read as clutter. For what goes inside, see our guide to small bathroom storage ideas that free up counter space.
Install a Linear Layout with Walkway Space
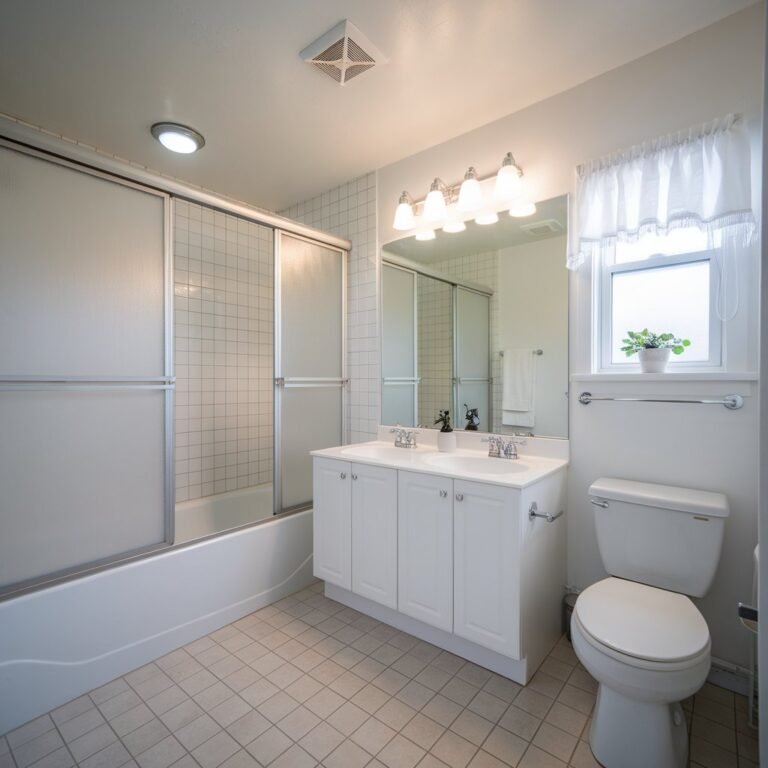
Plumbing: usually stays put. Many small baths already run in a line: vanity, toilet, then tub or shower. The fix is not moving things. It is protecting the aisle. Designers commonly aim for 30 to 36 inches of clear walkway. Building codes generally require at least 21 inches clear in front of the toilet and sink, so confirm your local rules. Measure from the front of the vanity to the opposite wall. Hampers, stools, and bins eat that space first. Move them before you blame the room.
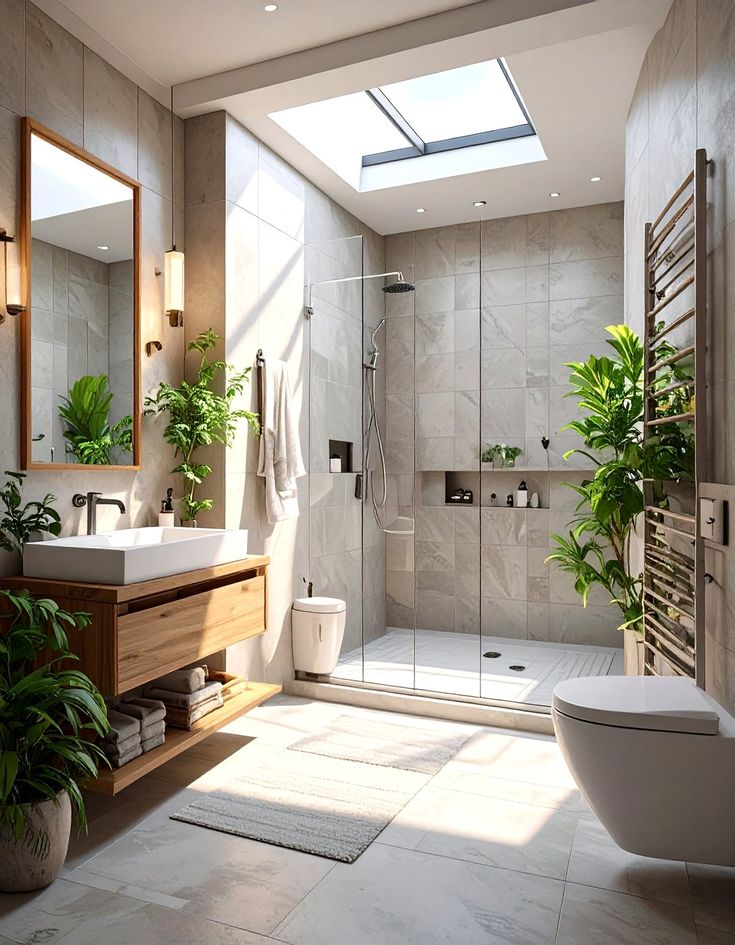
Place the Shower Behind a Glass Divider
Plumbing: stays put if the shower stays put. Swap the curtain or framed door for a fixed glass panel about 30 to 36 inches wide. Spray control decides whether it works. Aim the showerhead away from the open side so water lands on the panel. Frameless glass is usually 3/8 inch thick. This plan suits showers around 60 inches long. A smaller base sends water onto the floor. Slope the shower floor toward the drain, and keep the bath mat outside the splash zone.
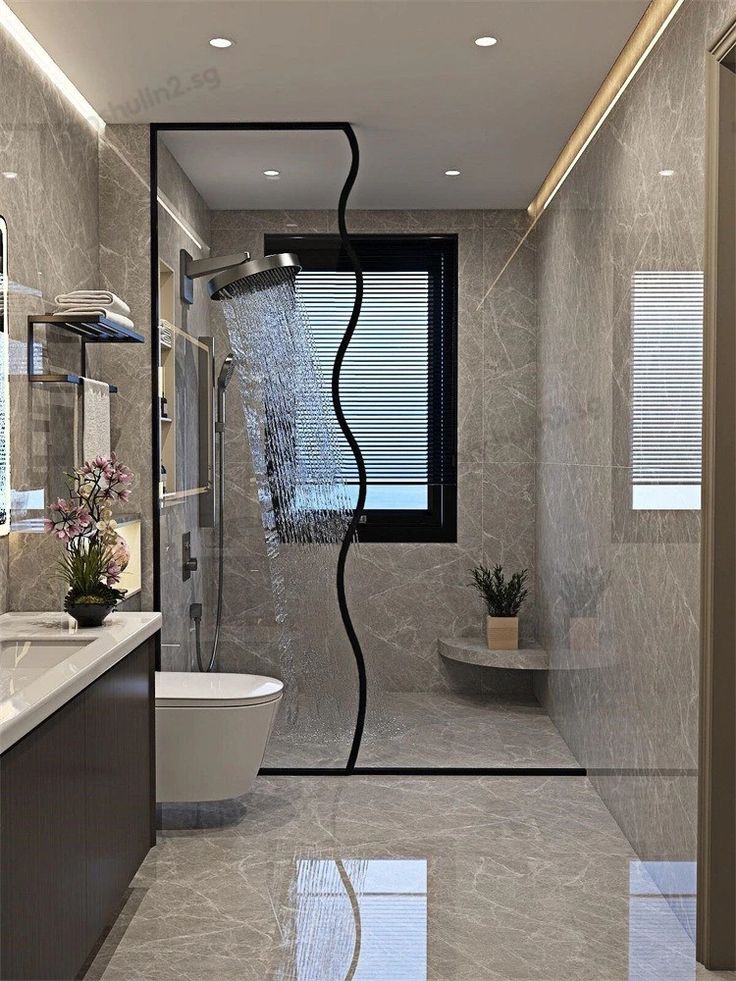
Design a Minimalist Open Layout
Plumbing: stays put. Here, minimalism is a floor-plan rule, not a style. Keep three large things in the room: vanity, toilet, and shower. Put nothing else on the floor. Move the hamper behind the door or into a hallway closet. Replace the trash can with a slim lidded one under the vanity. Pair the rule with a floating vanity and clear glass for the cleanest result. For finishing touches that need no plumber, browse our small bathroom ideas.
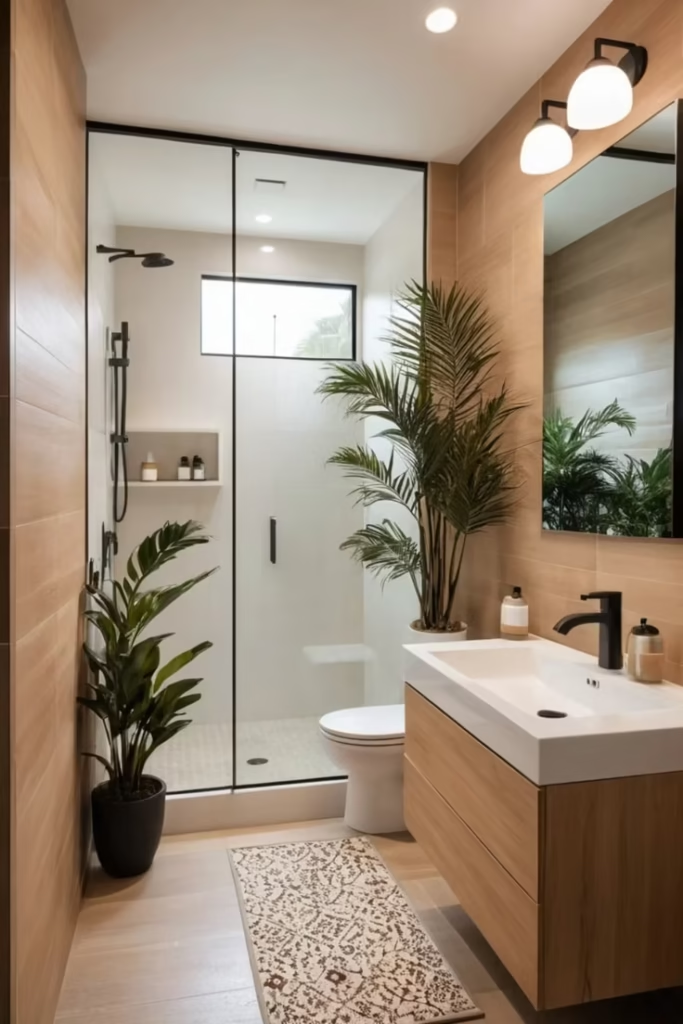
Use a Diagonal Tile Layout to Expand Space
Plumbing: stays put, but waste rises. Setting floor tile at 45 degrees pulls the eye toward the corners, which helps in a squarish room. In a long, narrow one, it can look busy. Diagonal layouts make more cuts, so order 15 to 20 percent extra tile instead of the usual 10. Choose tiles 12 by 12 inches or larger, with narrow grout lines in a matching color. Skip the diagonal if the floor has many notches. Every cut triangle adds labor and breakage.
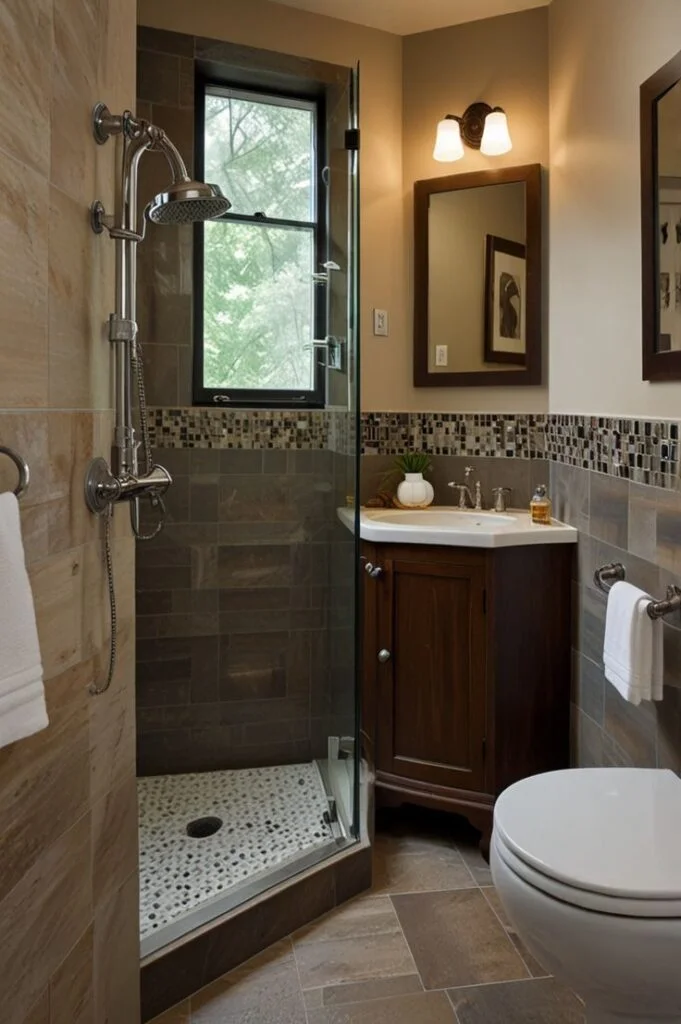
Create a Floating Fixture Layout
Plumbing: moderate. Pair a floating vanity with a wall-hung toilet, and the floor runs unbroken from wall to wall. That clear line is the whole point. The toilet needs an in-wall carrier, so plan the sink drain and supply lines in the same wall at the same stage. Align the bottom edges of both fixtures so they form one straight shadow line. Keep an access plan for the flush plate. A hidden tank still needs a way in when something breaks.
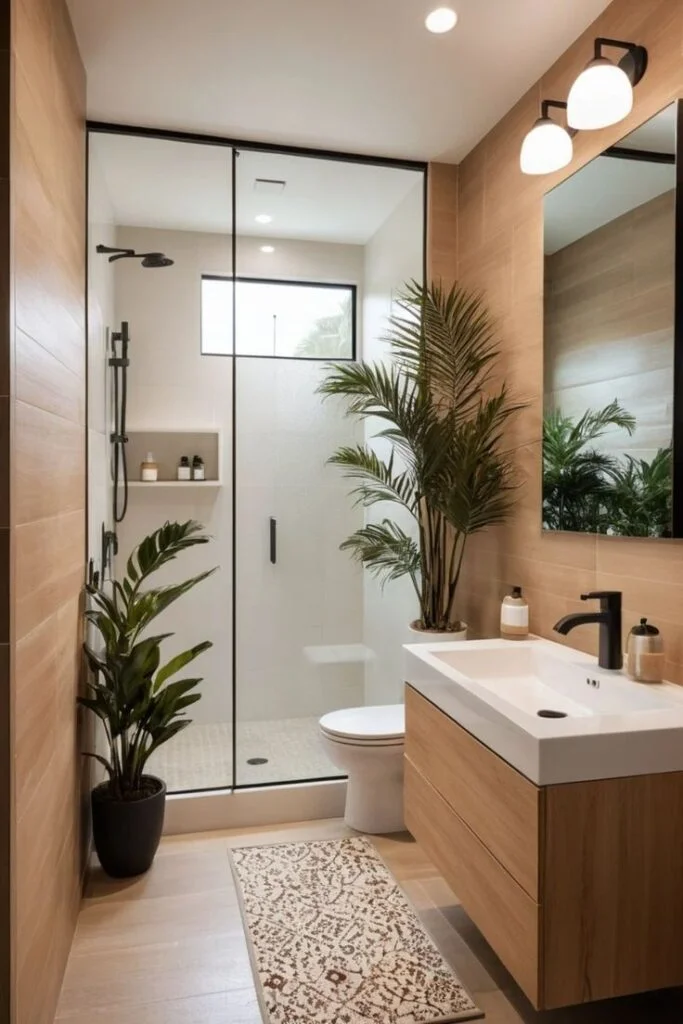
Use Wall-Mounted Toilets
Plumbing: moderate. The tank hides inside the wall in a steel frame that carries the bowl. A standard 2×4 wall often has to be built out a few inches, or the carrier goes into a deeper 2×6 wall. The payoff is a bowl that projects several inches less than a floor-mounted elongated one, plus open floor underneath for cleaning. Confirm the carrier’s weight rating and choose the flush plate position early. Moving the flange costs more than swapping the bowl on the same spot.
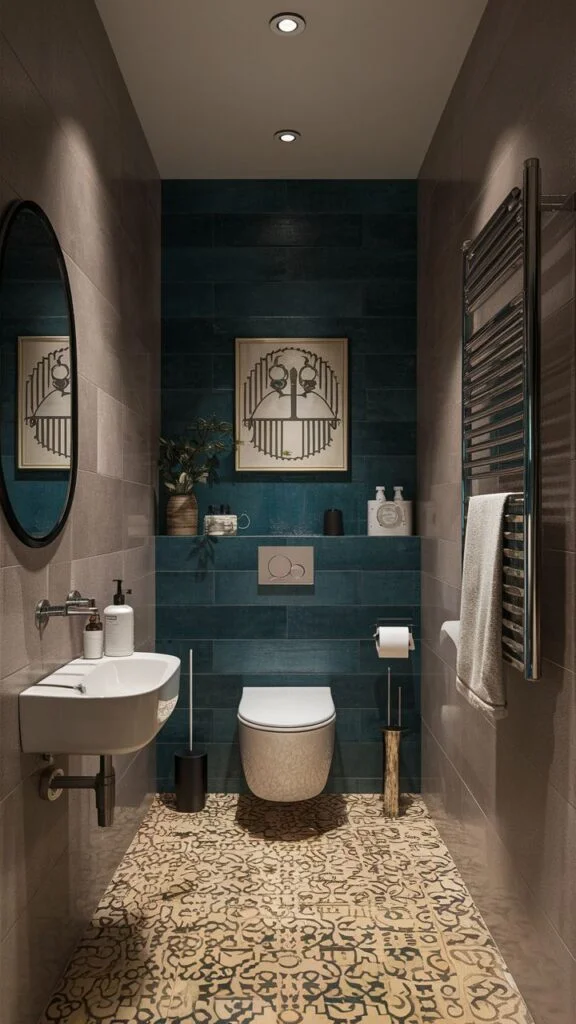
Place the Sink Near the Door
Plumbing: moderate. Put the most-used fixture where you enter. Others can wash their hands without crossing the shower zone. The danger is the door swing. Keep the swing clear of the 21 inches of space in front of the sink. A slim vanity 16 to 18 inches deep stops the entry from feeling like a hallway. If your sink now sits at the back, ask a plumber to price moving it against moving the toilet. The toilet move is usually the larger job.
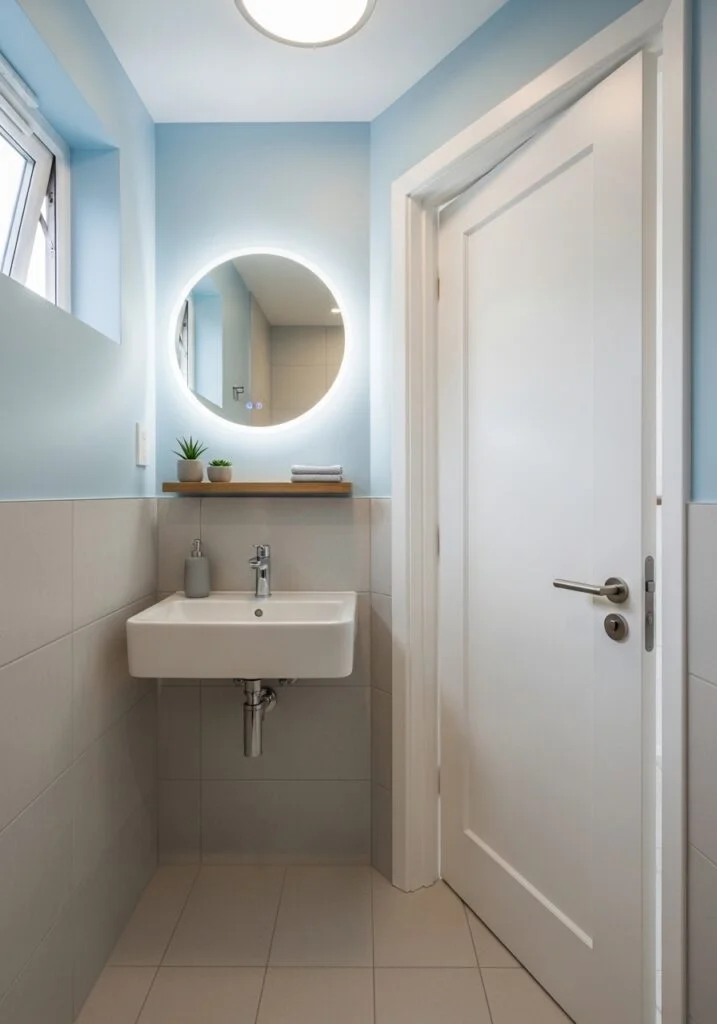
Install a Corner Sink Layout
Plumbing: moderate if the corner is already wet, larger otherwise. A corner sink clears the middle of a powder room. The trade-off is storage. You lose counter space and any cabinet beneath. That makes it a smart choice for a half bath and a poor one for a family bathroom. Check that you can stand square to the basin, with about 21 inches clear in front. Look for a wall-hung or small pedestal style so the floor reads open.
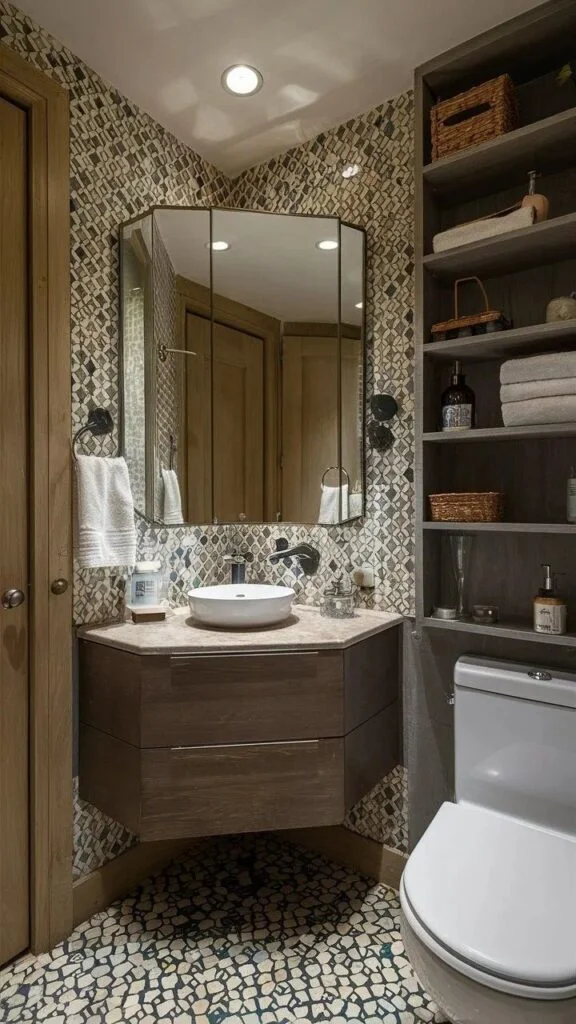
Place the Shower in a Corner with Curved Glass
Plumbing: moderate. A quarter-round enclosure trims the corner that a square door would swing into. A 36-by-36-inch curved unit keeps the aisle wider because the door follows a curve, not a right angle. Sliding curved doors need no swing room at all. The drain sits near the center of the base, so a new base may mean adjusting the drain. Curved glass also costs more than flat panels. Budget for that before you fall for the shape.
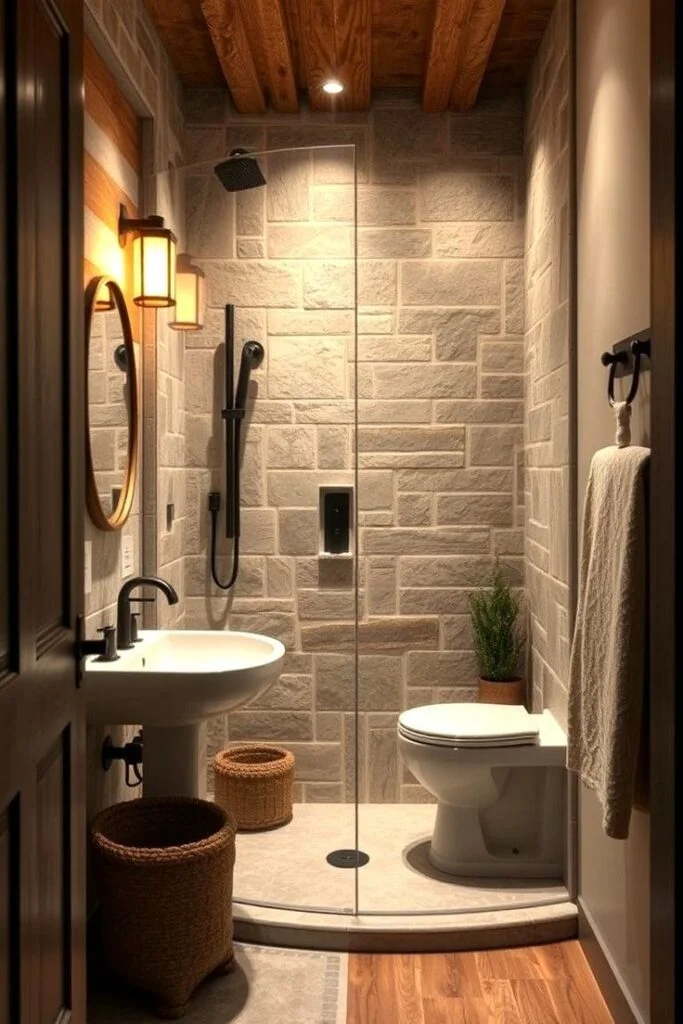
Choose a Corner Shower Layout
Plumbing: moderate to major. Here the shower moves into a corner of the room, which frees a full wall for the vanity and toilet. A 36-by-36-inch base covers 9 square feet. A standard 60-by-30-inch tub covers 12.5, so you win back about 3.5 square feet. Face the door toward the room’s long dimension. Place the valve on the wall farthest from the door so you can start the water without stepping in. Check that the corner is not an exterior wall.
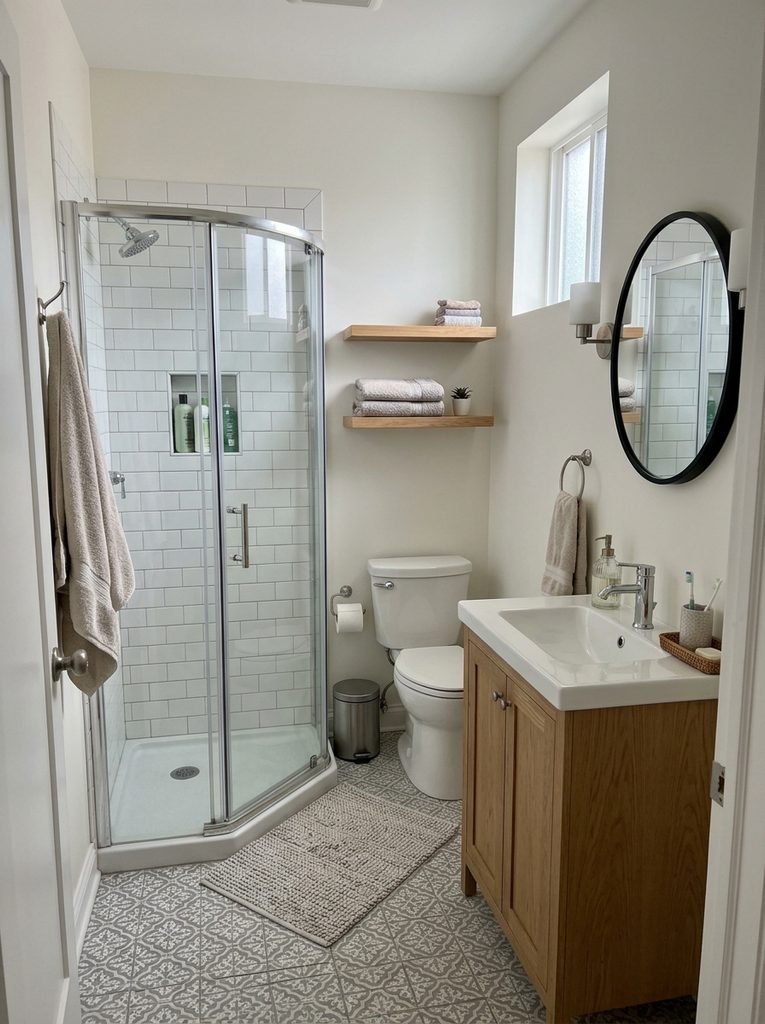
Install a Compact Shower and Tub Combo
Plumbing: stays put if the tub stays. A 60-by-30-inch alcove tub is the standard in a 5-foot-wide room. Tighter alcoves can take 54-inch tubs. Replace the curtain with a single fixed glass screen about 24 to 30 inches wide. Raise the showerhead a few inches higher to avoid ducking. The screen keeps the sightline open while the tub keeps your bathing options. It is a smart fit for households with kids or a single bathroom.
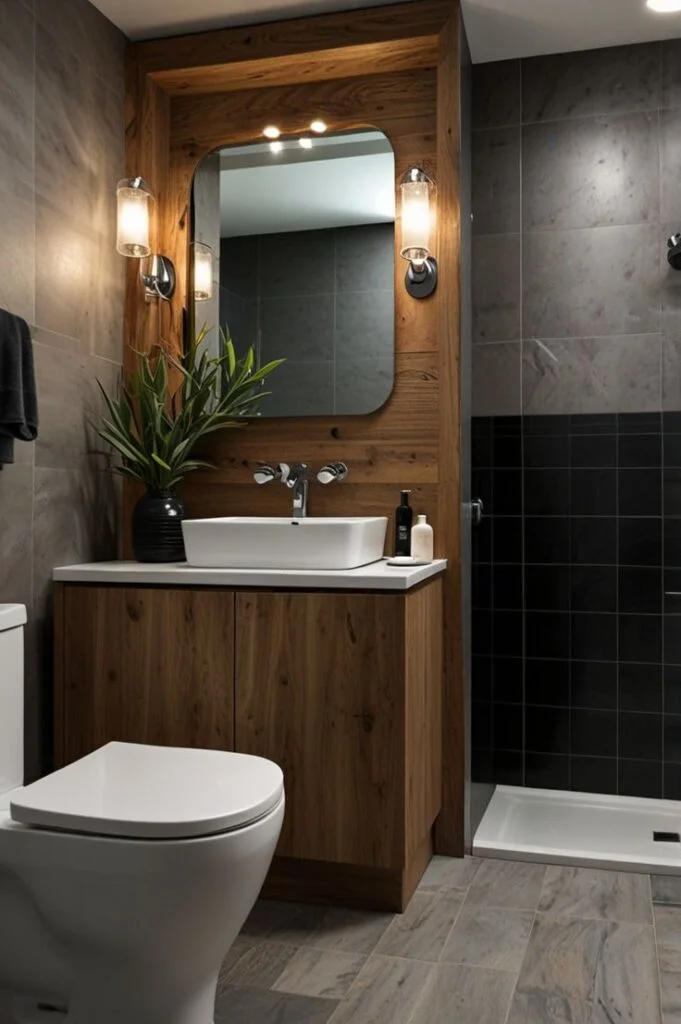
Use a Single-Wall Layout
Plumbing: major, but efficient. Put the toilet, vanity, and shower along one wall that shares supply and drain lines. Do the math first. A toilet needs about 30 inches, which is 15 on each side. A vanity needs at least 24, and a shower 36. That adds up to 90 inches, so the wall must be at least 7.5 feet. Most 8-foot rooms qualify. The reward is a wide open floor on the other side, ideal for a door, a hamper, or a towel hook.
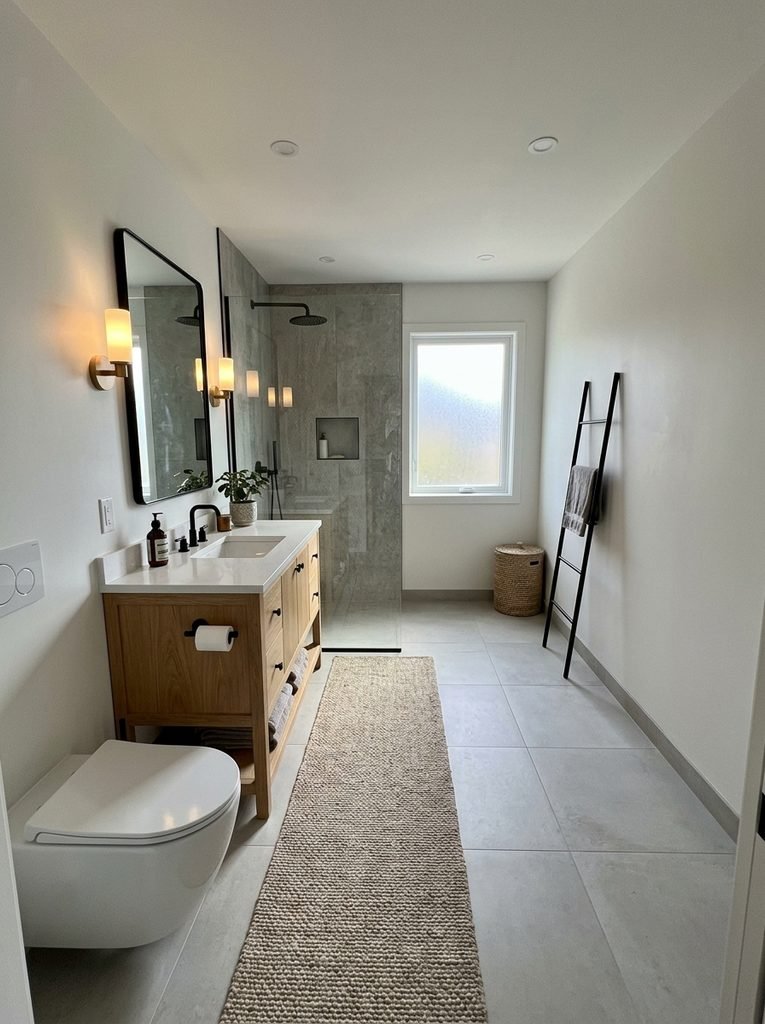
Try a Narrow Galley Layout
Plumbing: major. Galley plans place fixtures on both long walls, with a corridor between. In a 5-foot-wide room, a toilet that projects about 28 inches leaves roughly 32 inches opposite it. A 21-inch-deep vanity leaves 39. Keep the deepest fixture across from the shallowest one, or the aisle pinches. Make sure the toilet still has 21 inches of clear space in front. Vertical tile and one bright fixture at the far end pull the eye down the room.
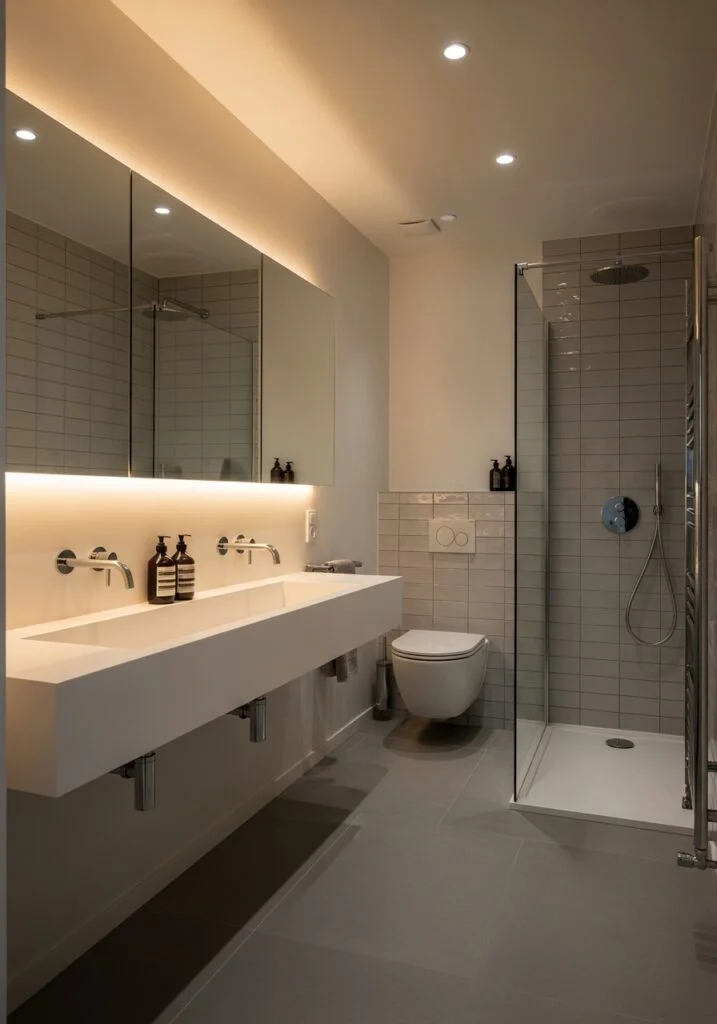
Place the Toilet Between Fixtures
Plumbing: major. A toilet in the middle balances the room, but it needs room on both sides. Building codes generally want 15 inches from the toilet’s centerline to any wall or fixture, so a gap of at least 30 inches. Keep the toilet close to the main drain stack. A horizontal toilet drain needs a slope of about a quarter inch per foot, so a 4-foot run drops an inch. Long runs force you to raise the floor or dig into the subfloor.
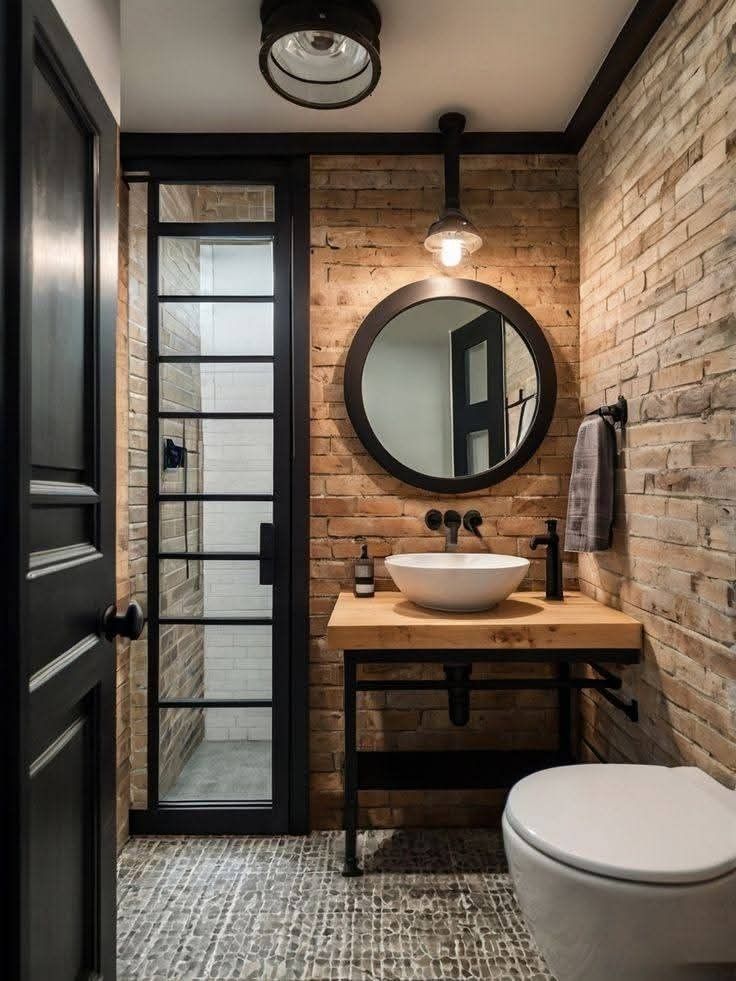
Create a Shower-at-the-End Layout
Plumbing: major. A shower across the back wall gives the doorway a straight sightline. In a 5-by-8 room, a 60-by-36-inch base uses 15 square feet. That leaves a 5-by-5-foot zone for the vanity and toilet. A fixed glass front keeps the line of sight open. A window in the shower wall helps even more, because daylight arrives where the room ends. Pitch the floor toward the drain, and keep the toilet out of the direct spray path.
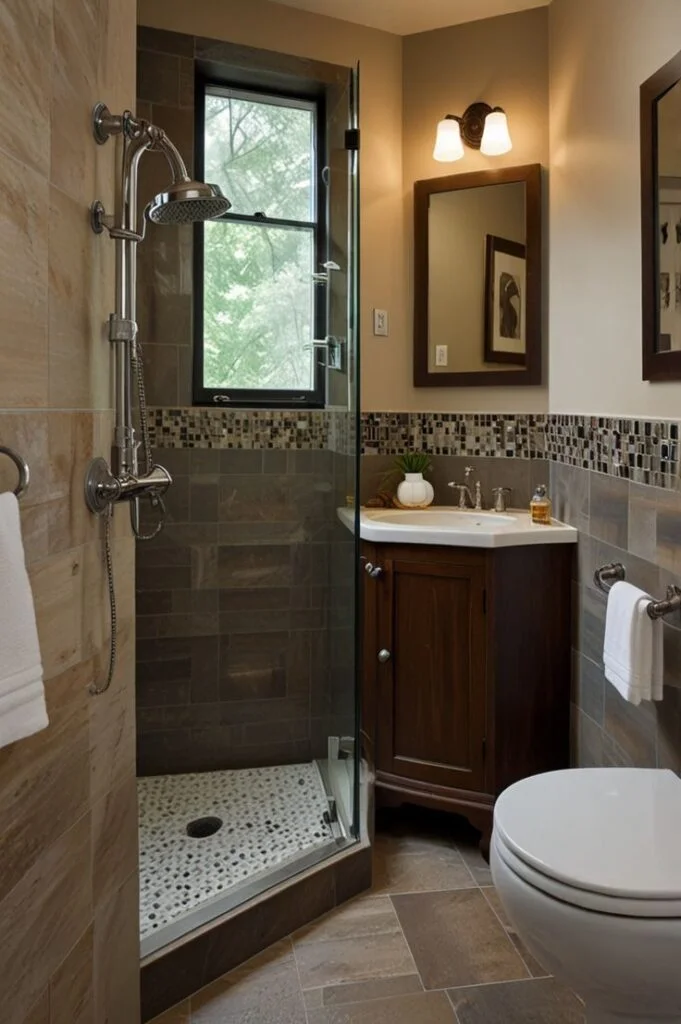
Use a Split Layout for Functionality
Plumbing: major, and it needs length. A split plan puts the sink in one zone and the shower and toilet in another. A door or half wall divides them, so two people can share the room. The catch is size. It generally needs 9 to 10 feet of length to feel comfortable. In a 5-by-8 room, a second zone eats more floor than it saves. Use it only if the room is long, or if two people truly need the sink at once.
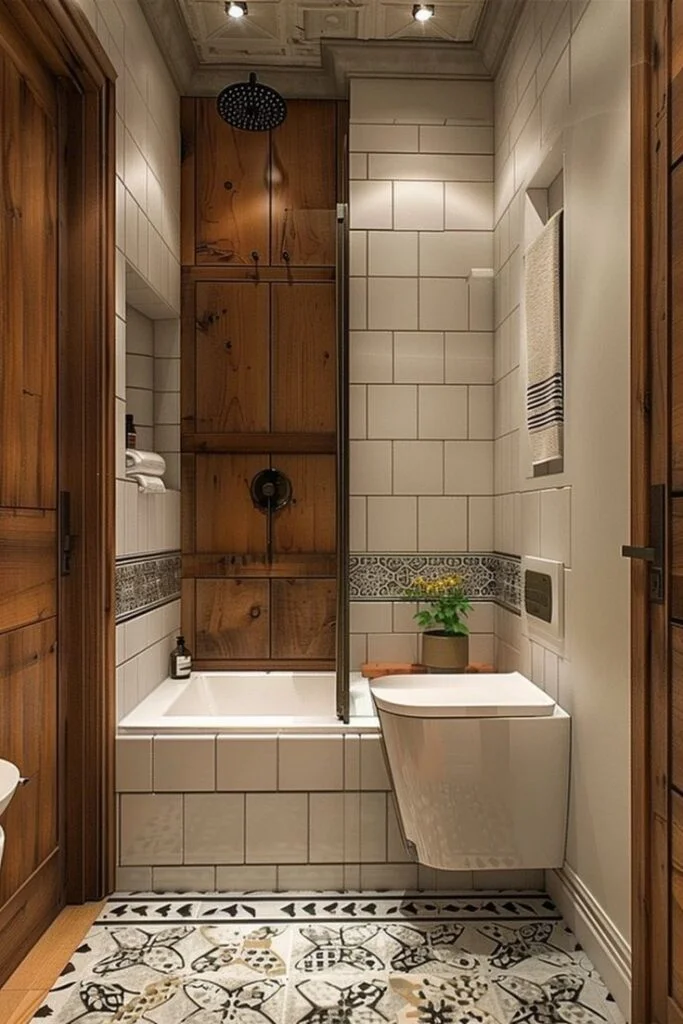
Use a Wet Room Layout
Plumbing: major, and waterproofing is the real cost. A wet room removes the curb and tiles the whole space. The floor slopes about a quarter inch per foot to a drain. A continuous membrane covers floor and walls. In a tiny room, everything gets wet, including the toilet paper and towels. Plan hooks and storage outside the spray zone. Use a strong exhaust fan, and hire a licensed installer who will have the membrane inspected before tile goes down.
Conclusion
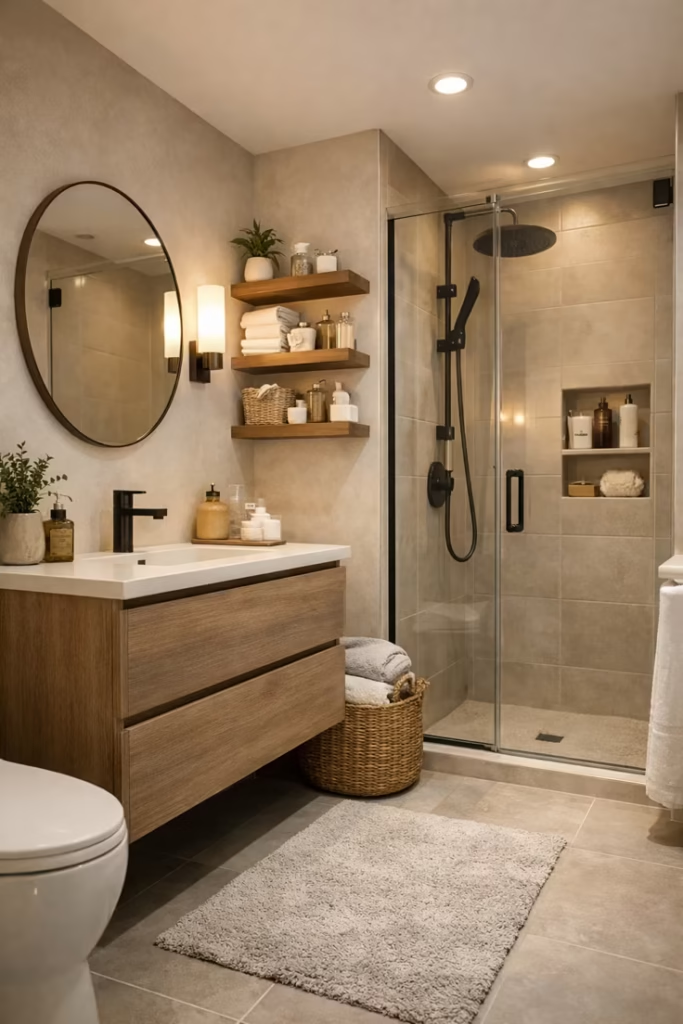
Start with a tape measure, not a Pinterest board. If the aisle is the problem, try the no-plumbing fixes first: a pocket door, a floating vanity, a recessed shelf. If a fixture is truly in the wrong place, get two quotes. One keeps the plumbing where it is. The other moves it. The gap between them tells you whether the new plan is worth it. These 22 small bathroom layout ideas prove that the best plan is often the one that disturbs the fewest pipes.
2 comments