You are standing at the stove with the fridge door hanging open behind you. The dishwasher is down, so the only route to the sink runs sideways past the trash can. Nothing in the room is broken. It just was not planned around a person actually cooking in it.
That is the real job of a small kitchen trend. The good ones give you inches back, and the rest are decoration. Every idea below comes with a measurement, a trade-off, or a rule of thumb, so you can tell which is which. Use the National Kitchen & Bath Association planning guidelines as your yardstick. They call for a work aisle of at least 42 inches for one cook and 48 inches when two cooks share the room.

Ceiling-Height Cabinets
Run your uppers to the ceiling and the dusty gap above them disappears. The math is simple. A 36-inch counter, an 18-inch gap, and a 42-inch upper cabinet add up to 96 inches, the height of an 8-foot ceiling. That extra row swallows the roasting pan and the holiday platters you use twice a year. The catch is reach, so keep a step stool nearby. Store daily dishes at arm level and save the top shelf for seasonal items.

Integrated Appliances
Panel-ready appliances wear the same doors as your cabinets, so the fridge and dishwasher stop breaking up the wall. This calms a small room fast, but check three things first. The panel adds weight, so the hinges must be rated for it. Fridges need ventilation gaps, and the install guide lists exact numbers. Repairs mean sliding the unit out of a tight run. A common compromise is a paneled dishwasher beside a flush-fit fridge.

Pull-Out Pantry Units
Look at the gap beside your fridge. Six to twelve inches is enough for a pull-out pantry, and that skinny column earns its keep every single day. A 12-inch unit with four or five tiers holds the cans, oils, and spices that would otherwise take over a whole cabinet. Measure the opening, then check the slide maker’s spec for side clearance. Load heavy jars low and light boxes high so the glides stay smooth.

Light Color Palettes
White works, but the number to know is light reflectance value, or LRV. It runs from 0 for black to 100 for white, and paint and cabinet makers often list it. Shades around 70 and above bounce enough daylight to make a small room feel open. Cool whites can look sterile under warm bulbs, so tape a sample up for a full day. Beige and pale grey often suit north-facing rooms better. Add warmth with a wood board or a brass pull.

Handleless Cabinet Designs
Handleless means the door opens with a push latch or a recessed edge grip, so nothing sticks out. Push latches suit light doors and shallow drawers. They can feel fussy on a heavy pot drawer. They also need room to pop forward, so a door sitting hard against a wall or appliance can jam. Expect smudges on every front, especially with kids. A soft-touch matte finish hides fingerprints better than gloss.

Open Shelving Zones
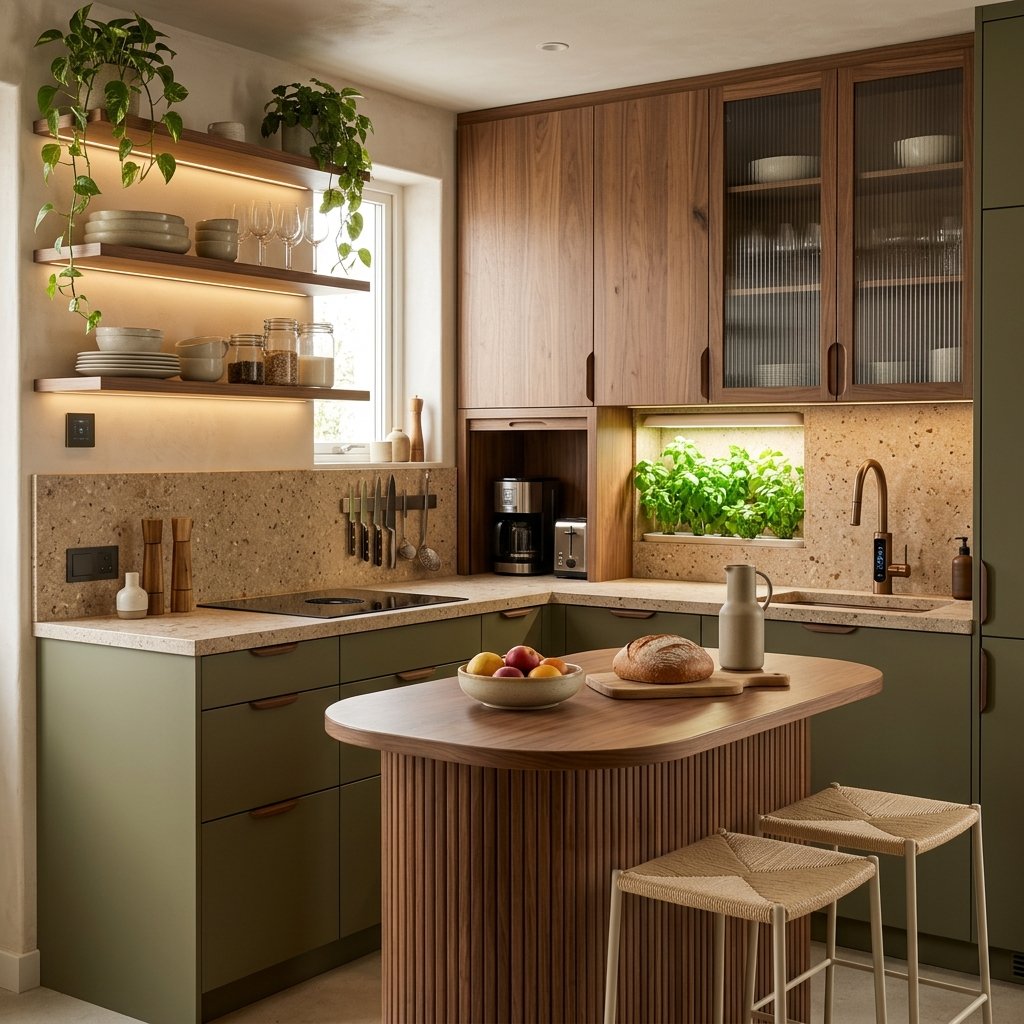
Swap one bank of uppers for open shelves, not all of them. A good rule of thumb is one open run for every two or three closed ones. Keep shelves 10 to 12 inches deep so plates sit without hanging over the edge. Put everyday dishes there, because anything washed weekly stays free of grease. Shelves near the stove collect a film fast. Our guide to the open shelf mistake that makes kitchens look messy shows how to keep the look tidy.

Multifunctional Kitchen Islands
Do the aisle math before you fall for an island. At 42 inches per aisle, a room with 9 feet of open floor between its cabinet runs leaves only 24 inches for an island after two aisles. That is a rolling cart, not a fixed island. With 10 feet of open floor, the cap is 36 inches. A cart with locking casters and a butcher-block top gives you prep space now. It parks against the wall when guests arrive.

Vertical Tile Backsplashes
Stack tiles vertically and the eye climbs. A 3×12 or 2×8 tile set on end pulls the line upward, which helps most under an 8-foot ceiling. Choose a grout color close to the tile. High-contrast grout turns the wall into a grid and makes it feel smaller. Run the tile up to the underside of the uppers, or to the ceiling if you have open shelves. Check that the wall is flat first, because uneven drywall shows in every straight line.

Slim Profile Appliances
Integrated looks hide appliances. Slim ones shrink them. A 24-inch range instead of a 30-inch model frees six inches of counter. An 18-inch dishwasher fits a gap a standard 24-inch unit never could. The trade-off is capacity. An 18-inch dishwasher holds about eight place settings, against roughly 12 to 14 in a full-size one. A household of four will end up running it every day.

Built-In Seating Nooks
A banquette turns a dead corner into a dining room. NKBA guidance is 24 inches of width per diner and an 18-inch-deep knee space at a 30-inch table. A bench for three therefore needs about 72 inches of run. Lift-up seats or drawers underneath hold platters and small appliances. If the nook sits under a window, measure the sill height first so the back cushion does not block the glass.

Reflective Surfaces
Gloss pushes light deeper into a room, which is why it helps galley kitchens with one small window. The price is fingerprints. Use gloss where hands rarely go, such as a backsplash, upper cabinets, or a panel opposite the window. Keep matte for drawers and lower doors. A glass-tile or polished-stone backsplash also bounces under-cabinet light back onto the counter. You get brighter prep space without adding a single fixture.

Smart Storage Drawers
Drawers beat doors in small kitchens because you see everything from above. Swap door-front base cabinets for three-drawer stacks. Give the deep bottom drawer a peg organizer for pots and pans. Use the middle drawer for lids and the shallow top one for utensils, in a tray cut to your tools. Measure your tallest item before ordering. Slides rated for 75 pounds or more will carry cast iron without sagging.

Compact Sink Designs
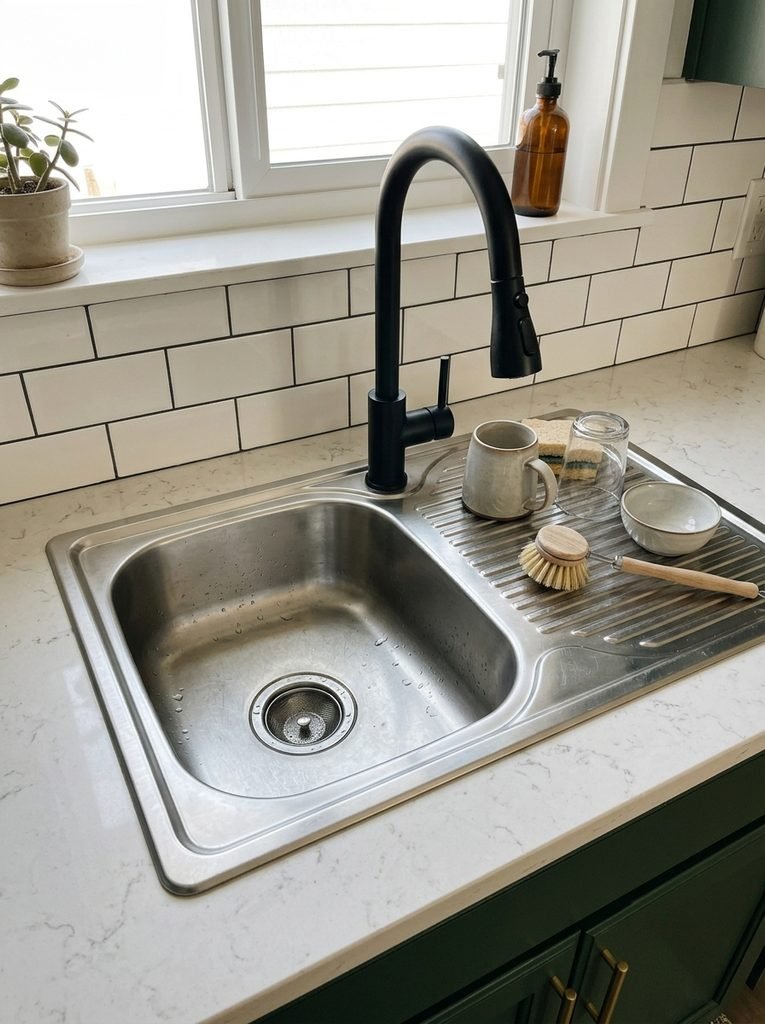
A single bowl 15 to 18 inches wide lets you run a smaller sink base. It also leaves more counter on either side. NKBA recommends a continuous prep area at least 36 inches wide and 24 inches deep beside the sink, which a big double bowl often eats. Add a pull-down faucet and a board or colander that rides the built-in ledge. Test with a sheet pan. If it will not lie flat in the bowl, choose a wider one.
Fold-Down Counter Extensions
A wall-mounted drop-leaf gives you dinner-for-two surface and folds flat to a few inches when you are done. It suits studios where an island will never fit. Mount it into studs, not drywall anchors. Choose brackets rated well above the weight you expect, because people lean on tables. Leave clearance for the fold-down leaf to swing, and make sure it does not block the fridge or a door.

Hidden Trash and Recycling
NKBA suggests two receptacles, one for trash near the sink and a second for recycling nearby. In a small kitchen, a double pull-out in the sink base covers both. Check the cabinet width, because most double units need 15 to 18 inches. Pick soft-close slides so the lid never bangs. Add a small compost caddy inside the same cabinet door, and the counter stays clear of bins and bags.

Neutral Two-Tone Cabinets
Darker lowers and lighter uppers is the classic split. The deeper color grounds the room, while pale uppers keep the eye high. Stay with two colors and one wood tone at most. Warm white over a mid-tone wood works well, as does pale grey over charcoal. Hold both samples against your countertop in daylight and again under evening bulbs. Colors that agree at noon sometimes fight at night.

Floating Shelves
A true floating shelf hides a steel rod inside the wall, so it needs studs. Studs usually sit 16 inches apart, so find at least two. A shelf 8 inches deep and 36 inches long handles a short row of bowls. A tall stack of crockery risks sag. Hang one above the window or the sink rather than a whole wall of them. A single shelf keeps the airy look that makes the trend work.

Under-Cabinet Lighting
Ceiling lights throw your own shadow onto the counter. LED strips under the uppers fix that. Mount them near the front edge, not the back wall, so light lands on the work surface without glaring off the backsplash. Choose 2700K to 3000K for a warm tone and a color rendering index of 90 or higher so food looks right. Plug-in kits suit renters. Hardwired strips suit remodels. NKBA guidelines call for task lighting at every work surface.

Glass Cabinet Doors
Swap two or three doors, not all of them. Clear glass shows everything, so reserve it for a tidy set of white plates or matching glasses. Reeded or frosted glass blurs the contents and suits cabinets where order is a lost cause. Add a small LED strip inside so the shelves glow at night. Keep solid doors on the cabinets that hold mismatched mugs and plastic containers.

Compact Breakfast Bars
A bar along a wall or at the end of a counter run needs surprisingly little floor. A 12 to 15 inch overhang gives knees room. Plan on 24 inches of width per seat, so a 48-inch run seats two. Choose backless stools that tuck fully underneath. NKBA suggests 32 inches behind a seated diner when nobody walks past, and 36 inches when people do. Measure that gap before you buy.

Minimal Hardware
Handleless hides the hardware. Minimal hardware shrinks it. Slim finger pulls and J-pulls keep clean lines while giving your hand something to grip. That matters on heavy drawers, where push latches can disappoint. Install pulls on drawers and small knobs on doors, placed about 2 to 3 inches from the door corner. Order one sample and test it for a week before you buy forty.

Space-Saving Corner Solutions
A blind corner cabinet wastes the deepest part of your storage. Fix it with a pull-out that glides in two sections, or a swing-out shelf set that brings the back forward. In a standard 36-inch corner base, a lazy Susan 28 to 32 inches wide also works. Check the maker’s sizing against your actual door opening. Store your heaviest pots there, since they are now easy to lift out.

Matte Finishes
Matte cuts glare and hides water spots, but it is not maintenance-free. Dark matte shows grease and oily smears, while lighter matte hides them. Textured, super-matte laminates are tough but can trap grime in the grain. Press a fingertip on the sample and wipe it with a damp cloth. Pair matte cabinets with a gloss backsplash for contrast, and you get calm surfaces plus a bit of bounce.

Open-Concept Small Kitchens
Opening a wall adds light and sightlines, but it costs you wall cabinets. Removing a six-foot wall section can delete six feet of storage. Before you plan anything, find out whether the wall is load-bearing. If it is, you will need an engineer and a permit. Cooking smells and noise now travel, so vent the range hood outside. A half wall or pass-through gives most of the benefit with fewer headaches.

Personalized Storage Solutions
Pull everything out, group it by use, and measure the tallest and widest item in each group. A baker may need a 13-inch opening to store half sheet pans on edge. A coffee drinker wants a shallow drawer for pods and a tall slot for the grinder. Build storage around those measurements instead of catalog sizes. Spend your custom budget on the two or three zones you use daily and keep the rest standard.

Conclusion
You do not need all twenty-five. Start with the changes that fix how you move: task lighting, drawers, and a hidden bin. Then pick one or two that change how the room looks, such as light colors or a vertical backsplash. Check every plan against the basic numbers. That means a 42-inch aisle, a 36-inch prep area by the sink, and 24 inches per seat. A small kitchen feels bigger when it works well first.