

You come home with groceries, turn sideways to squeeze past the coffee table, clip the armchair with your hip, and end up setting the bags on the floor because every surface is taken. Nothing in the room is ugly. The furniture is just standing in the wrong places.
In a tiny living room, placement does more to make the space look bigger than paint, fabric, or any single piece you can buy. What matters is a clear lane of floor, a calm place for your eye to land when you walk in, and the inches each piece needs around it. The ideas below are sorted by the kind of room you actually have: narrow, square, awkward, or working a second job. For finish tricks like paint, mirrors, and curtains, our guide to small living room ideas that look bigger and brighter goes deeper.

Layout Ideas for Narrow Tiny Living Rooms
Put the Sofa Across the Short End
Most of us push the sofa against the longest wall without thinking. In a room that is 9 feet wide, that habit costs you the width. Run the numbers: 108 inches across, minus a 36-inch-deep sofa, minus a 16-inch gap, minus an 18-inch coffee table, leaves 38 inches to walk. It technically works, and it feels like a hallway with furniture in it.
Turn the sofa so its back sits against a short wall instead. Now the long wall becomes one uninterrupted lane from the door to the window, and nobody’s knees block it. You give up some side-by-side seating, but you gain a path that stays open even when three people are sitting down. If the short wall holds the entry door, skip this idea, because the sofa would block the way in.
Give the Far Wall the Focal Point
A narrow room is a tunnel, and your eye wants somewhere to land at the end of it. Mount the TV, or one large piece of art, on the short wall facing the sofa. Measure from the front edge of the seat cushion to that wall before you buy anything. At 8 to 9 feet, a 55- to 65-inch screen is comfortable. A bigger one starts to feel like it is sitting in your lap.
Keep the wall around it quiet. Run cords inside a paintable cover, skip shelves on either side, and let the wall read as the end of the room instead of another storage zone.
Swap Rectangles for One Round Coffee Table
A rectangular table has four corners, and in a narrow room your shins will find every one of them. A round table about 28 to 30 inches across removes the corners and widens the pinch point. Apartment Therapy’s living room layout guide puts the coffee table at roughly 14 to 18 inches from the sofa, which is close enough to reach a mug and far enough for your legs. Measure from the edge of the seat cushion, not the sofa frame.
Expect to pay $80 to $200 for a solid round table. If space is truly tight, a 20-inch drum side table does the same job for a mug and a remote.

Layout Ideas for Square Tiny Living Rooms
Turn the Rug to Give the Room a Direction
A square room has no long axis, so furniture floats without a clear front. A rectangular rug fixes that. Lay a 5 by 8 or 6 by 9 rug lengthwise toward the focal wall and the room suddenly has a front and a back. Slide it until at least the front two feet of the sofa and chairs sit on it, then stop. If the rug creeps toward the door, the seating zone drifts with it.
Check the rug’s edge against the door swing, too. A rug thicker than about half an inch will often scrape the bottom of the door, so choose a flatweave or low pile near the entry.
Face Two Loveseats Across a Small Table
In a 10 by 10 room, one sofa plus two chairs fills the floor. Two apartment-size loveseats, each about 58 to 64 inches wide, facing each other use the space more evenly and leave a lane at each end. Do the math before buying: two 36-inch-deep loveseats take 72 of your 120 inches, which leaves 48 inches in the middle. That fits a 20-inch round table with 14 inches of legroom on each side, and nothing larger.
The trade-off is the TV, which ends up off to one side, and there is no spot for a nap. Budget roughly $600 to $1,500 for the pair, and match the seat heights so guests do not tilt toward one another.
Seat Three Sides and Leave the Fourth Open
Four walls of furniture turn a square room into a box. Put the sofa on one wall and a single armchair on the adjacent wall, angled slightly toward the sofa. Leave the other two walls for the door, the window, and clear floor. You lose one chair’s worth of seating and gain an entry path you can walk without negotiating furniture. Keep the chair’s back within 12 inches of the wall, and leave 30 inches between the chair and the end of the sofa.

Layout Fixes for Awkward Doors, Windows, and Heaters
Reclaim the Door Swing
A standard 32-inch interior door sweeps a quarter circle of about 5½ square feet. In a 100-square-foot room, that is more than 5 percent of the floor, and it can never hold furniture. A door that swings against a wall wastes less than one that swings across the seating zone, so check which way yours opens.
A handyman can often rehang a door on the opposite side of the frame in about an hour. Owners can also swap it for a sliding door. If you rent, ask your landlord about taking the door off its hinges and storing it, then hang a curtain on a ceiling track instead.
Leave Air Around the Heater
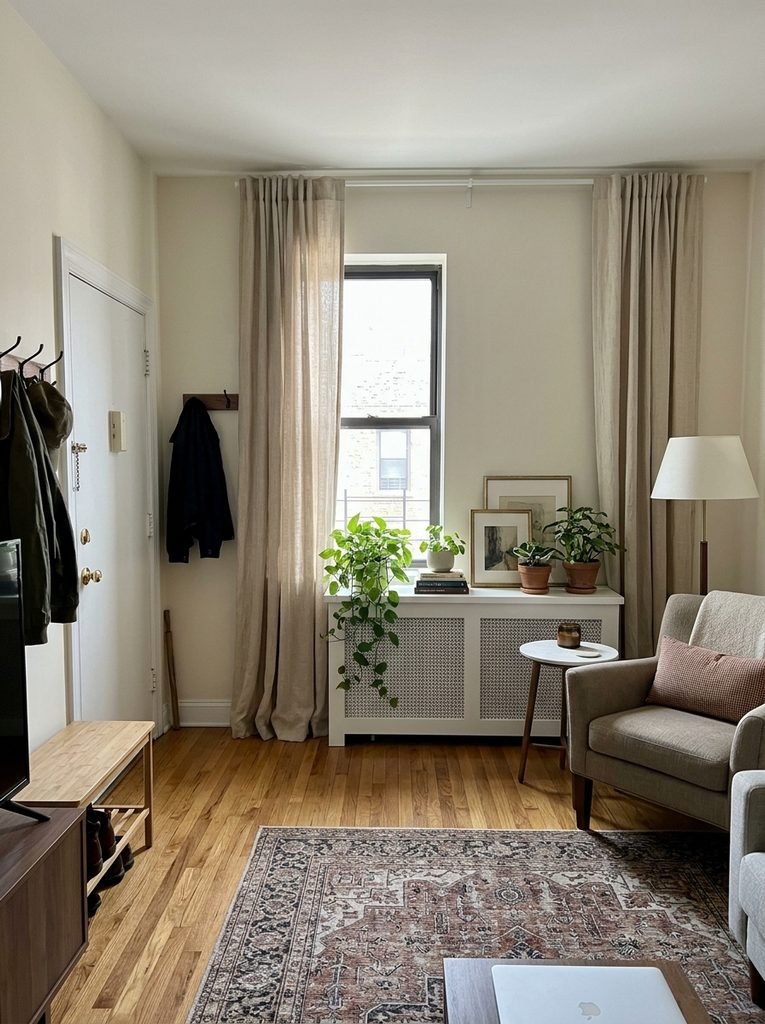
A sofa pressed flush against a radiator traps heat against the frame, dries out leather, and fades the fabric facing the unit. Check the manual for the clearance your heater calls for, then pull seating forward by at least a hand’s width, roughly 4 inches, and use the gap for a slim bench or a cord run. Hang curtains so they stop short of the heater too. If the radiator sits under the only window, put the sofa on a different wall rather than hiding the radiator behind a tall back.
Follow the Footpath Between Two Doorways
If your living room connects the hall to the kitchen, you already have a footpath, planned or not. Lay a strip of painter’s tape from doorway to doorway, or just notice the line you walk for a day. Keep that lane 30 to 36 inches wide, a commonly recommended range for main walkways.
Slide the seating group to one side of it, so people pass beside the sofa instead of through the conversation. A sofa set across the path looks tidy on paper and fails in the first week, when everyone starts cutting through the corner.
Check the View From the Doorway
Stand in the entry and take a photo the way a guest would see the room. If the first things in frame are the back of a sofa, a tangle of cords, and the corner of the coffee table, the room will read as crowded before anyone sits down. Rotate the layout so the entry view lands on the front of a chair or on a bare wall with one piece of art. Retake the photo after each move. The camera shows clutter your eye has learned to ignore.
Layout Ideas for Living Rooms That Also Work Hard
Use the Sofa Back as a Desk Wall
When the living room doubles as an office, the sofa back can be the divider. Set a console desk 10 to 12 inches deep about 2 inches behind the sofa, and tuck a stool under it. Pick one close to the sofa back’s height, usually 30 to 34 inches, so the line stays clean. Slim desks run $80 to $200, more with drawers.
The catch is clearance. You need about 24 inches behind the console to pull out the stool, so this only works if that space is not also your main walkway. Stick a power strip under the console with adhesive clips so the cord never crosses the floor.
Swap the Dining Table for a Drop-Leaf
A four-person dining table can swallow a third of a tiny living room. A drop-leaf or gateleg table, often 12 to 18 inches deep with the leaves down, parks against a wall most days and opens to seat two to four. Put it where the footpath is not, along the wall beside the sofa, with chairs that nest under it. Look for leaves that lock with a swing-out brace. A wobbly leaf is the first thing to fail. Expect $150 to $400.
Keep the Bed Out of the Sightline
If a bed shares the room, do not point the sofa at it. Sitting and staring at an unmade bed all evening makes a small room feel like one cramped box. Turn the sofa’s back to the sleep zone and keep the two floor areas on separate rugs. Our guide to studio apartment layout ideas that separate sleep and living covers the zoning in more detail.

Test the Layout Before You Move Anything
Painter’s tape costs about $6 a roll and can save you a furniture return. Mark the footprint of each piece on the floor, including the arc of the door, and leave it for three days. Walk the room with a laundry basket or an armload of groceries. If you catch a hip on the tape, you will catch it on the furniture.
Check the layout once after dark, too. Lamps change where you want to sit, and a plan that works at noon can leave one corner dim and unused by evening. Move the tape, not the sofa, until the evening version feels right.
Then save four numbers on your phone: the walkway width (30 to 36 inches), the gap from sofa to table (14 to 18 inches), the clear arc of the door, and the photo from the entry. A layout that passes all four will look bigger before a single piece of furniture changes.
Frequently Asked Questions
How wide should a walkway be in a tiny living room?
Aim for 30 inches at the narrowest point and 36 inches along the route you use most. Secondary gaps, such as between a sofa arm and a wall, can drop to 24 inches. Measure at the tightest spot, usually where the coffee table meets an armchair, because a path is only as wide as its biggest pinch.
How do I measure my living room before planning a layout?
Measure wall to wall at three points, since older rooms are rarely square. Subtract baseboard thickness, mark outlets and vents, and note window sill height. Draw the room on graph paper at one square per six inches, then cut out paper furniture, so a 36-inch-deep sofa becomes a six-square piece you can slide around.
What size rug fits a 10 by 10 living room?
A 5 by 8 rug is usually the safer choice. Centered, it leaves about 12 inches of bare floor at each end of the long side. A 6 by 9 leaves only 6 inches there, which looks crammed. If you want the larger rug, push it toward the focal wall rather than centering it.
How far should the sofa sit from the TV in a small room?
A common rule of thumb is a viewing distance of 1.5 to 2.5 times the screen’s diagonal. From 8 feet, that points to roughly a 40- to 64-inch TV. Measure from where your head rests, not the sofa’s back edge, since the two can differ by a foot or more.
Should I float the sofa or push it against the wall in a tiny room?
Push it back unless you can keep 24 to 30 inches behind it for walking. A floated sofa gives the room a visible edge but costs real floor. In rooms under 10 feet deep, a gap of 3 to 4 inches behind the sofa is enough to run cords and get a vacuum through.
1 comment