
Small kitchens have a way of humbling you. The counter holds the drying rack, the drying rack holds nothing else, and the cutting board lives on top of the fridge. It’s tempting to assume the fix is a bigger room. It usually isn’t. Small kitchens that feel good share a short list of habits: light they borrow well, storage that climbs instead of spreads, and decor chosen slowly rather than bought in bulk. Below are twenty ideas, ordered roughly from paint to personality. Some take an afternoon; a few belong in a remodel. Mix them to suit your room, and if you want to go wider on the space itself, our kitchen ideas hub holds the full archive.

Light Colors That Open the Room
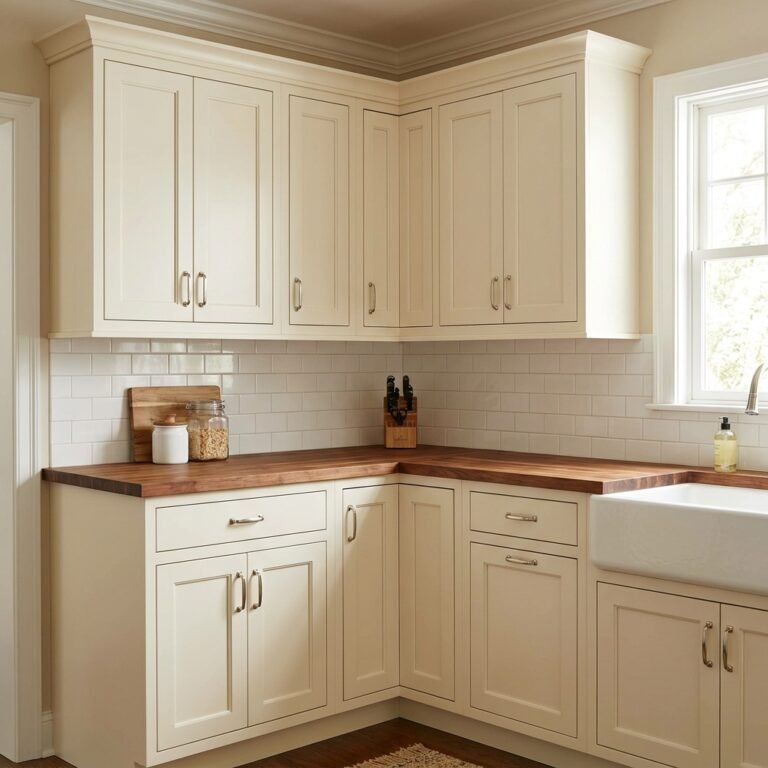
Paint is the cheapest square footage you’ll ever add, at least visually. Choose cabinet and wall colors with a high light reflectance value — anything above 70 LRV — so surfaces bounce light instead of swallowing it. Warm white, cream, and pale greige all qualify. The trick that makes this look designed rather than blank: keep wall, trim, and cabinets within a few points of each other on the same swatch card. Fewer visual breaks mean the eye reads one continuous room. Skip stark white, which reads clinical under LED lighting. Test any sample on the actual wall at midday and again after dark before committing.

Use Every Inch of Wall Height
Most kitchens waste the top two feet of wall. Cabinet stacks that run to the ceiling add a full extra shelf per run, which is where holiday platters and the roasting pan go to live. Reserve that top band for things you touch twice a year, and keep daily dishes between waist and eye level. Below the uppers, add a rail system with hooks for mugs and utensils. A pegboard painted to match the wall does the same job for a fraction of the cost of one cabinet. Building up instead of out is what keeps the floor open for everything else on this list.

Open Shelving, Styled With Restraint
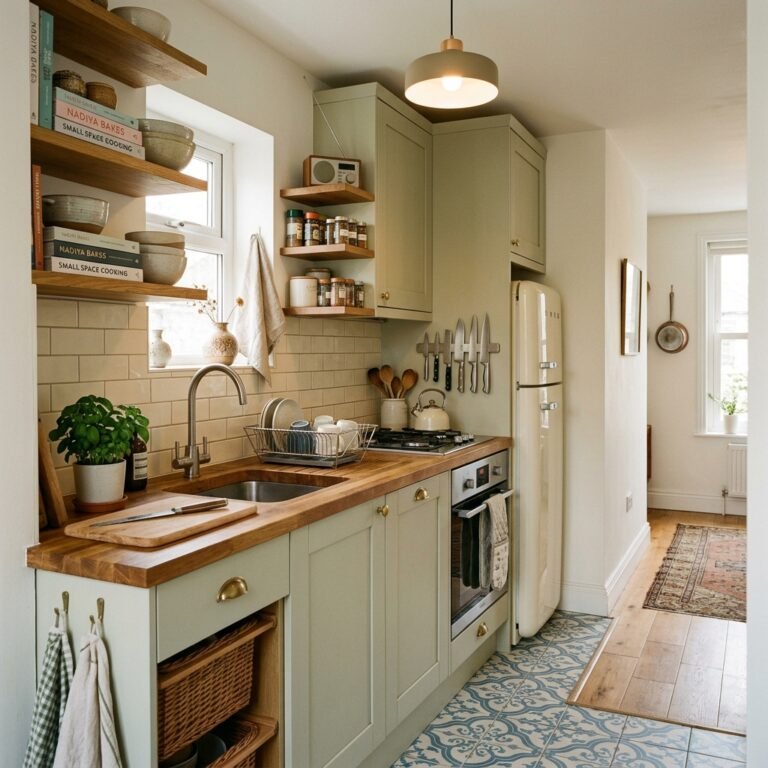
Open shelves work best in small doses. Replace one upper cabinet — not the whole run — with two shelves holding the dishes you use every day. Spacing matters: 13 to 14 inches between shelves fits stacked plates with room to lift them out, and the first shelf should sit about 18 inches above the counter. Keep everything to one palette and leave a third of each shelf empty. The honest tradeoff: open shelves near the cooktop collect grease, so keep them a full stove-width away. If dusting open dishware sounds miserable, there’s no shame in choosing glass doors instead.

Handle-Less Cabinet Fronts
Hardware is visual noise in a small room, and the calmest kitchens reduce it to zero. Push-to-open mechanisms and recessed finger-pull channels keep flat fronts uninterrupted, so the cabinetry reads as architecture rather than furniture. Two caveats: push-to-open hardware wears out with heavy daily use, and some cooks hate it. The low-tech version — a routed J-channel along the top edge of each door — never breaks. Matte finishes hide fingerprints far better than gloss in this style. Soft-close hinges are worth every cent in a room where doors get opened hundreds of times a week.

A Small Island That Works Three Ways
An island earns its floor space only when it multitasks. Design for three jobs: deep drawers for pots, a 12-inch overhang on one side for two stools, and a clear prep zone on top. Clearance comes first, though. The National Kitchen and Bath Association planning guidelines call for at least 36 inches of walking space around an island — more when two people cook at once. If your kitchen can’t spare that, a rolling cart around 24 by 36 inches delivers the prep surface without the permanent footprint. Wheel it out, tuck it back. A badly fitted island makes a small kitchen feel smaller than having none at all.

Reflective Surfaces Placed With Intent
One reflective surface, placed well, beats five scattered around the room. The highest-value spot is directly opposite a window, where a glossy tile backsplash or glass cabinet front doubles the incoming daylight. Glossy subway tile is the classic for good reason, but it shows every water spot, so wipe-downs become routine. Reeded or frosted glass bounces light while hiding smudges. Skip mirror behind the cooktop — grease film on a reflective surface is unforgiving. One material doing one job keeps the room bright without turning it into a funhouse.

Right-Sized Appliances
Full-size appliances quietly eat small kitchens. A 24-inch refrigerator, an 18-inch dishwasher, and a 24-inch range handle most two-person households’ cooking while freeing up feet of wall between them. Counter-depth fridges sit flush with cabinet fronts instead of jutting four to six inches into the walkway. Two-burner induction cooktops boil water as fast as any big range and wipe clean in one pass. For the microwave, going built-in or over-the-range recovers the counter entirely. The one mistake to avoid is mixing scales — a single bulky pro-style range makes every slim appliance around it look undersized.

A Backsplash With Personality
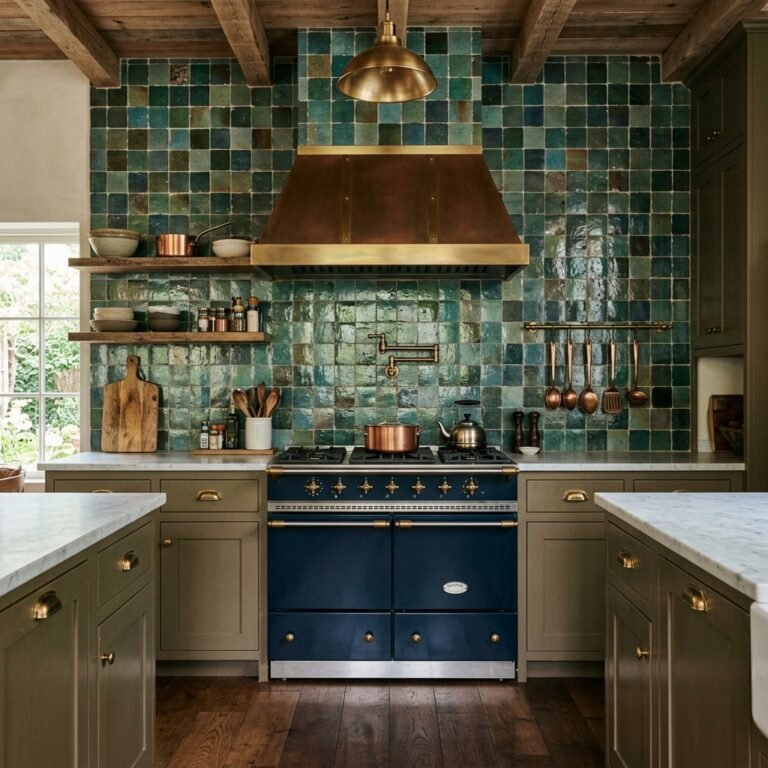
In a compact kitchen, the backsplash is the largest uninterrupted decor surface you own. Use it. Handmade zellige tile brings depth because each tile catches light differently. Full-height stone slabs deliver a seamless, grout-free finish. Vertical stack patterns pull the eye upward and make ceilings feel taller. Budget runs from around $15 per square foot installed for simple ceramic to several times that for handmade or natural stone, so decide where the statement belongs — usually the range wall — and keep the rest quiet. Extending the tile to the ceiling behind the stove turns a protective surface into the room’s focal point.

Neutral Cabinets, Bold Jewelry
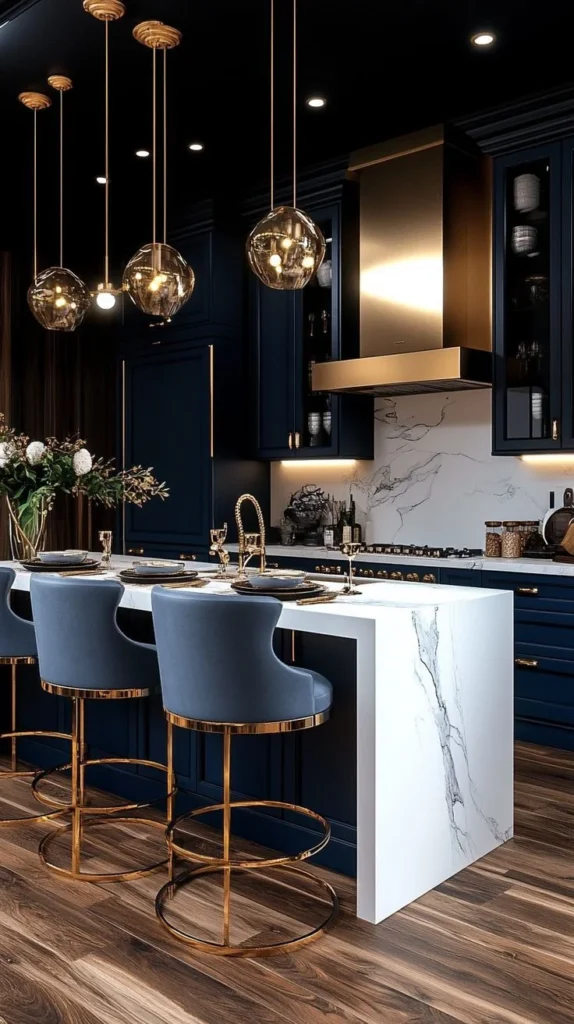
Neutrals work best in small kitchens as a backdrop for a few deliberate accents. Warmer whites, mushroom, and soft putty age better than stark white, which shows every scuff. Then treat hardware as jewelry: brushed brass handles warm up grey cabinets and develop patina instead of tarnishing. Bar stools in cognac leather or sage green add color you can change in an afternoon. The discipline is the ratio — roughly 80 percent quiet to 20 percent character. When you tire of the accents, they swap out for the cost of a hardware order, not a repaint.

A Built-In Breakfast Nook
A banquette seats more people in less space than any chair arrangement. Built 17 to 18 inches high with a 20-inch-deep seat against the wall, it fits a three-person dining spot into about six linear feet — loose chairs need roughly double that. Add a lift-up seat lid and the bench doubles as storage for the appliances you use monthly rather than daily. A pedestal table slides cleanly around knees and disappears visually. Upholster in a rated performance fabric; boucle looks wonderful and cleans terribly. An under-window nook also converts the most awkward corner of a small kitchen into its most loved one.

Glass Cabinet Doors
Glass fronts lighten solid cabinetry without the maintenance of open shelving. Reeded glass blurs what’s inside while letting light through — forgiving if the contents aren’t museum-curated. Convert one or two upper doors rather than the whole wall; the effect reads best as an accent. Inside, keep a single color of dishware and let the negative space do the styling. An LED strip along the cabinet’s interior top edge turns the unit into a softly glowing display after dark, a small detail that makes the whole kitchen feel custom. Conversion kits fit most standard frameless doors.

Under-Cabinet Lighting
If you make one electrical upgrade, make this one. Under-cabinet strips erase the shadow your own body casts across the counter, which is the reason prep work feels grim in most small kitchens. Choose strips around 3000K with a color rendering index of 90 or higher so food looks like food. Plug-in kits with dimmers start around $50 and install with adhesive in an hour; hardwired versions hide every wire. A motion sensor means the light is simply always there when your hands are full. At night the difference is dramatic — task light where you cut, warm glow everywhere else, and a room that reads twice as deep.

Slim Furniture and Tuck-Away Seating
Bulky furniture shrinks a small kitchen faster than any dark paint color. Backless stools slide fully under a counter overhang and vanish when nobody’s sitting. Pedestal tables lose the leg clutter that trips both knees and eyes. Look for tapered legs and open frames you can see through — visual lightness matters as much as the footprint on the floor. For occasional gatherings, folding cane or wooden chairs hang on wall hooks and seat four when friends come. Every piece that disappears when unused buys back floor space, and more compact-room strategies live in our small space ideas.

Two-Tone Cabinets
Two-tone cabinetry adds depth without adding stuff. The reliable formula: lighter uppers, darker lowers — navy, charcoal, or natural oak below, warm white above — because visual weight at the bottom grounds the room while the top stays airy. A second play: make a small island the dark piece in an otherwise pale kitchen, which defines it as furniture rather than cabinetry. Keep both colors in the same temperature family so they read as a pair. Tape paint samples side by side and live with them for a week; two-tone combinations look different in morning light than in the evening.

Hidden Storage Details
The best storage in a small kitchen is the kind you can’t see. Toe-kick drawers — the four-inch band beneath the base cabinets — hold baking sheets and serving boards perfectly flat. A six-inch pull-out turns dead wall beside the fridge into a spice rack. Corner units with pull-out carousels reclaim the deepest, most useless corner of the room. Appliance garages hide the toaster and coffee maker behind a roller door while keeping them plugged in and ready. None of these add square footage. They just stop the square footage you already have from leaking into clutter.

Floating Shelves Instead of Uppers
Removing the upper cabinets entirely changes a small kitchen more than any paint color. The wall opens up, the backsplash runs uninterrupted, and the room starts to feel like a living space rather than a storage unit. Do it properly: drive the brackets into studs, and respect weight limits — thick oak looks indestructible, but a fully loaded shelf of cookware tests any anchor. Choose substantial stock, at least 1.75 inches thick, because skinny shelves read cheap. Display only daily-use items in one palette, with breathing room between them. And replace the storage you lose elsewhere — a tall pantry cabinet or ceiling-height run keeps the room functional, not just pretty.

One Statement Light
A single sculptural pendant does more for a small kitchen than a row of recessed cans. Scale it generously — undersized fixtures disappear — and hang it 30 to 36 inches above an island or table so it clears everyone’s sightline. Airy materials like glass, rattan, or paper let you go big without weighing the room down. Put it on a dimmer with warm bulbs and it becomes the task light, the mood light, and the decor in one purchase. One fixture chosen well also replaces the visual clutter of five mismatched ones, which is exactly the trade a small room wants.

Natural Materials for Warmth
All-pale, all-gloss kitchens photograph beautifully and feel cold by February. One honest material fixes that. Honed or leathered stone counters bring a matte, touchable surface that hides fingerprints and water spots better than polish. Oak shelving or a butcher-block top adds grain that paint can’t fake. Even a single walnut cutting board counts, if it lives on the counter on purpose rather than by accident. Choose materials that age rather than degrade — wood develops patina, honed stone disguises etching. Keep it to two natural materials and repeat both; repetition reads as design, while a single exotic accent reads as an accident.

Cleared Countertops
The cheapest renovation available to a small kitchen is empty counter. Clear everything off, then return only three things: one daily appliance, one functional object you enjoy looking at, and one plant. Everything else goes into an appliance garage or a cabinet, and a pop-up outlet keeps cords from creeping back. Clutter isn’t just visual — every item on the counter steals workspace from whoever is cooking. A cleared surface also protects your other investments, because the backsplash, the lighting, and the countertops you chose all become visible the moment the toaster leaves.

Personal Touches That Aren’t Clichés
Personality is what separates a styled kitchen from a stocked one. Skip the mass-produced “EAT” signs and hang a small framed print instead — botanical sketches and line drawings survive steam and grease far better than photography. Corral oils and utensils on a travertine or wooden tray so the necessities look arranged rather than abandoned. For greenery, pick plants that tolerate kitchen realities: pothos and snake plants shrug off irregular light and missed waterings, unlike the ferns that die above the sink by March. One print, one plant, one hand-thrown vase — that’s enough.

Small Kitchen, Fully Used
None of these twenty ideas requires a big room — most of them work because the room is small. Start with the free ones: clear the counter, test a lighter paint, restyle what you already own. Add light where you actually cut food. Save the remodel-level moves — the island, the banquette, the cabinets to the ceiling — for once you know how you really use the space. Small kitchens reward precision more than budget. Pick three ideas from this list, do them this month, and the room will already feel like it grew.
1 comment