Small Kitchen Layouts That Make Cooking and Storage Feel Easier
A small kitchen does not need more square footage to work better. It needs a layout that respects how people actually move while they cook: reaching for a pan, rinsing vegetables, opening the fridge, and setting something down to cool, often in the space of a minute. Get that sequence wrong and even a generously sized kitchen feels like an obstacle course. Get it right in a tight galley or a single wall, and cooking stops feeling like a negotiation with your own cabinets.
This guide looks at small kitchens through the lens of layout and workflow rather than style. It covers the handful of layout types that consistently perform well in compact spaces, how to think about storage as zones instead of leftover cabinet space, and the planning mistakes that quietly make small kitchens harder to use than they need to be.
What Actually Makes a Small Kitchen Feel Easier to Use
Before looking at specific layouts, it helps to understand what professional kitchen designers are actually optimizing for. The National Kitchen and Bath Association has long used a set of spacing guidelines built around the “work triangle,” the path between the refrigerator, the sink, and the cooking surface. According to NKBA’s kitchen planning guidelines, the combined distance between these three points should generally total no more than 26 feet, with no single leg shorter than 4 feet or longer than 9 feet, and no major walkway should cut through that path.
In a small kitchen, this triangle tends to collapse naturally simply because there is less floor area to cross. That is one of the few genuine advantages of a compact kitchen: fewer steps between the fridge, the sink, and the stove. The layouts that work well lean into this advantage rather than fighting it, and they keep at least one continuous stretch of counter free for actual food prep, since a kitchen with plenty of storage but nowhere to set down a cutting board still feels frustrating to cook in.
The One-Wall Layout for Studios and Very Tight Footprints
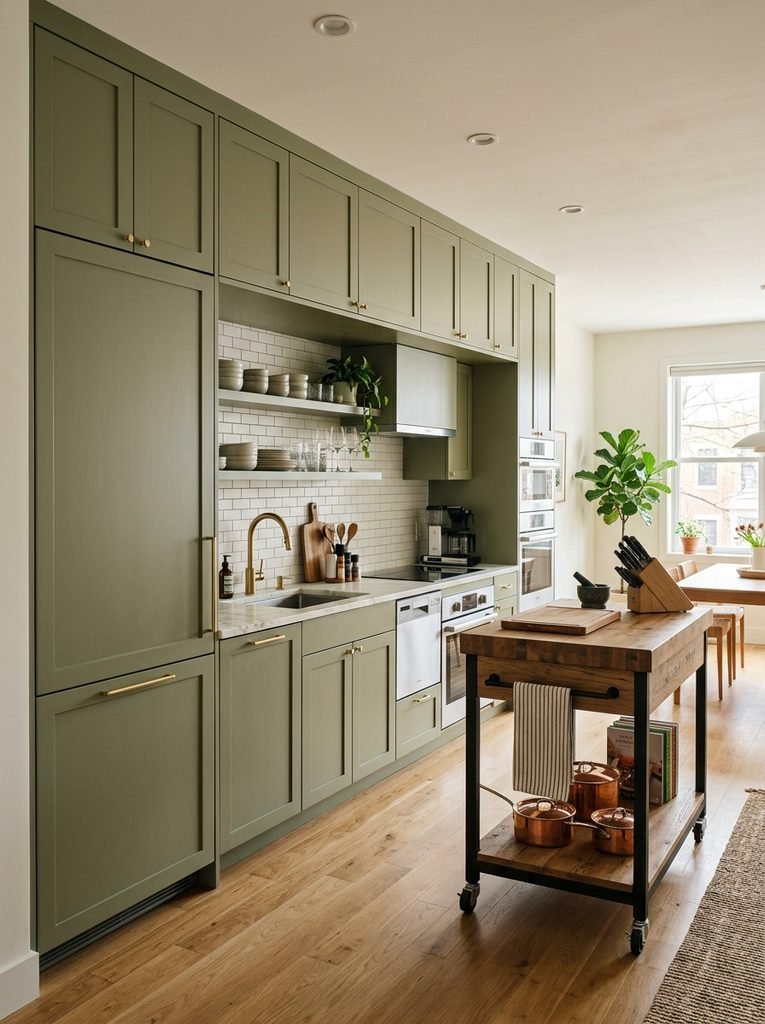
A one-wall, or single-line, kitchen places the sink, stove, refrigerator, and all storage along a single run of cabinetry. It is the layout most often found in studio apartments, converted lofts, and small additions where there simply is not room for cabinetry on two sides.
The advantage of a one-wall kitchen is that it requires no walkway clearance on more than one side, which frees up floor space for a small table or an open living area nearby. The challenge is that everything competes for the same stretch of counter, so sequencing matters more here than in any other layout. A workable arrangement usually places the refrigerator at one end, the sink somewhere near the middle so it can serve both prep and cleanup, and the stove toward the opposite end with a short run of counter on each side of it for setting down hot pans.
Vertical storage does a lot of work in this layout. Because floor space is limited, cabinets that run to the ceiling, combined with a step stool kept nearby, capture storage that would otherwise be wasted. A narrow rolling cart tucked at one end of the run can also serve as extra counter space when needed and be pushed aside the rest of the time.
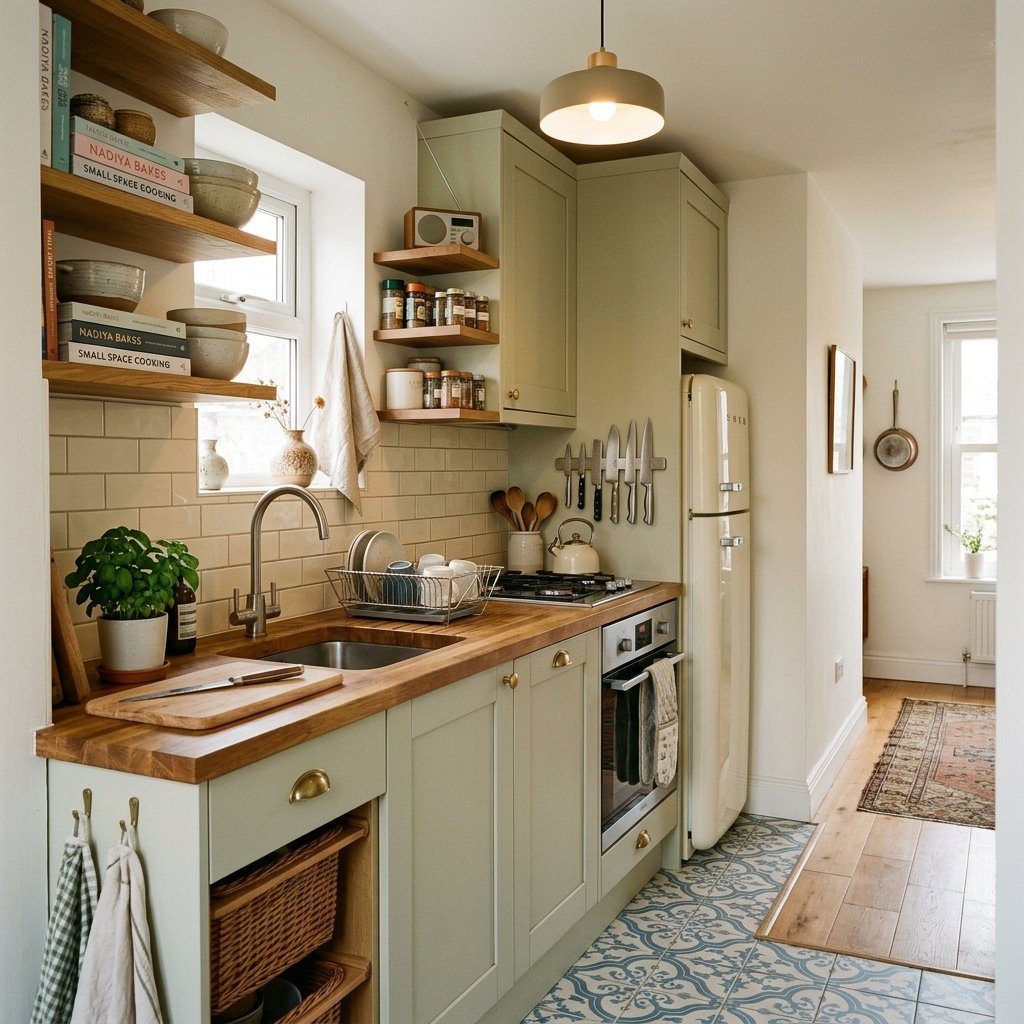
The Galley Layout and Why Clearance Width Decides Everything
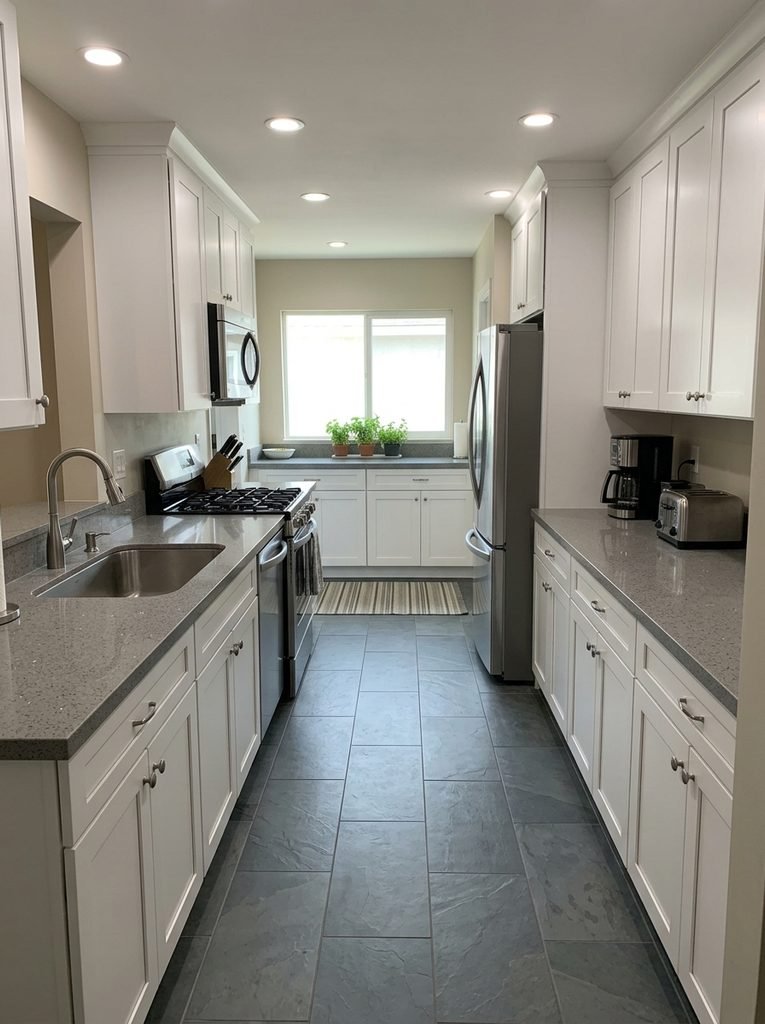
A galley kitchen runs two parallel counters facing each other, usually in a corridor-style space with no room to expand sideways. It is one of the most efficient layouts for a working cook because everything sits within arm’s reach on either side, but it is also the layout most easily ruined by getting the width wrong.
According to NKBA guidelines, work aisles with counters or appliances on both sides should measure at least 42 inches wide for one cook, and the walkway itself should never be so narrow that two open appliance doors, such as a dishwasher and an oven, cannot be used at the same time. In many older homes, galley kitchens were built narrower than this, which is part of why they earned a reputation for feeling cramped. The fix is not always a full renovation. Sometimes it means choosing slimmer appliances, swapping deep upper cabinets for shallower ones, or removing a half wall that was eating into the aisle.
Storage in a galley kitchen benefits from being split intentionally rather than evenly. One side can hold the sink, dishwasher, and everyday dishware, while the opposite side handles the stove, pantry items, and cookware. This keeps related tasks together rather than forcing a cook to cross the aisle repeatedly during a single recipe.
The L-Shaped Layout for Corner Kitchens
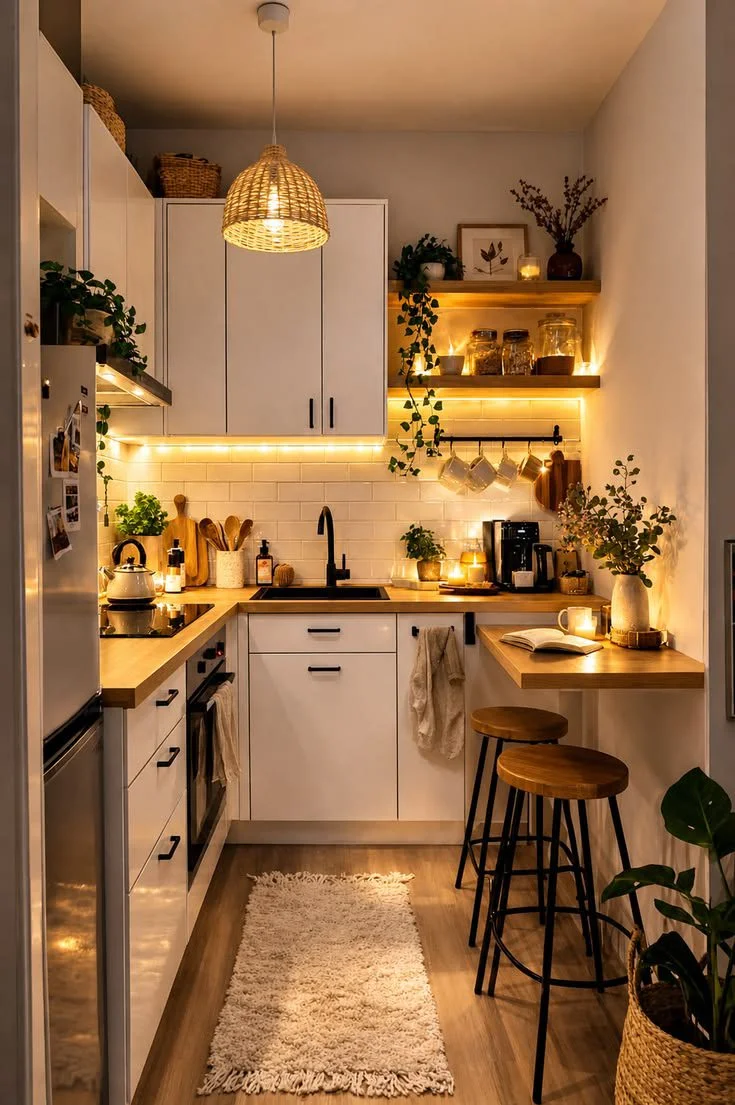
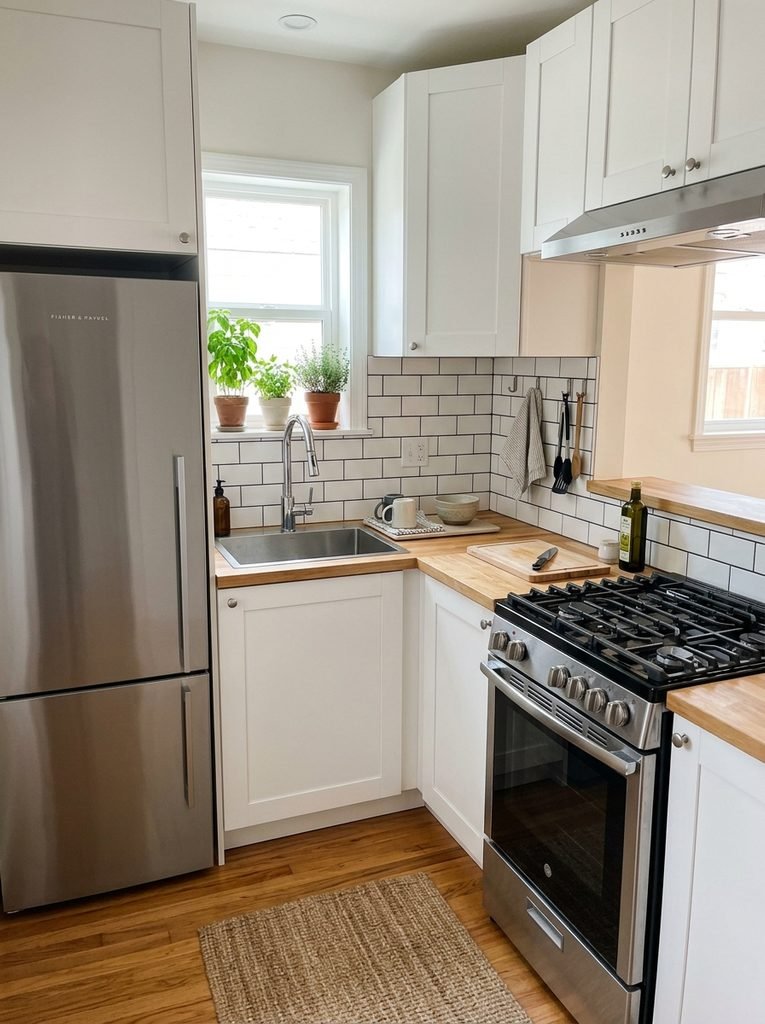
An L-shaped kitchen wraps cabinetry and appliances around two adjoining walls, leaving the remaining floor area open for a small table, a doorway, or simply more breathing room. It is a common layout in older homes with modest kitchens attached to a dining area, and it tends to feel less enclosed than a galley because only two sides are built out rather than a full corridor.
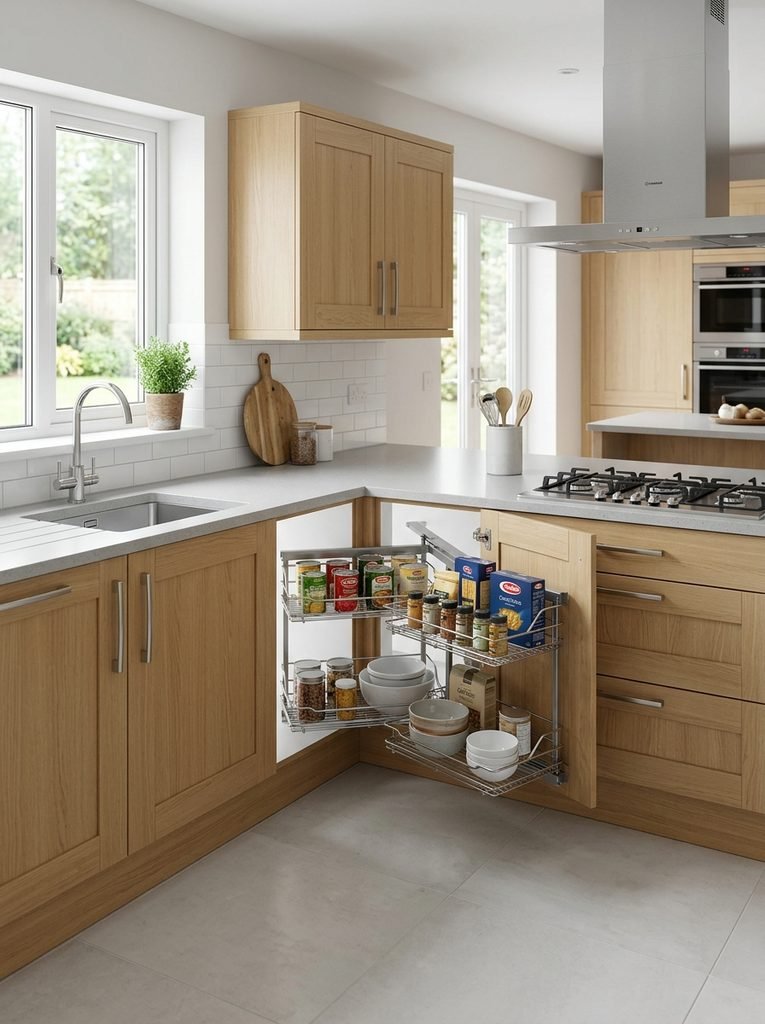
The corner where the two runs meet is the layout’s biggest planning challenge. A standard cabinet box in that spot creates a dead zone that is nearly impossible to reach into without kneeling on the floor. A corner carousel, a pull-out blind corner unit, or simply leaving that specific cabinet for large, infrequently used items like stockpots solves most of the frustration. Skipping this step is one of the most common reasons an L-shaped kitchen feels like it has less storage than it actually does.
Placing the sink at the inside corner or just beside it, with the stove on one leg of the L and the refrigerator on the other, usually keeps the work triangle compact without requiring a redesign. If the open end of the L faces a dining area, a peninsula with a foot or two of extra counter can add prep space without enclosing the room the way a full second wall of cabinets would.
The Compact U-Shaped Layout for Maximum Storage in a Small Footprint
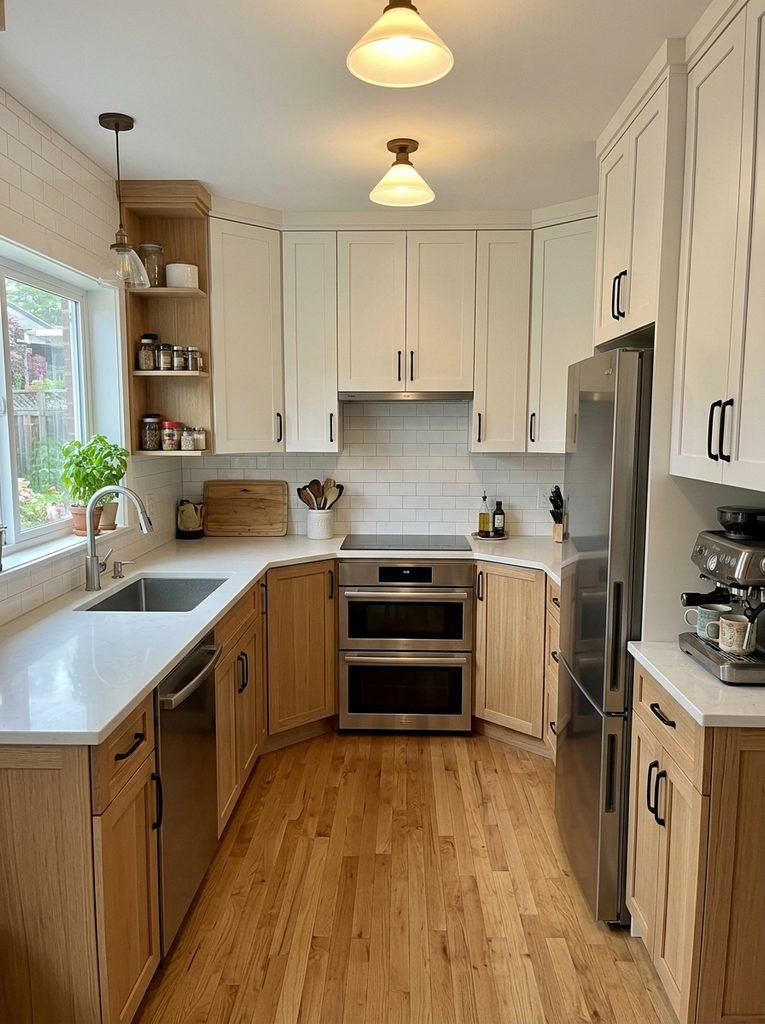
A U-shaped kitchen uses three walls, which sounds like it belongs to a larger space, but a scaled-down version works surprisingly well in small kitchens because it offers more linear counter and cabinet footage than any other layout of the same square footage. The tradeoff is that it needs a minimum amount of clear floor space in the middle to function, generally at least the same 42-inch aisle width recommended for a single-cook galley kitchen.
In a small U-shaped kitchen, two corners rather than one need attention, which makes corner storage solutions even more important than in an L-shaped layout. Lazy Susans, pull-out corner drawers, and diagonal corner cabinets with angled doors are worth the added cost here, since a U-shaped kitchen without them can lose a genuinely significant portion of its total storage to two unreachable corners.
Because a U-shaped kitchen wraps around the cook on three sides, it naturally creates one of the shortest possible work triangles, which makes it a strong choice for anyone who cooks daily and values having everything within a step or two. The tradeoff is less flexibility for a table or seating inside the kitchen itself, so a U-shaped small kitchen often works best when there is a dining area just outside it.
Rethinking Storage as Zones Instead of Leftover Space
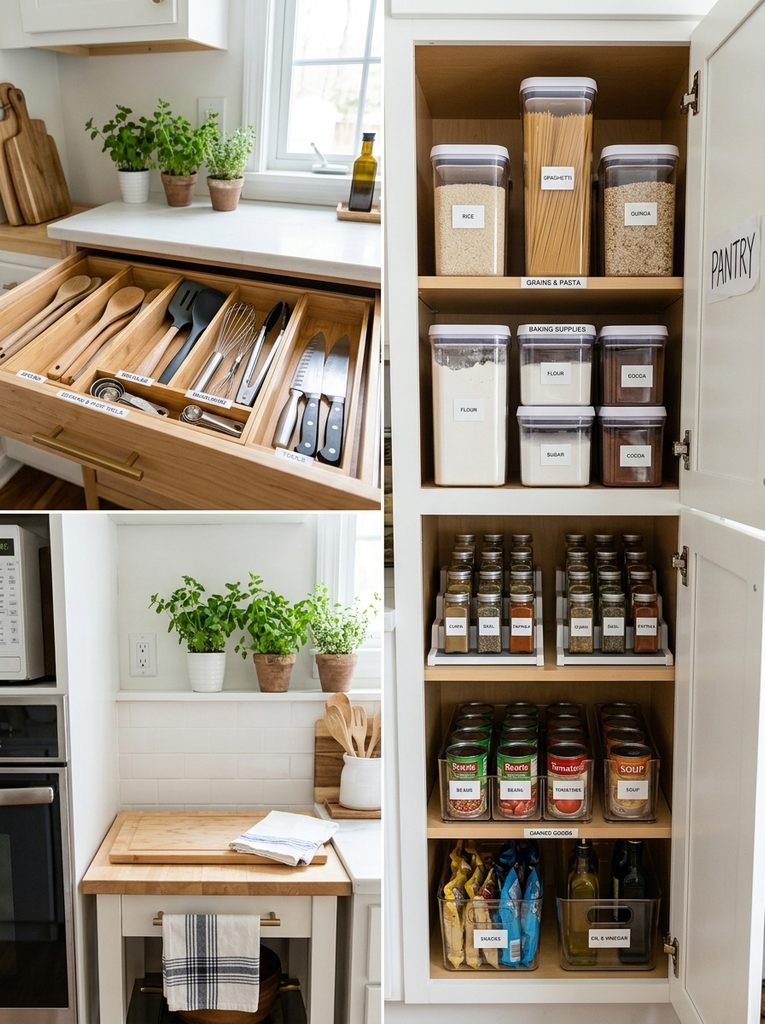
Regardless of which layout fits a particular kitchen, storage works better when it is planned around zones tied to specific tasks rather than filled in wherever space happens to be available. A useful way to think about this is dividing the kitchen into a handful of functional areas: a zone for everyday cookware near the stove, a zone for dishware near the sink or dishwasher, a zone for pantry staples near the prep counter, and a zone for less frequently used items that can live higher up or further from the main work area.
This kind of planning matters more in a small kitchen than a large one, because there is no spare cabinet to absorb poor organization. A baking sheet stored on the opposite side of the kitchen from the oven, or spices kept in a cabinet across the room from the stove, adds up to dozens of extra steps over the course of a week.
Vertical space is the most commonly underused resource in small kitchens. Wall-mounted rails for utensils, a shelf installed above a doorway for rarely used items, or a slim pull-out cabinet built into a gap beside the refrigerator can each add meaningful storage without changing the footprint. Drawer organizers, while not glamorous, also make a measurable difference, since deep, unorganized drawers waste vertical space that shallow, layered inserts can reclaim.
Small-Space Solutions Worth Considering Before a Full Remodel
Not every small kitchen needs new cabinetry to function better. A few changes tend to offer a meaningful improvement relative to their cost and disruption.
- Swapping standard-depth upper cabinets for shallower ones on at least one wall, which can add several inches of walking clearance in a tight galley or U-shaped kitchen.
- Replacing a full-size dishwasher or refrigerator with a slimmer model where the layout allows it, particularly in one-wall and galley kitchens where every inch of counter run matters.
- Adding a fold-down or slide-out counter extension for a kitchen that needs occasional extra prep space but cannot spare permanent countertop.
- Installing under-cabinet lighting, which does not change the layout but makes the existing counter space easier to actually use for detailed prep work.
- Choosing open shelving selectively, on one section rather than the whole kitchen, to gain easy-access storage without the cost of full cabinetry.
If your kitchen currently uses its corners for open display rather than closed storage, it is worth revisiting how much of that space could be reclaimed with the kind of layered, zone-based approach described in these kitchen counter corner ideas, which cover how to make small counter corners work harder without looking cluttered.
Common Layout Mistakes That Make Small Kitchens Harder to Use
A handful of recurring layout mistakes account for most of the frustration people describe in small kitchens.
- Placing the stove and refrigerator on opposite ends of a long single-wall run, which stretches the work triangle further than it needs to be in an already compact space.
- Choosing a standard, non-accessible corner cabinet in an L-shaped or U-shaped kitchen and losing a meaningful portion of total storage to a space that is difficult to reach.
- Positioning a dishwasher directly beside the stove, which crowds the cooking zone and often forces awkward angles when both are in use.
- Ignoring aisle width in favor of a slightly larger island or peninsula, which can technically fit but leaves too little clearance for two people, or even one person and an open cabinet door, to pass comfortably.
- Storing everyday items in the least accessible cabinets simply because they were empty, rather than assigning cabinets by how often their contents are used.
Most of these mistakes are fixable without a full renovation, which is part of why a careful look at layout and storage zones is worth doing before assuming a small kitchen simply needs to be knocked down and rebuilt.
Bringing It Together
The small kitchens that function well share a few consistent traits: a compact, uninterrupted path between the refrigerator, sink, and stove, at least one stretch of counter left clear for actual prep work, corner storage that has been planned for rather than left as dead space, and cabinets organized by how often their contents get used rather than by whatever fit when the kitchen was first put together. None of this requires more square footage. It requires treating the layout as seriously as the cabinet color, which is often the part that gets skipped when a small kitchen update starts with a paint swatch instead of a floor plan.
If you are planning a renovation, sketching your current layout against these guidelines before choosing finishes can save you from repeating a corner or clearance problem that has nothing to do with style and everything to do with how the room was laid out in the first place.