Log homes offer something no drywall kitchen can match: solid timber walls that bring warmth, texture, and a strong sense of place. A kitchen inside those walls works best when the design respects the wood instead of competing with it. Cabinets, counters, lighting, and layout can either echo the logs or provide a deliberate contrast.
This guide covers 24 rustic log cabin kitchen designs, from farmhouse and Adirondack to Scandinavian, contemporary, and luxury lodge styles. Each idea explains the materials involved, the layout logic, and the practical points worth checking before work begins. Decorative accents such as shiplap, signs, and wire baskets live in the farmhouse kitchen decor ideas guide. This article centers on whole-kitchen design for timber homes.
A few practical notes apply throughout. Log walls are not flat or perfectly plumb, so cabinets often need scribing to fit the surface. Timber can also shift as it dries and settles, which makes builders with log-home experience valuable. Dark wood absorbs light, so layered lighting matters in nearly every layout.
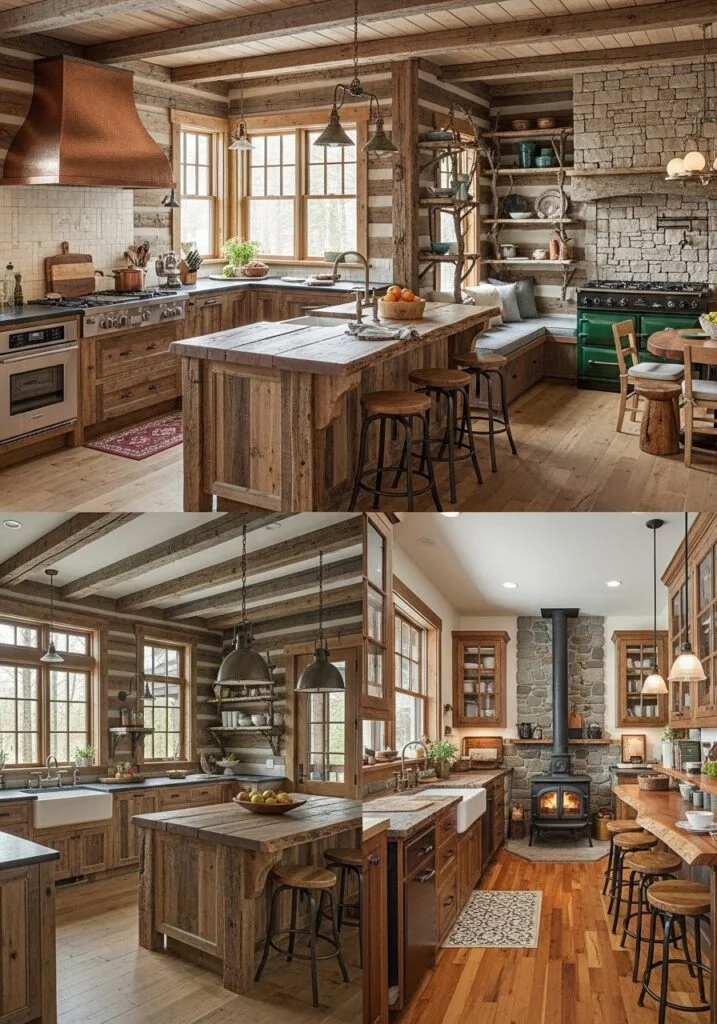
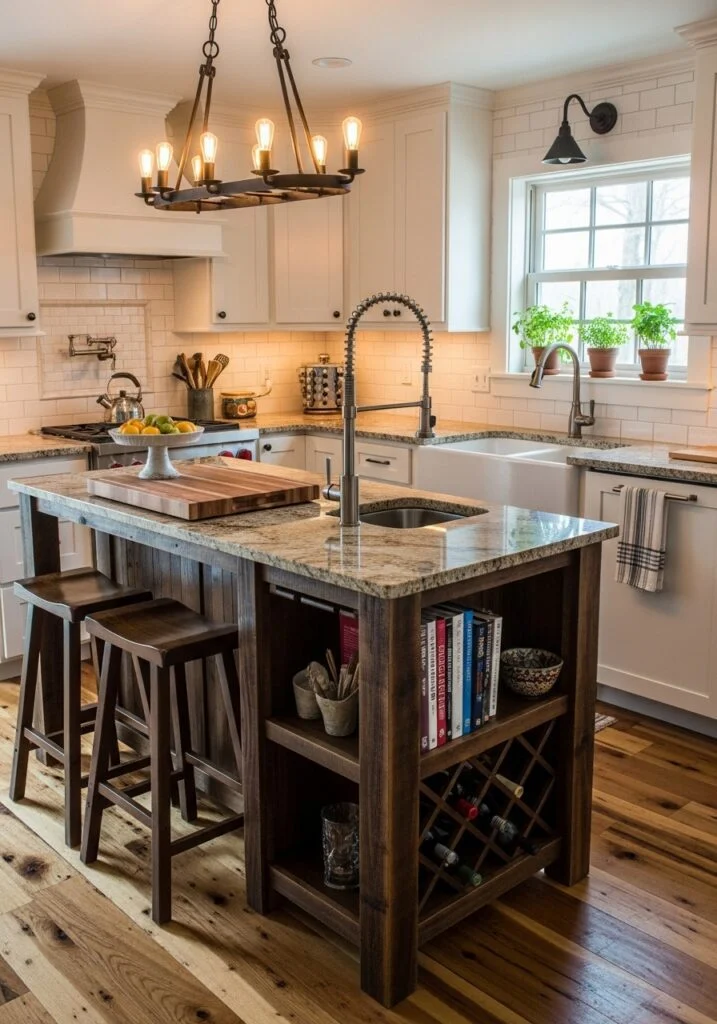
Rustic Farmhouse Kitchen with Reclaimed Wood Islands
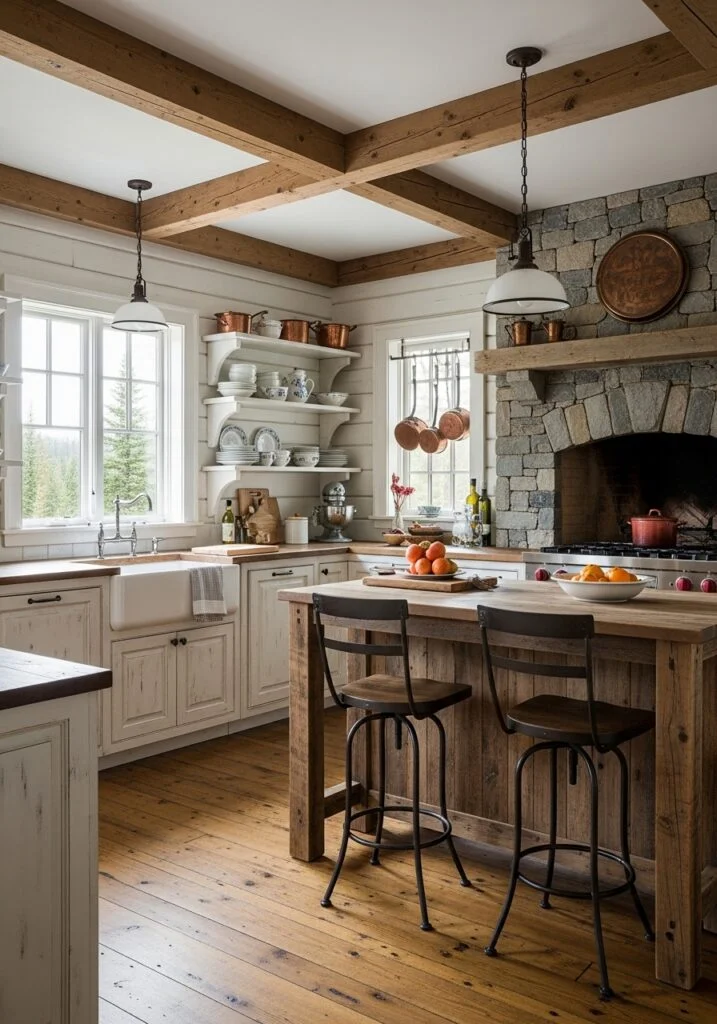
A reclaimed barn wood island with a butcher block top gives a log kitchen a strong center. The weathered grain echoes the walls and offers generous prep space and casual seating. Painted perimeter cabinets in soft sage green keep the timber from overwhelming the room, and brass hardware adds a gentle shine. A farmhouse sink at one end of the island ties function to the rustic theme. Vintage-style pendants provide task and ambient light. Reclaimed lumber should be cleaned, dried, and sealed before kitchen use, and butcher block benefits from regular oiling.
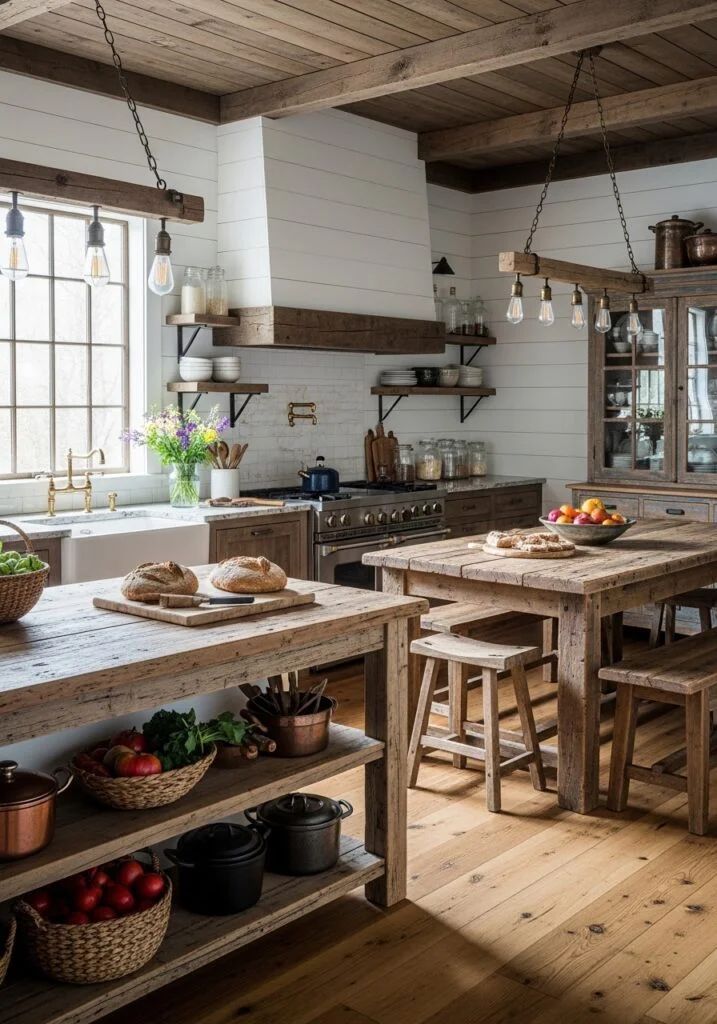
Modern Log Cabin Kitchen with Stone Waterfall Countertops
Modern finishes sit comfortably against log walls when the palette stays restrained. A waterfall stone island adds a sculptural edge, and charcoal flat-panel cabinets contrast with honey-toned timber. Stainless steel appliances keep the room practical, while under-cabinet LED lighting brightens the backsplash. Large windows balance the visual weight of the logs and bring in views. The key is repetition. One stone, one cabinet color, and one metal finish repeated through the room keep the contrast intentional rather than chaotic. Veining that picks up the wall color ties the two worlds together.
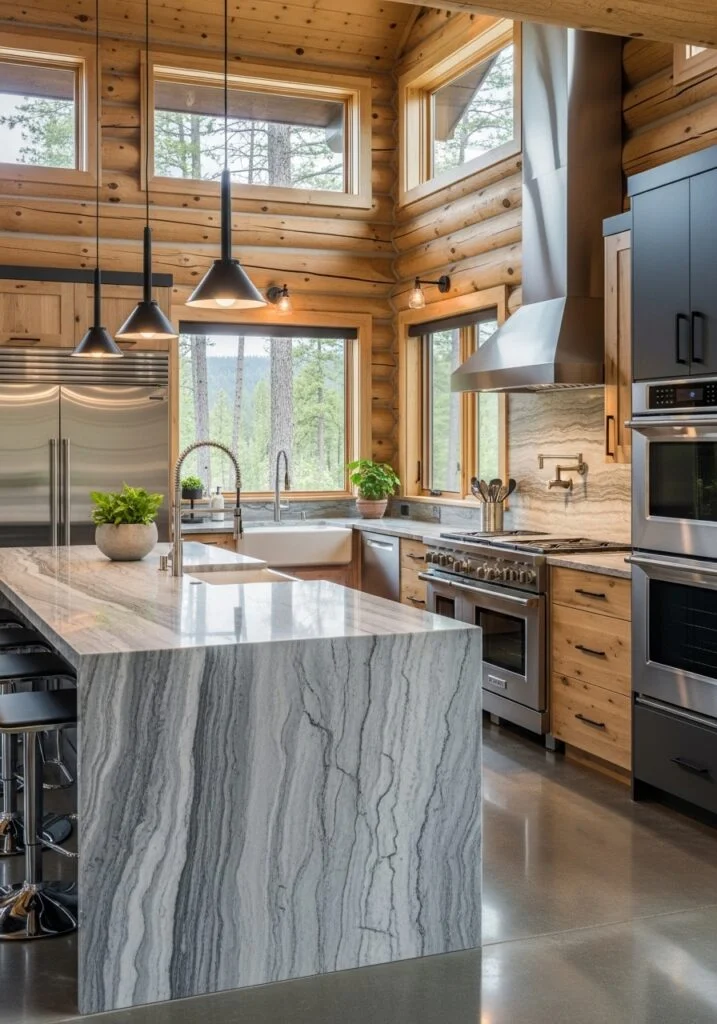
Compact Galley Kitchen with Vertical Storage Solutions
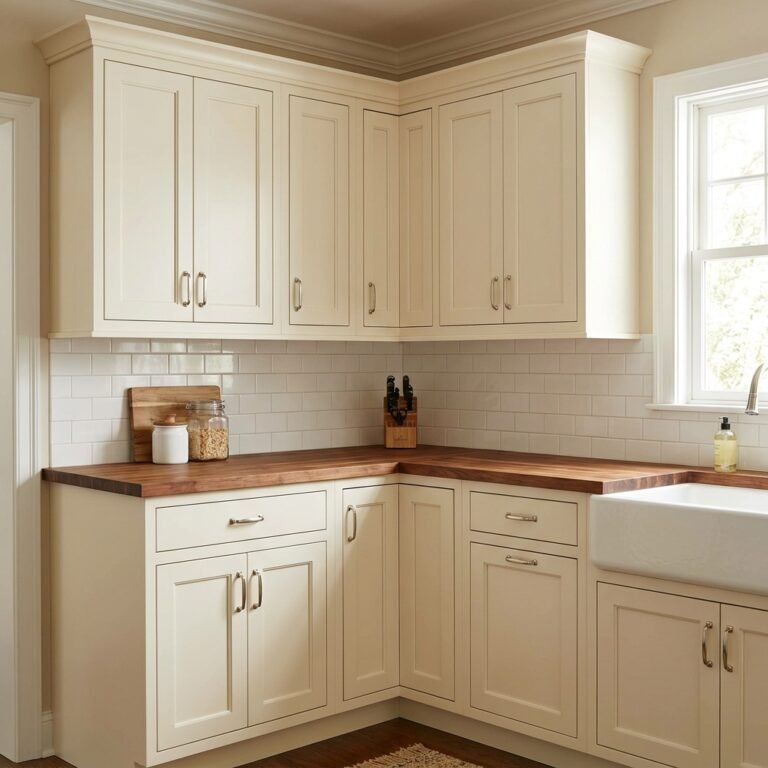
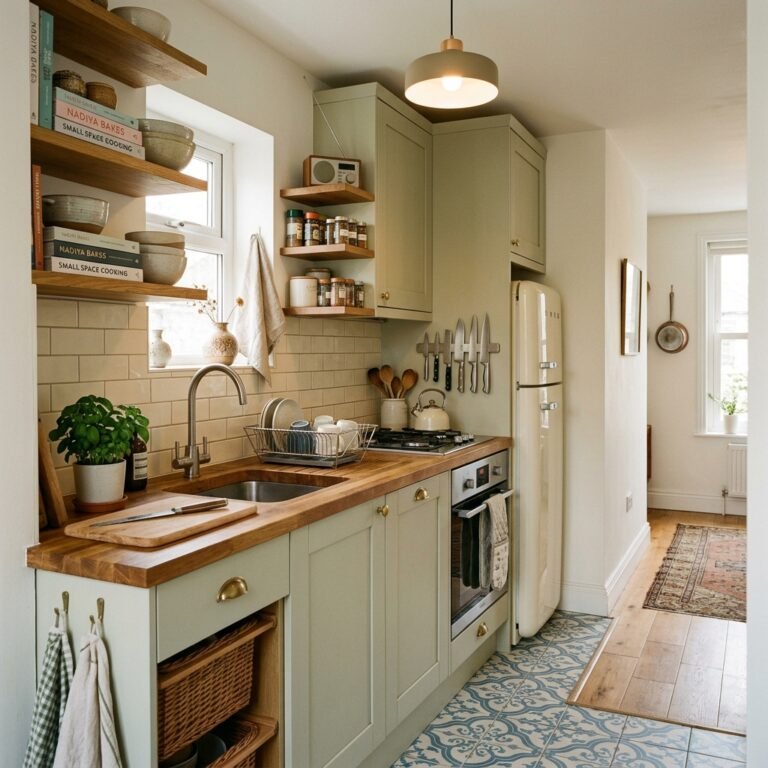
A galley kitchen suits narrow cabin footprints, and height supplies the missing storage. Cabinets that run close to the ceiling hold seldom-used items, while pull-out pantry drawers and rotating corner units make lower space reachable. Light maple or cream subway tile bounces light around, and under-cabinet LED strips reduce shadows on the counters. A clear, unobstructed path between sink, range, and refrigerator matters more than any single feature. Slim rolling carts add prep space and tuck away afterward. Readers planning tight spaces can find more layout logic in small kitchen layouts that make cooking and storage feel easier.
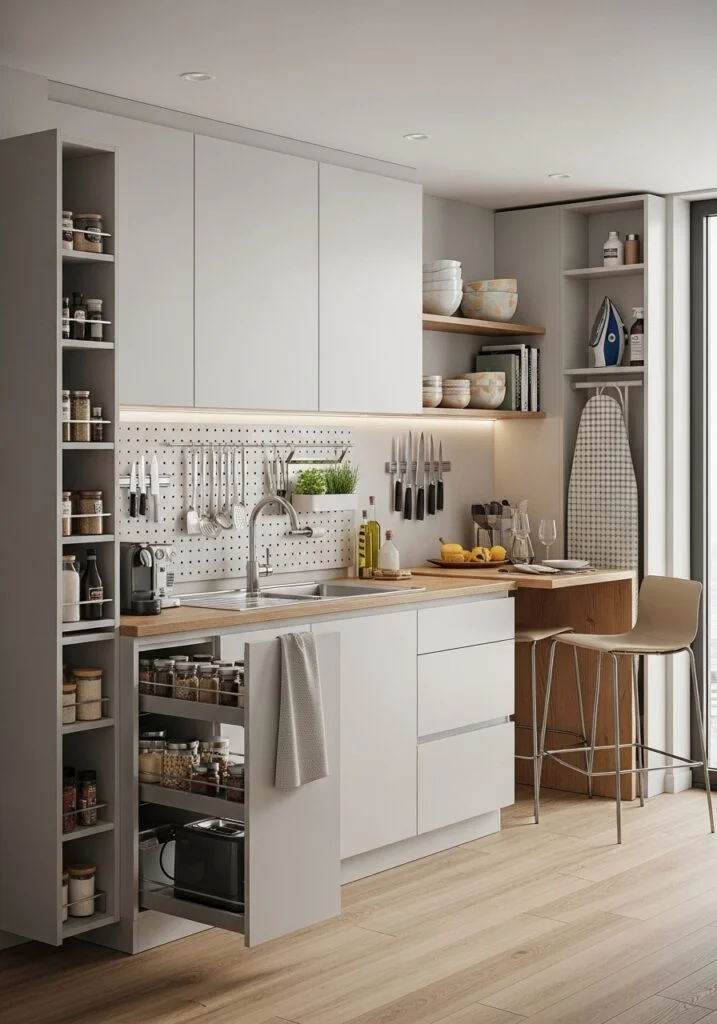
Traditional Country Kitchen with Exposed Beam Ceilings
Hand-hewn beams give a country kitchen its historic character. Antique white Shaker cabinets lighten the room, and oil-rubbed bronze hardware adds a quiet, aged tone. A center island with a prep sink and breakfast bar becomes the social hub. A reclaimed wood range hood should be built around a properly rated ventilation insert, and installers should confirm clearances from heat. Mason jar pendants bring a handmade note. Natural stone counters add durability that suits a busy family kitchen and age gracefully beside the dark timber.
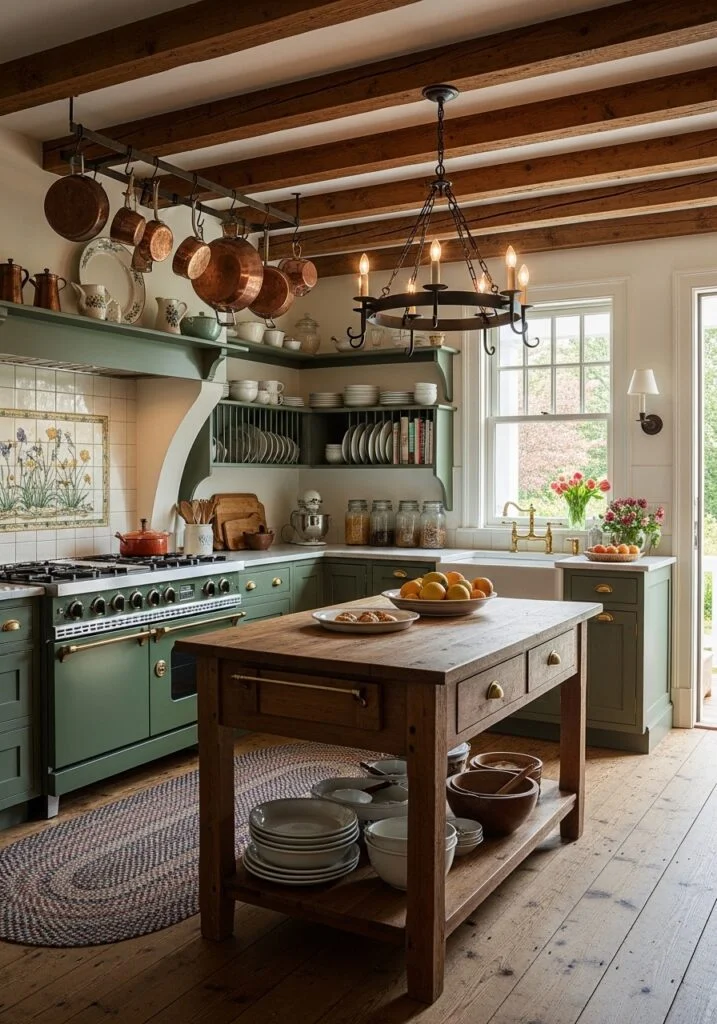
Industrial Log Cabin Kitchen with Metal Accent Features
Industrial touches give timber walls a sharper edge. Matte black steel hardware, pipe-leg island supports, and metal shelf brackets contrast with warm wood. Open shelving made of reclaimed boards replaces upper cabinets and shows off cookware. Poured concrete counters feel tactile and durable but need sealing, and they can crack, so installers should explain the maintenance plan. Edison-style bulbs in simple fixtures suit exposed beams and keep the look honest. Limiting black metal to a handful of repeated elements prevents the room from feeling cold.
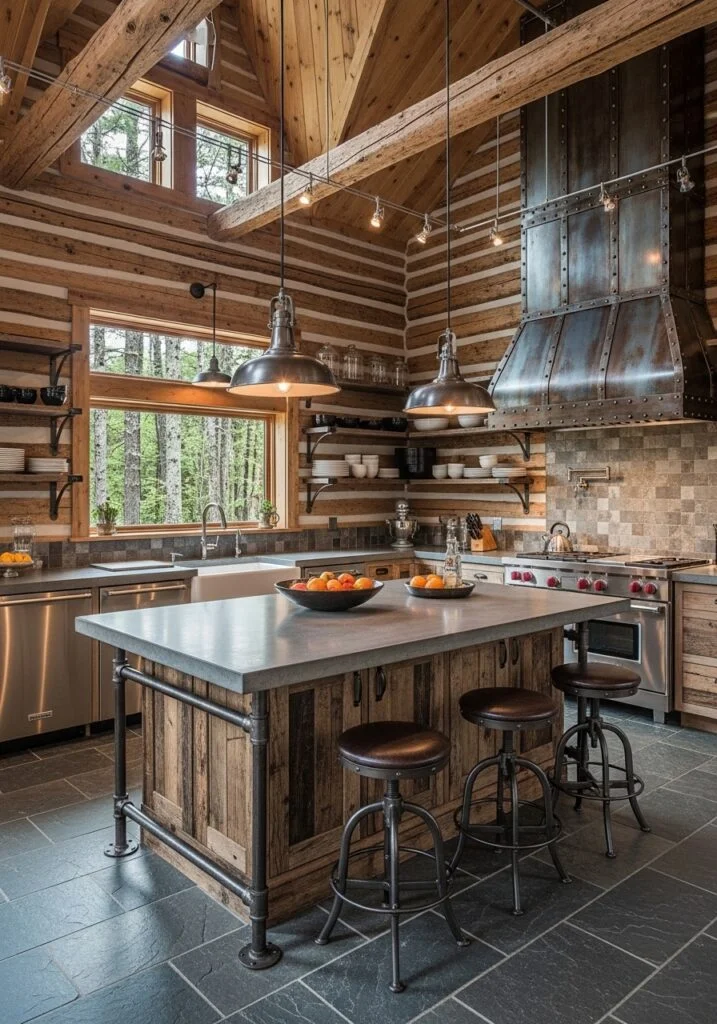
Scandinavian-Inspired Kitchen with Light Wood Finishes
Light wood and white surfaces counter the heaviness of dark logs. Blonde oak cabinets, white quartz counters, and a pale island create a bright base. Clean lines and few accessories keep the room calm. Large windows with minimal curtains maximize daylight. Natural fiber textiles and ceramics add softness without clutter. The approach works especially well in cabins with dark or stained walls, where a pale kitchen restores balance. Wood tones that share an undertone with the logs blend more smoothly, so samples should be checked against the walls.
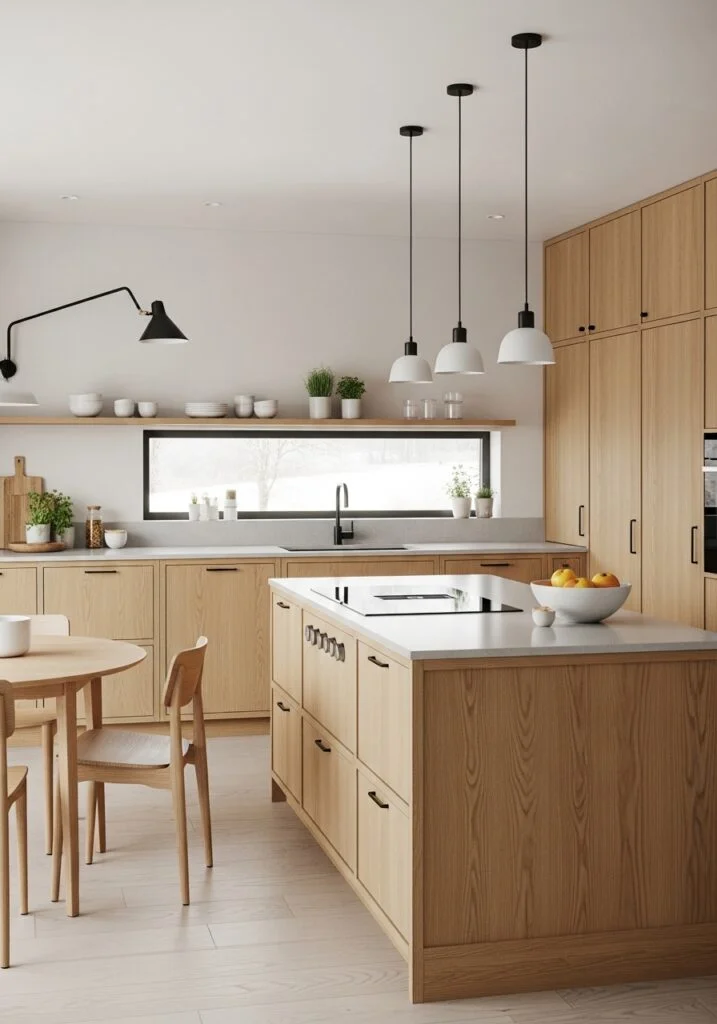
Luxury Lodge Kitchen with Professional Grade Appliances
A lodge kitchen suits serious cooks. A large granite island can hold a prep sink and wine refrigeration, and walnut cabinetry adds richness against the logs. Commercial-style ranges generate heat and grease, so ventilation should be sized by a qualified professional and matched to the range. Dual dishwashers speed cleanup after large gatherings. Copper pendants add warmth, and layered LED lighting supports precise prep. Professional appliances are heavy and deep, so the layout should plan clearances, floor support, and gas or electrical needs before cabinets are ordered.
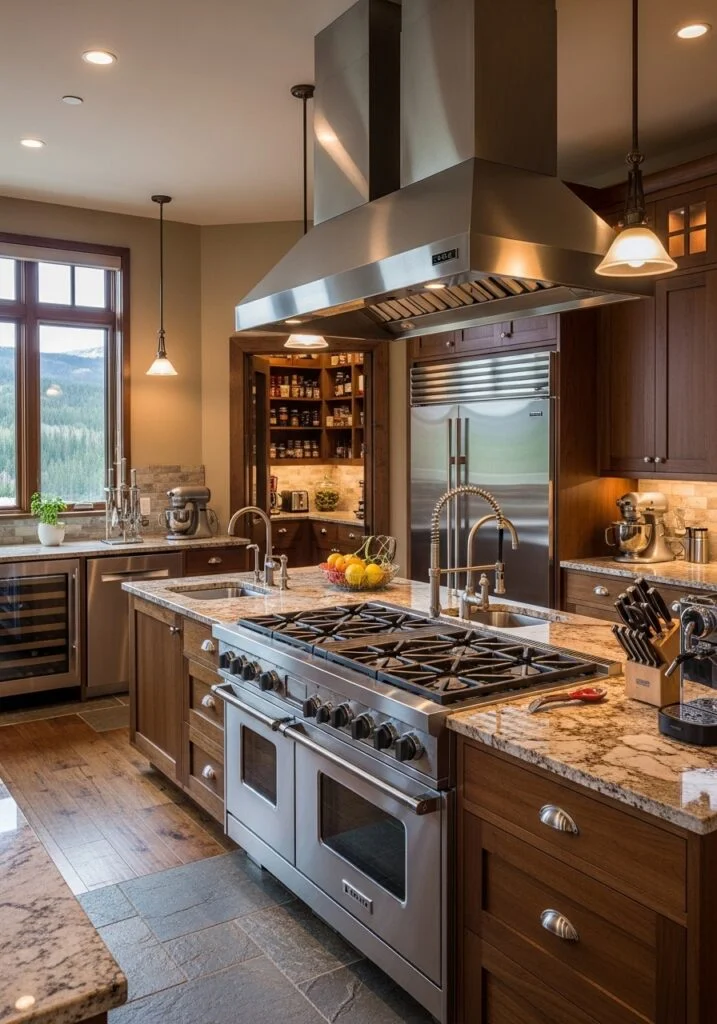
Small Cabin Kitchen with Multi-Functional Island Design
A small island can serve as prep surface, dining table, and storage in one piece. Pull-out spice racks and vertical dividers use narrow spaces well, and a fold-down extension adds work area on demand. White subway tile and glass-front cabinets bounce light around the room. Compact appliances save floor space, but efficiency deserves a check. ENERGY STAR guidance on dishwashers notes that compact models may use more energy over time than standard-size ones, so smaller does not always mean greener. Bar-height seating on one side keeps the island social without crowding the cook.
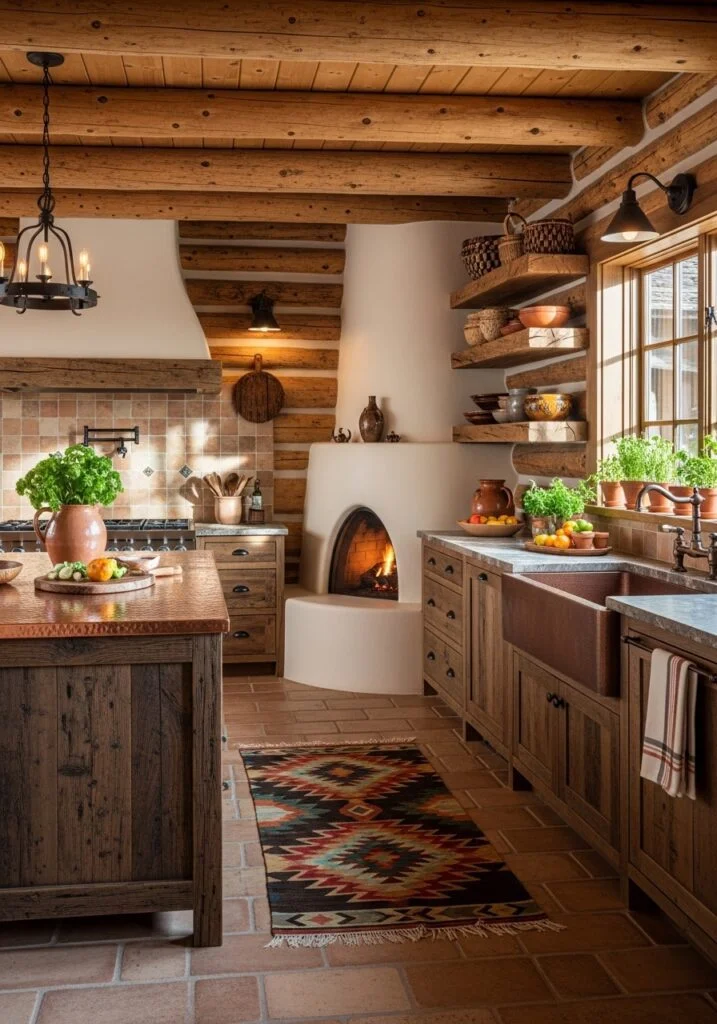
Southwestern Log Cabin Kitchen with Terra Cotta Accents
Southwestern design brings desert warmth to mountain timber. Terra cotta tile and turquoise accents contrast with log tones. Vigas and latillas on the ceiling add regional character, and adobe-style archways soften transitions between rooms. Hand-painted tile on an island base, a copper prep sink, and clay-style lighting echo local craft. Natural stone backsplashes carry the earthy palette up the wall. The look gains authenticity when materials come from regional artisans, and sealed terra cotta handles kitchen use better than unsealed tile.
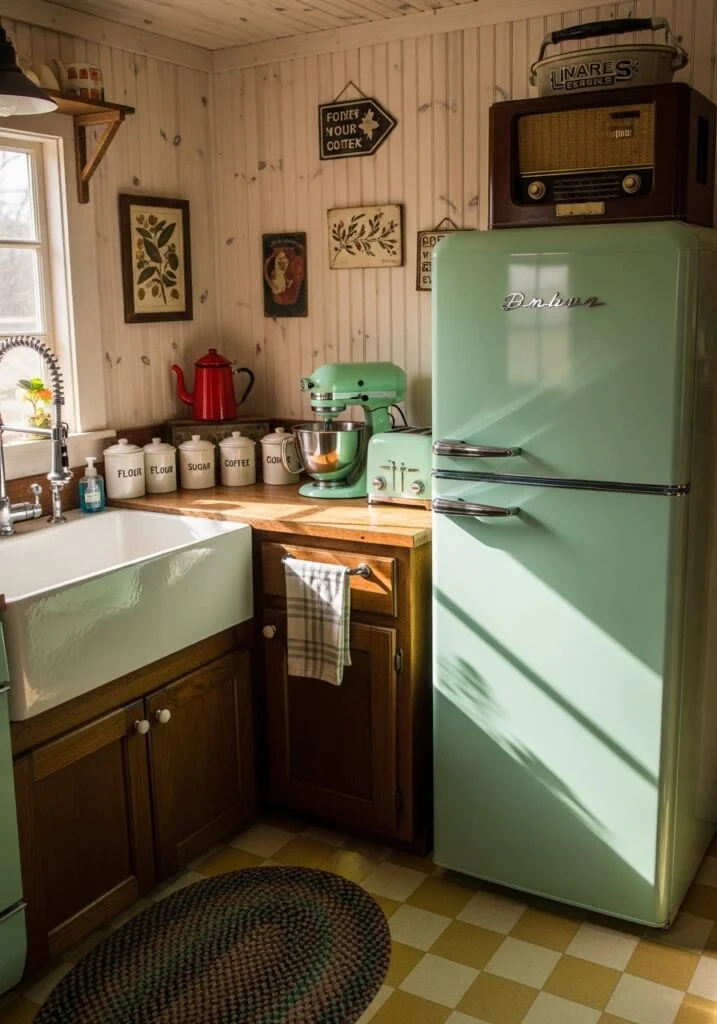
Vintage Cabin Kitchen with Retro Appliance Collections
Mid-century charm can live comfortably inside log walls. Retro appliances in mint green or cream make a playful focal point against knotty pine cabinets. Checkered floor tile, open shelves, and a restored farmhouse table used as an island complete the story. Genuine vintage appliances look wonderful but vary in efficiency and repair availability, so many owners choose modern units styled in retro finishes. Mason jar pendants and simple hardware keep the mood light-hearted. The approach works best in small doses, with one or two period pieces carrying the theme.
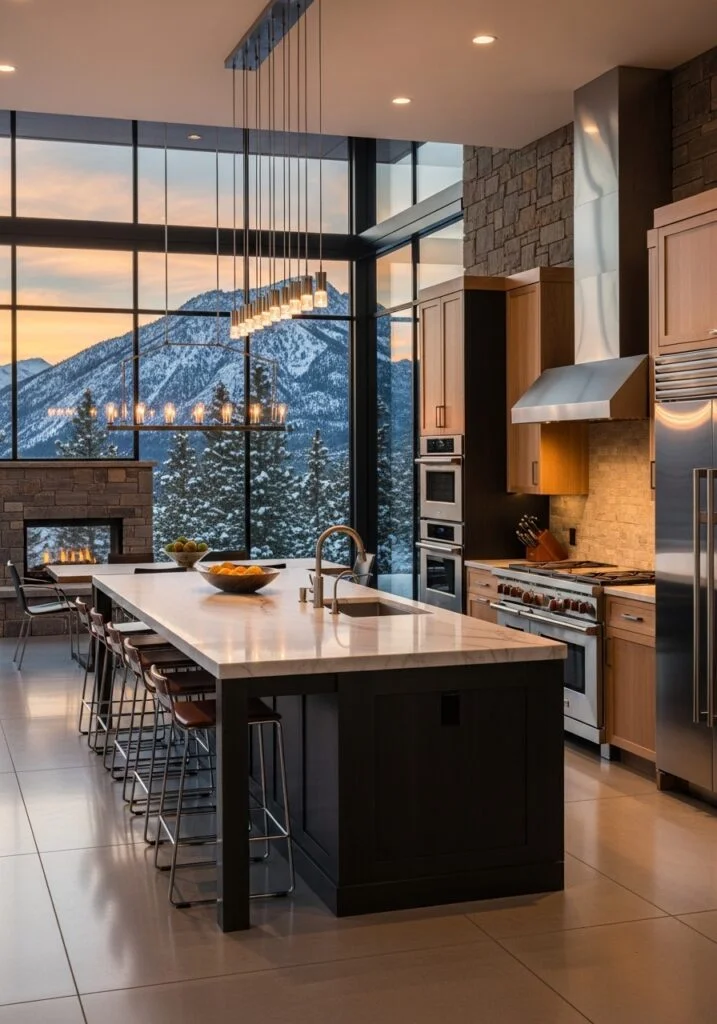
Contemporary Mountain Kitchen with Floor-to-Ceiling Windows
Large glass walls turn the landscape into the main decoration. Charcoal cabinets and waterfall counters stay quiet so the view leads. A floating island with an induction cooktop and integrated ventilation keeps sightlines open. Polished concrete floors add a sleek base. Minimal window treatments need glare control, such as shades that lower only when needed, and glazing choices affect heat gain and loss in mountain climates. Warm indirect lighting keeps the room usable after dark. Large openings in log walls require careful structural planning, so a qualified builder should confirm the design.
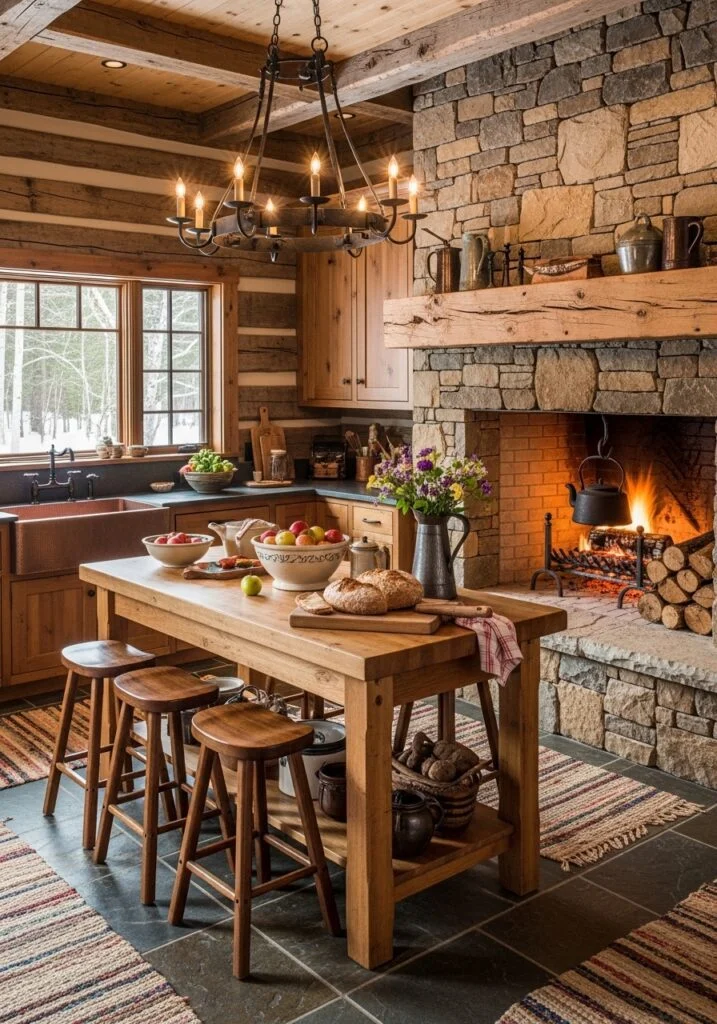
Traditional Log Kitchen with Stone Fireplace Integration
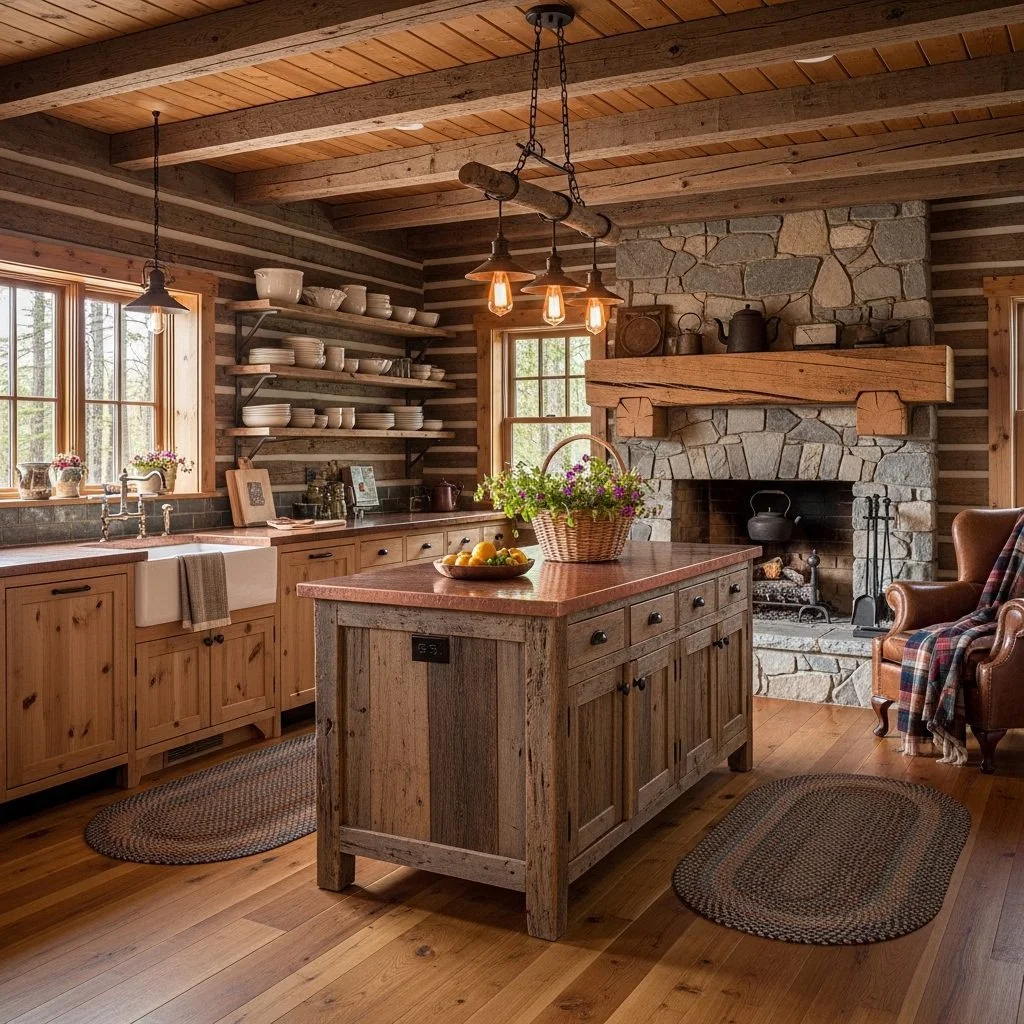
A fieldstone fireplace gives a log kitchen an unmistakable heart. Custom cabinetry can be scribed to the irregular masonry, which produces a built-in look. A granite island nearby offers seating where guests can enjoy the hearth while the cook works. Slate flooring, timber beams, and wrought iron pot racks reinforce the lodge character. Clearances between masonry, cabinetry, and combustible materials follow local code and the fireplace manufacturer’s instructions, and an inspector or mason should confirm the plan. Built-in wood storage keeps the hearth practical.
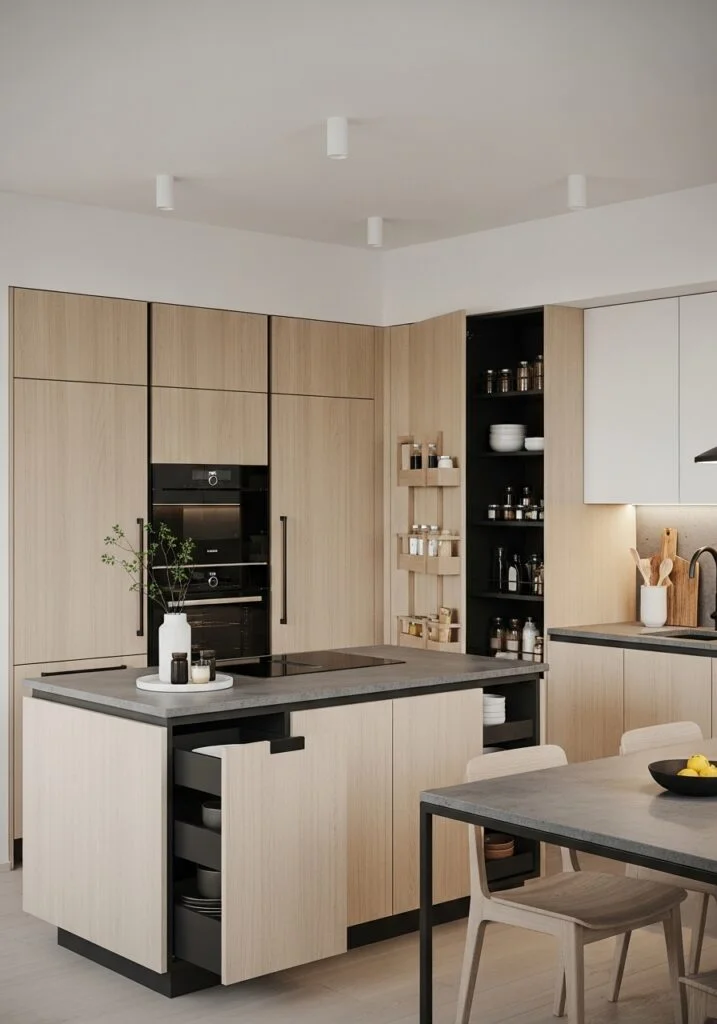
Minimalist Cabin Kitchen with Hidden Storage Solutions
Minimalist cabin kitchens let wood grain take center stage. Flat cabinet faces and push-to-open mechanisms remove hardware clutter, while deep pull-out organizers hide the contents. Panel-ready appliances disappear behind matching fronts, though they still need ventilation space as the manufacturer specifies. Recessed lighting provides clear visibility without visible fixtures. An island can conceal wine storage and a dishwasher behind a clean exterior. Quality hardware matters, because push-to-open systems fail faster when they are cheap, and the whole concept depends on smooth, quiet operation.
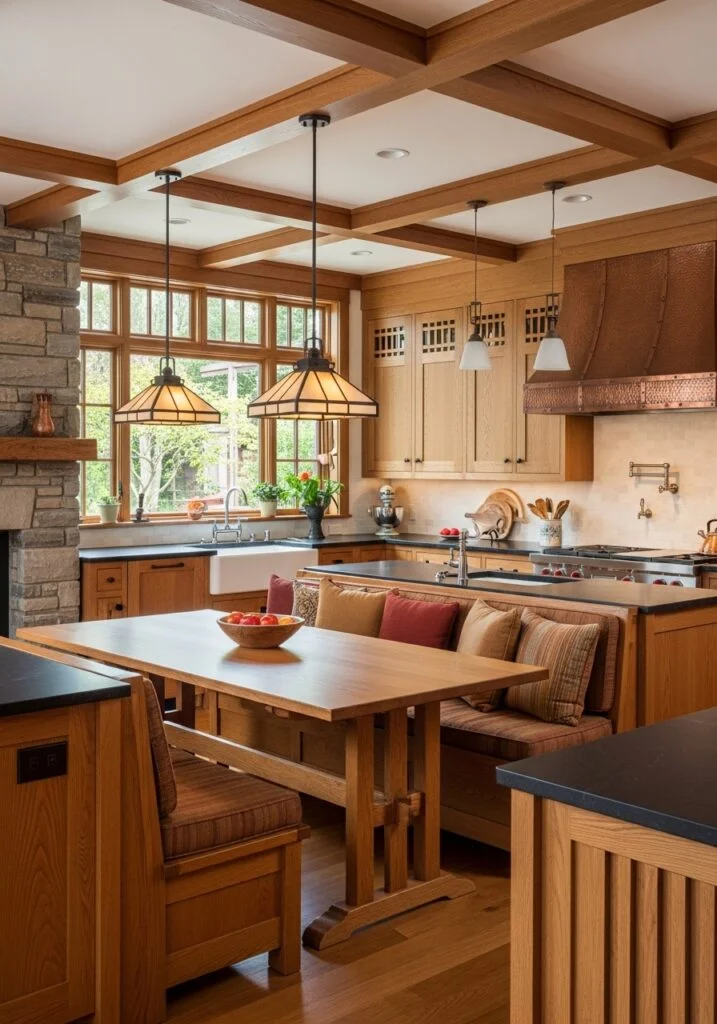
Craftsman-Style Kitchen with Built-In Breakfast Nooks
A built-in breakfast nook turns a cabin kitchen into a family gathering place. Bench seating with storage underneath makes use of every inch. Quarter-sawn oak cabinets show flecked grain and pair with mission-style hardware. Built-in hutches display heirloom dishes, and a secondary prep sink helps two cooks work together. Art-glass pendants cast a warm amber glow over the table. Placing the nook beside a window on a log wall brings morning light to the coffee cups and gives the corner a cozy, sheltered feeling.
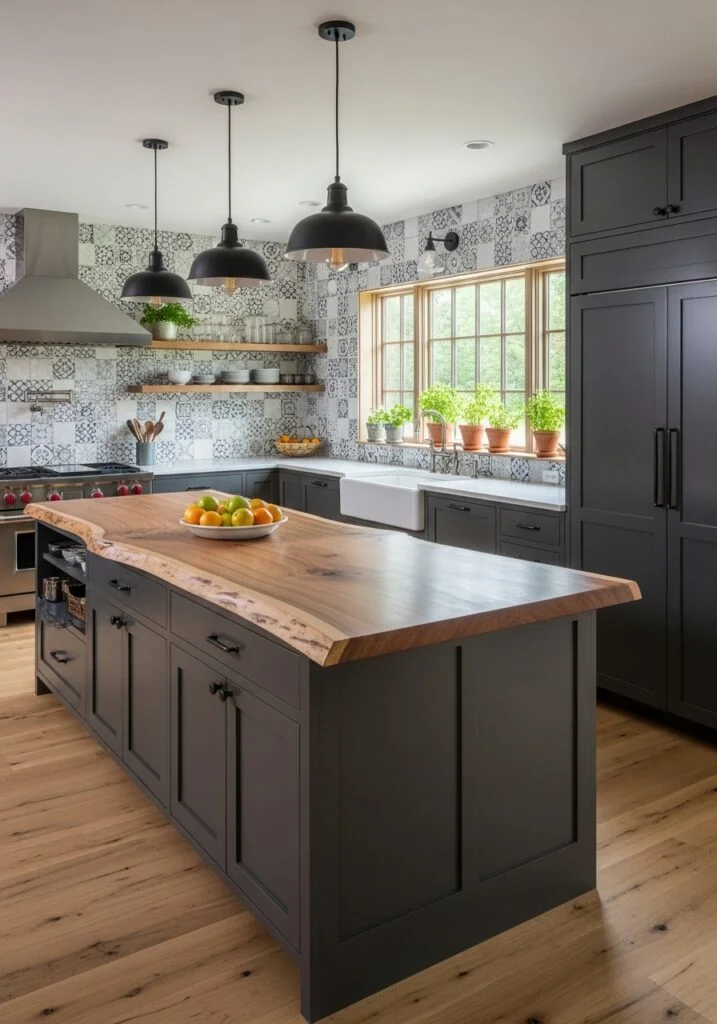
Rustic Modern Kitchen with Live-Edge Wood Countertops
Live-edge counters turn raw timber into the main feature. Bark edges and natural contours give each slab character, and warm gray cabinets let the grain stand out. A thick live-edge island on minimalist steel legs works as prep surface and dining table. Long overhangs on heavy slabs need hidden steel brackets or legs, and installers should size support for the span. A durable food-safe finish protects the surface from water and heat. Industrial pendants and natural stone backsplashes continue the mix of refined and organic materials.
French Country Log Kitchen with Vintage Hardware Details
French Country style brings softness to rugged timber. Painted cabinets in blue-gray tones contrast with warm log walls, and hand-forged iron hardware adds old-world detail. A large island with a honed marble top, decorative corbels, and turned legs reads like fine furniture. Marble etches under acidic foods, so a pastry or baking zone suits it better than a busy chopping area. Limestone flooring, open shelves of copper cookware, a vintage-style range, and wrought iron chandeliers complete the Provencal feeling.
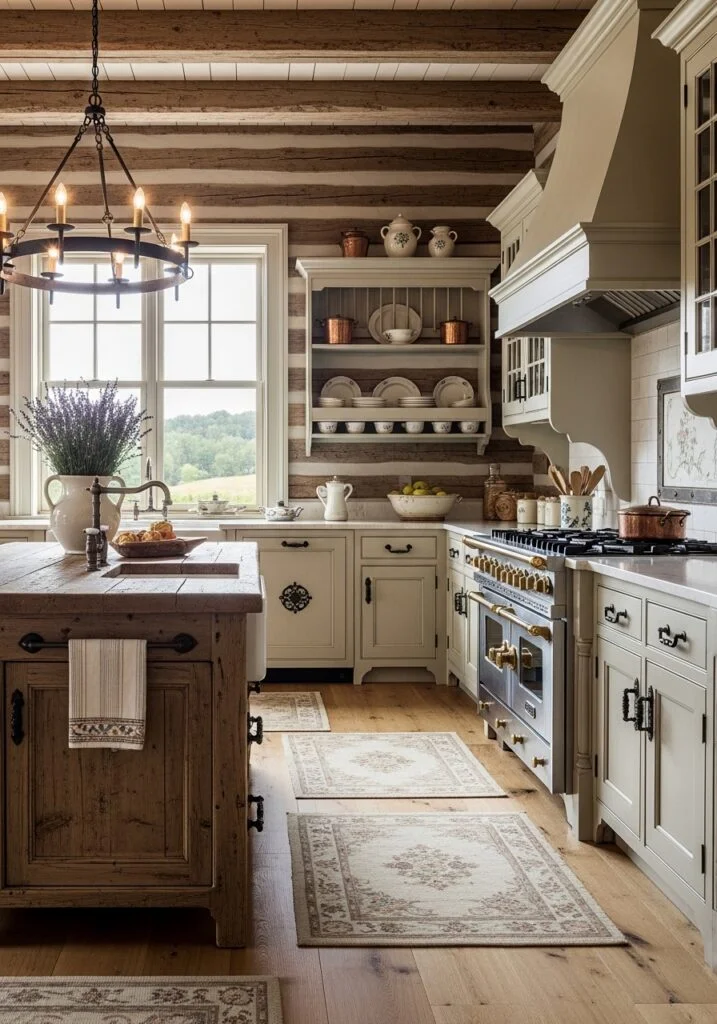
Open Concept Kitchen with Great Room Integration
An open concept log kitchen joins cooking, dining, and lounging in one volume. A large island acts as the transition between zones and keeps the cook part of the conversation. Cathedral ceilings with exposed trusses unify the space, while full-height cabinetry preserves views. Continuous hardwood flooring and stone accents carry through from kitchen to lounge. Open plans spread cooking odors and noise, so a strong, properly vented range hood and a quiet dishwasher make daily life more comfortable. A professional-style range can anchor the cooking wall.
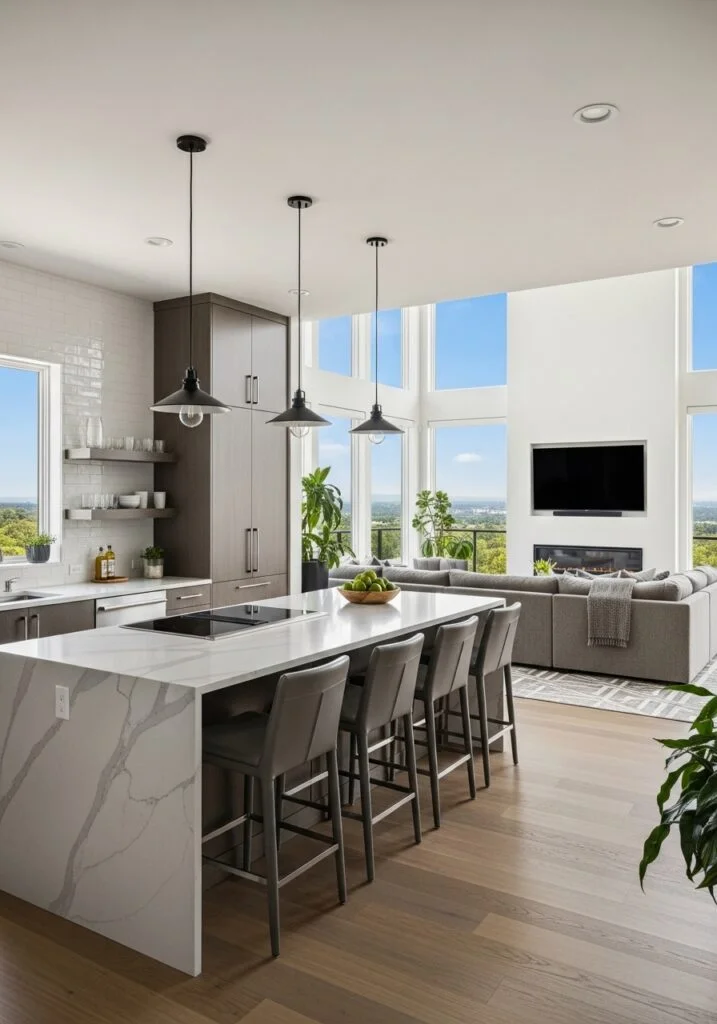
Log Cabin Kitchen with Copper Accent Features
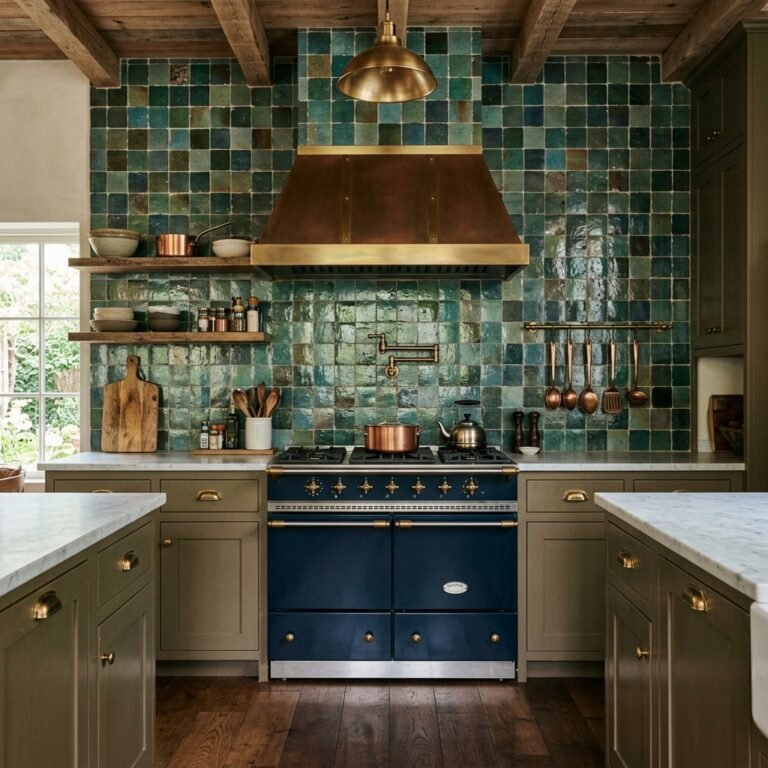
Copper looks at home beside warm wood. Hammered copper sinks, range hoods, and cabinet hardware develop a living patina that suits timber walls. Cherry cabinetry and granite counters with warm flecks provide a rich backdrop. Exposed beams can carry wrought iron and copper pot racks that turn cookware into decoration. Pendants with copper shades cast amber light across the log surfaces. Unlacquered copper darkens, while lacquered copper holds one tone, so owners should choose according to how much change they enjoy.
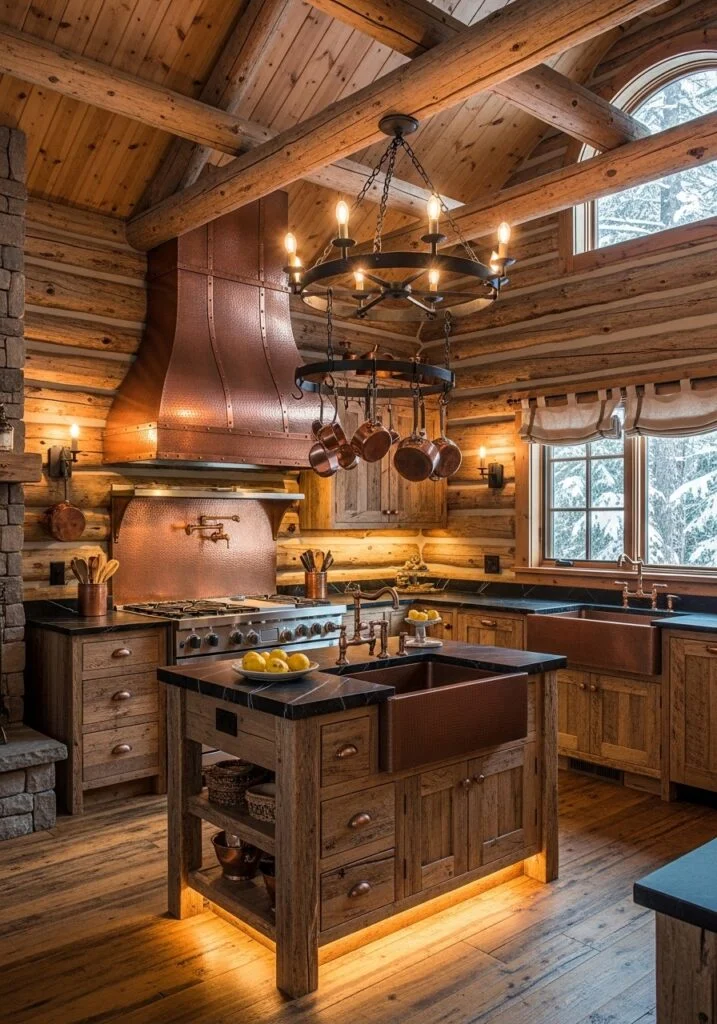
Small Space Kitchen with Appliance Garage Solutions
An appliance garage hides the daily clutter of coffee makers, toasters, and blenders. Roll-up doors conceal the equipment and keep counters clear in small cabins. An electrician should place outlets inside the garage, and steam-producing appliances should be pulled forward before use. Pull-out shelving and drawer organizers hold spices and utensils, while a compact island adds prep space. Light colors and integrated task lighting keep the room airy. The result is a kitchen where every tool has a home and every surface stays ready for action.
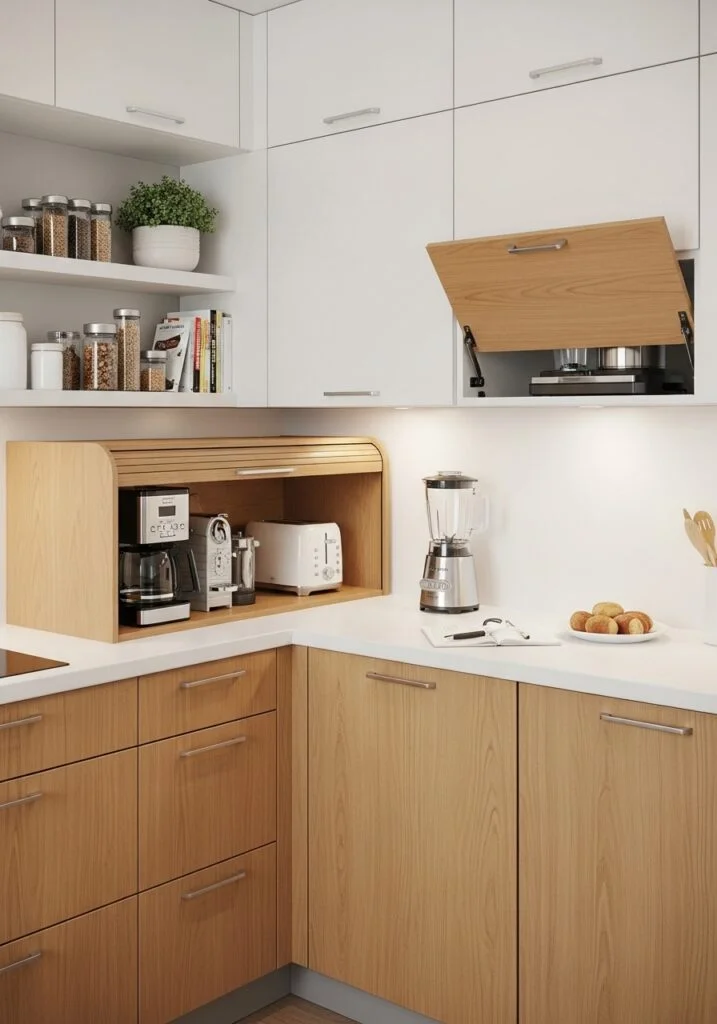
Traditional Adirondack Kitchen with Twig and Branch Details
Adirondack style borrows from the Great Camp tradition of the North Woods. Knotty pine cabinets, twig-detailed hardware, and log posts supporting a live-edge island create an immersive woodland feel. Antler chandeliers and birch bark accents add texture. Durable stone counters bring modern performance to the rustic theme. Built-in hutches display camp-style dishware. Natural elements like bark should be sealed or kept away from splash zones, and antler pieces should come from responsible sources such as naturally shed or reproduction items.
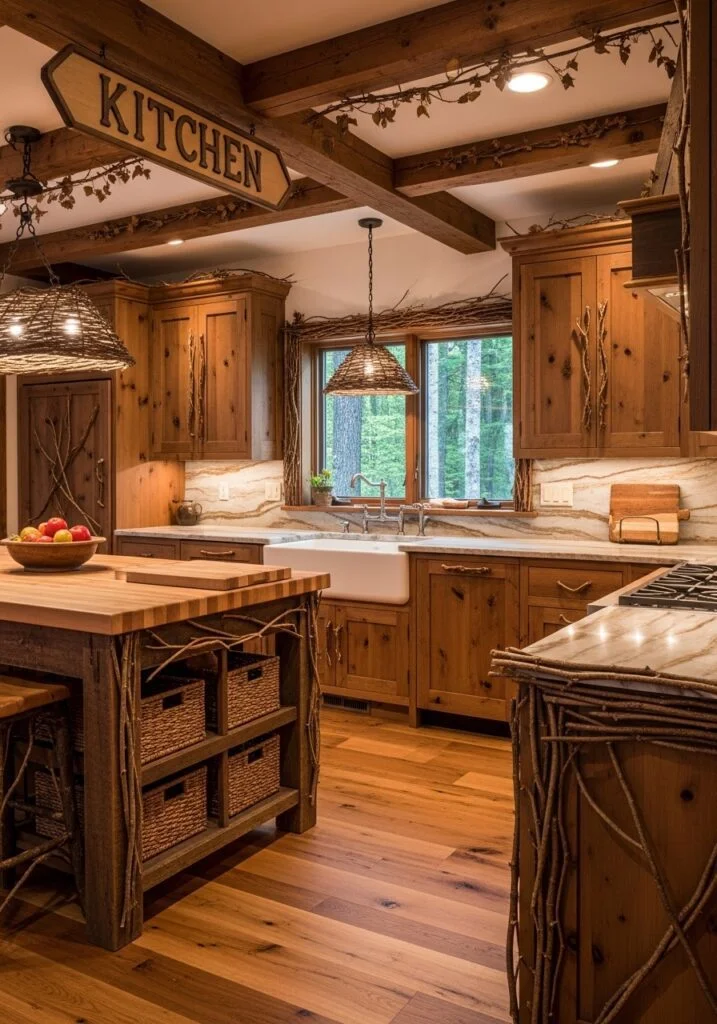
Contemporary Cabin Kitchen with Geometric Tile Patterns
Geometric tile adds graphic energy to a timber kitchen. A black-and-white backsplash pattern contrasts with log texture, while dark walnut cabinets and quartz counters provide a neutral base. A waterfall-edge island with integrated seating anchors the room, and geometric pendants echo the tile. Pattern works best in one zone, such as the range wall, so the logs and the tile do not compete. In small cabins, a larger pattern scale reads calmer than tiny repeating shapes. Large windows balance the strong graphics with natural light.
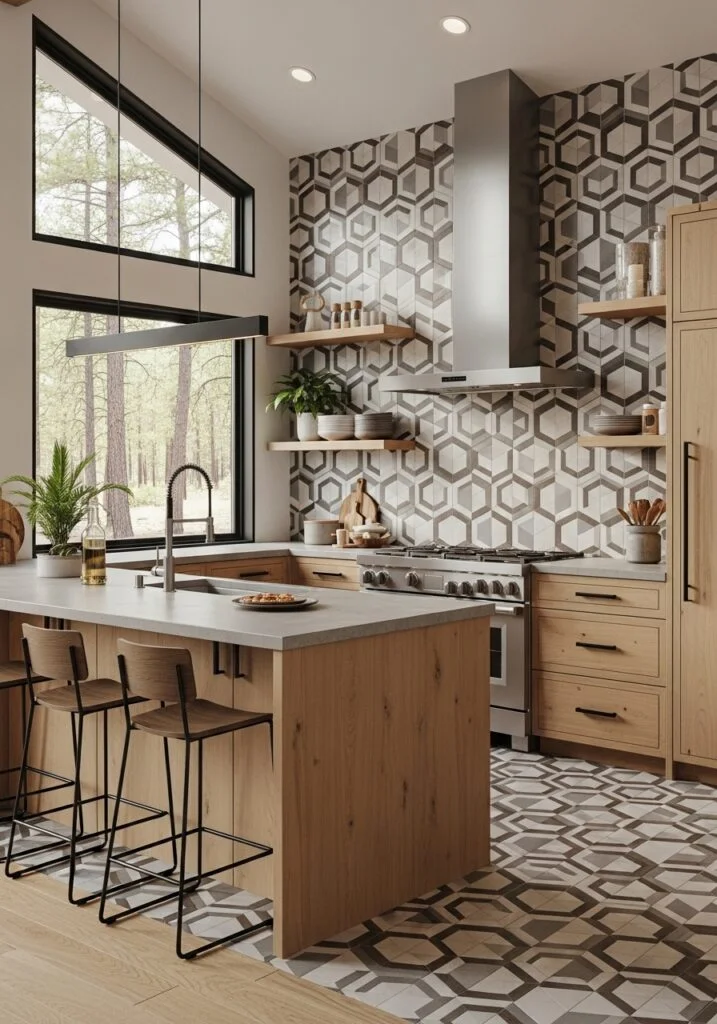
Luxury Mountain Kitchen with Wine Storage Features
A luxury mountain kitchen can double as a hosting hub. Climate-controlled wine cabinetry and display racks turn a collection into a focal point. An island with a built-in wine cooler and a small tasting station supports gatherings. Mahogany cabinets bring depth against the logs, and warming drawers keep dishes ready. Wine storage should sit away from ovens and direct sun, and wine coolers need ventilation space as the manufacturer specifies. Low-heat LED accent lighting highlights labels without warming the bottles, and copper hardware adds a final touch of warmth.
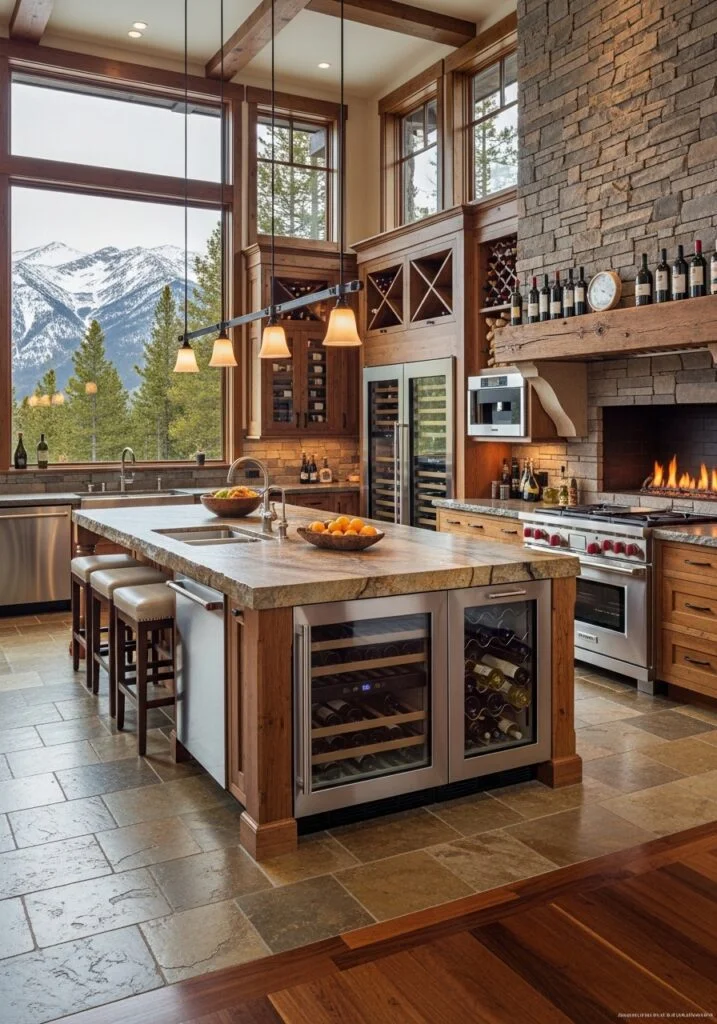
Eco-Friendly Kitchen with Sustainable Material Choices
Sustainable design in a log home starts with reclaimed barn wood and responsibly harvested timber. Low-VOC finishes reduce fumes from new cabinetry, which helps during the first weeks of use. Recycled glass or paper-composite counters offer durable, distinctive surfaces. Locally quarried stone can shorten transport distances, though local sourcing alone does not guarantee a lower overall impact. Certified efficient appliances and LED lighting cut energy use. Built-in composting and recycling centers hide behind panels, and large high-performance windows bring in daylight and reduce the need for lamps during the day.
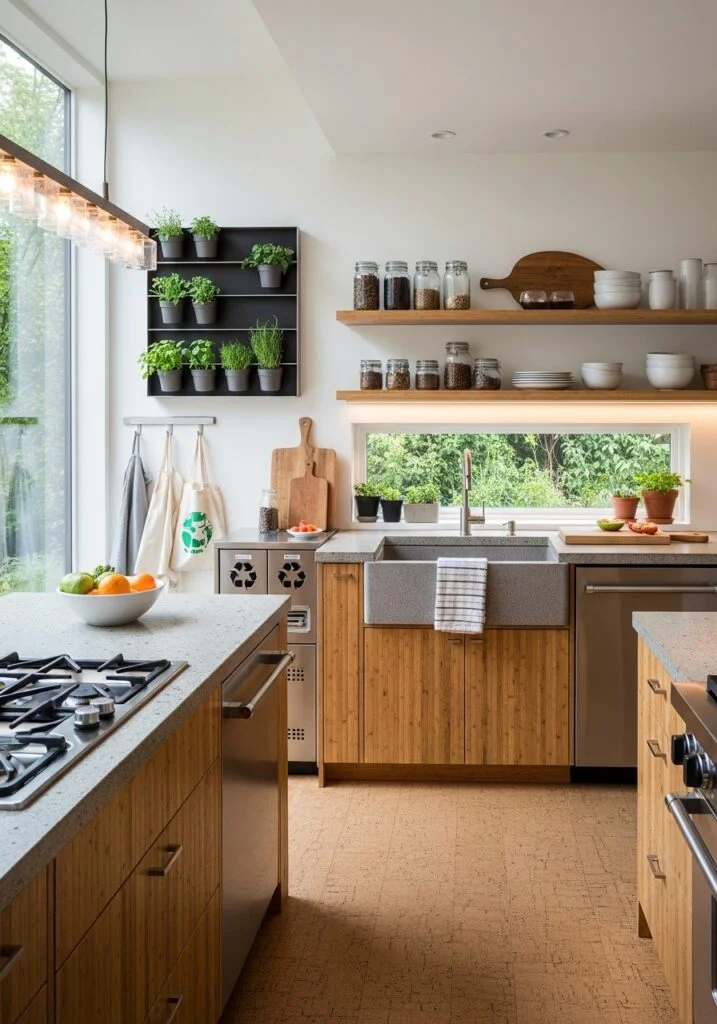
Classic Log Home Kitchen with Whitewashed Finish Walls
Whitewashed logs offer a brighter alternative to dark timber interiors. A semi-transparent white finish reflects light while letting grain and knots show through. White cabinets and marble counters keep the room open, and a dark wood island base prevents the palette from feeling washed out. Exposed beams and stone backsplashes add tactile depth. Finish choice affects how logs handle moisture and movement, so any whitewash should be compatible with the existing stain or sealer, and a log-finishing specialist can advise on the best product.
Final Thoughts on Log Cabin Kitchen Design
Log cabin kitchens succeed when materials, light, and layout work together. Timber walls can support styles from farmhouse and Craftsman to Scandinavian and contemporary, as long as the palette repeats a few materials with intention. Contrast and harmony both work. The best choice depends on how much wood the room already holds and how much light reaches it.
Practical planning matters as much as appearance. Log walls shift, ventilation needs grow with larger ranges, and fireplaces, concrete, copper, and reclaimed wood each carry maintenance needs. Samples, qualified installers, and manufacturer guidance prevent most surprises. Starting with one anchor feature, such as an island, a hearth, or a beam ceiling, gives the whole kitchen a clear direction.