
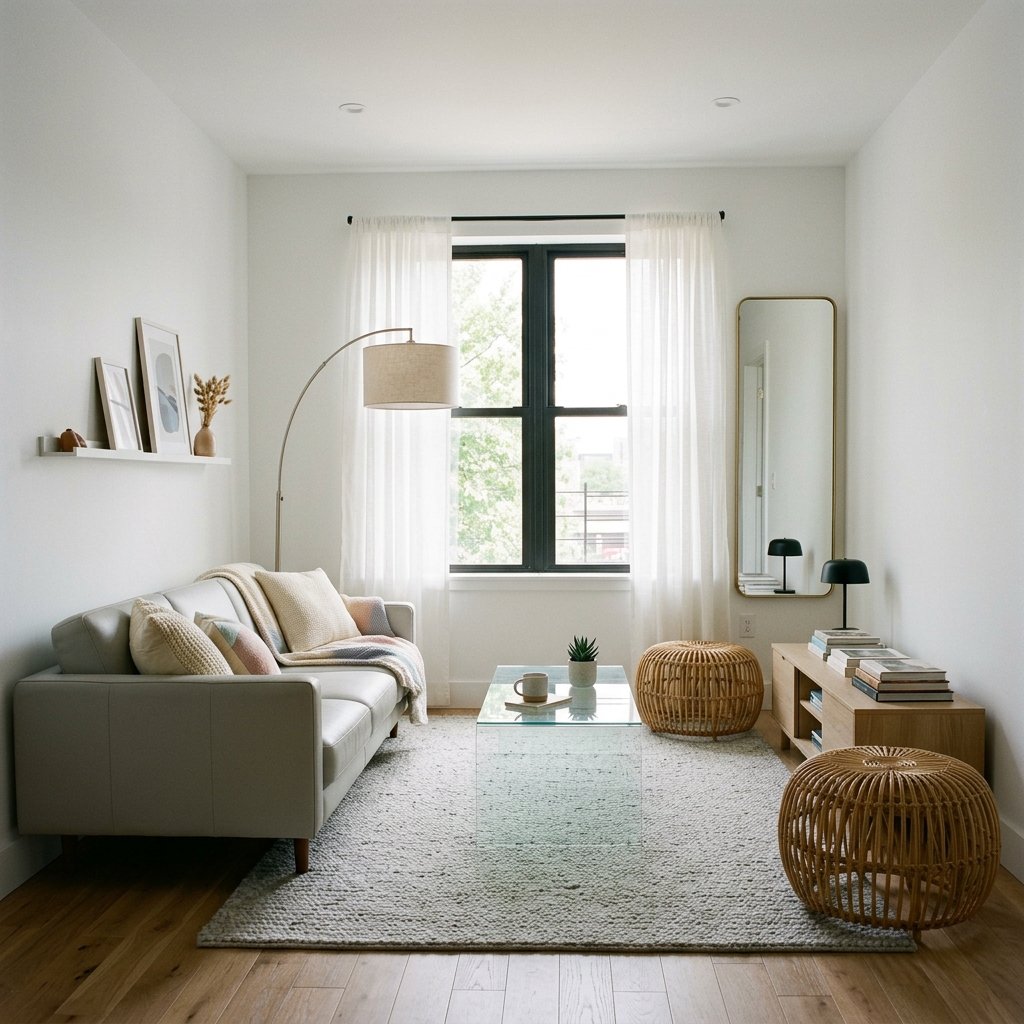
Here is the thing about small living rooms that most decorating guides will never admit: the room is almost never the actual problem. The problem is almost always the choices made inside it. The furniture that is too big, the curtains hung too low, the rug that is too small, the overhead light that is too harsh, the dark paint color chosen because it felt cozy and bold, and the accumulated objects that now sit on every available surface not because they are beautiful or meaningful but because they arrived and never left. Small living rooms that feel cramped, dark, and suffocating are almost always fixable without a renovation, without knocking down walls, and without a significant budget. They need a different approach to the same square footage.
The designers who are best at making small spaces feel generous and beautiful share a common understanding: perception is everything. A small living room does not need to become physically larger to feel larger. It needs to be designed in a way that works with the psychology of how the human eye and brain interpret space, light, height, and depth. Every single idea in this guide is grounded in that principle. These are not workarounds or compromises. They are the exact same strategies that interior designers charge considerable fees to implement in small apartments, city townhouses, and compact suburban living rooms across America every single day.
Whether your living room is a 150-square-foot studio corner or a 300-square-foot dedicated room that simply feels smaller than it should, every one of these 15 ideas will give you something specific, visual, and actionable that you can implement starting today. Some of these changes cost nothing at all. Some require a single afternoon and a trip to a paint store. A few involve considered furniture investments that will pay visual dividends for years. All of them work. Read every one, decide which ideas resonate most deeply with your space and your situation, and then start transforming the small living room you have into the open, bright, beautifully livable space it has always had the potential to be.
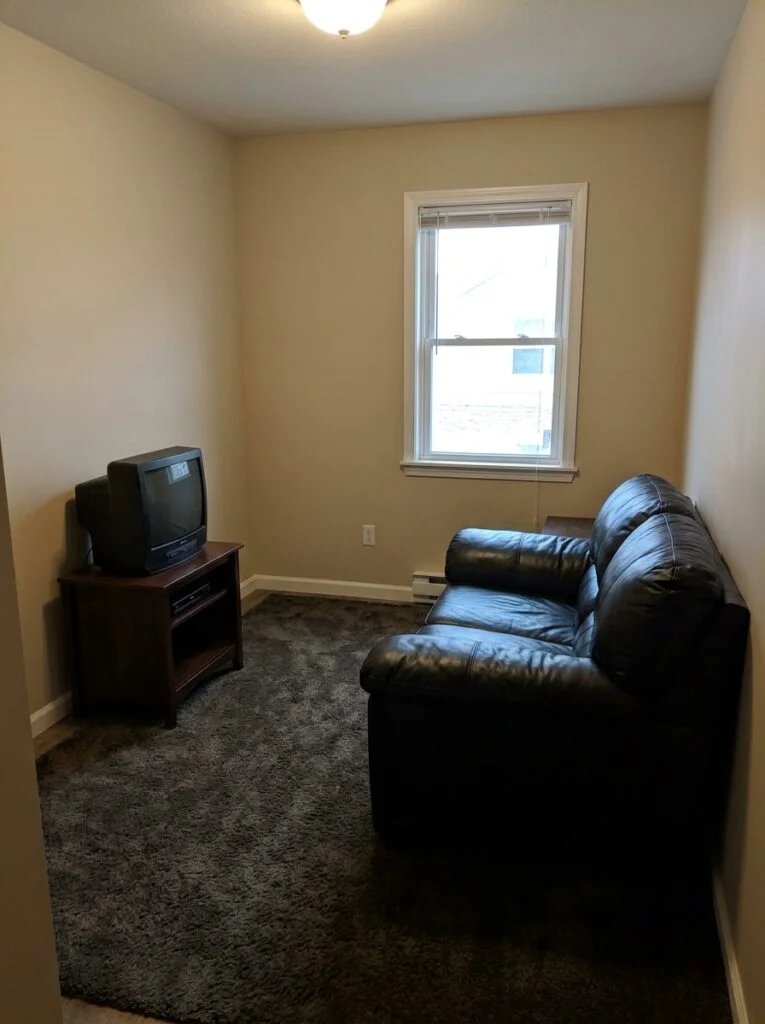
01 Paint Every Wall, Ceiling and Trim the Same Soft White to Erase All the Boundaries
Here is the single most powerful trick that interior designers quietly use when they need to make a small living room feel dramatically larger without moving a single wall, and it costs almost nothing. Paint every surface in the room, the four walls, the ceiling, and every inch of trim, baseboards, and door frames, in the exact same soft white tone. When your eye travels around a room and cannot find a visible edge where wall meets ceiling or where trim separates from wall, the space loses its visual boundaries and appears to expand in all directions. The specific whites that work best are not the cold, blue-tinted brilliant whites that make a room feel sterile, but the warm, creamy, greige-adjacent soft whites that have a barely-there warmth to them. Benjamin Moore White Dove, Sherwin-Williams Alabaster, and Farrow and Ball All White are the three names that come up most consistently among designers working with small spaces. When the entire shell of the room is one seamless envelope of warm white, even a 200-square-foot living room begins to feel open, airy, and genuinely spacious in a way that any contrasting trim color would immediately undo.
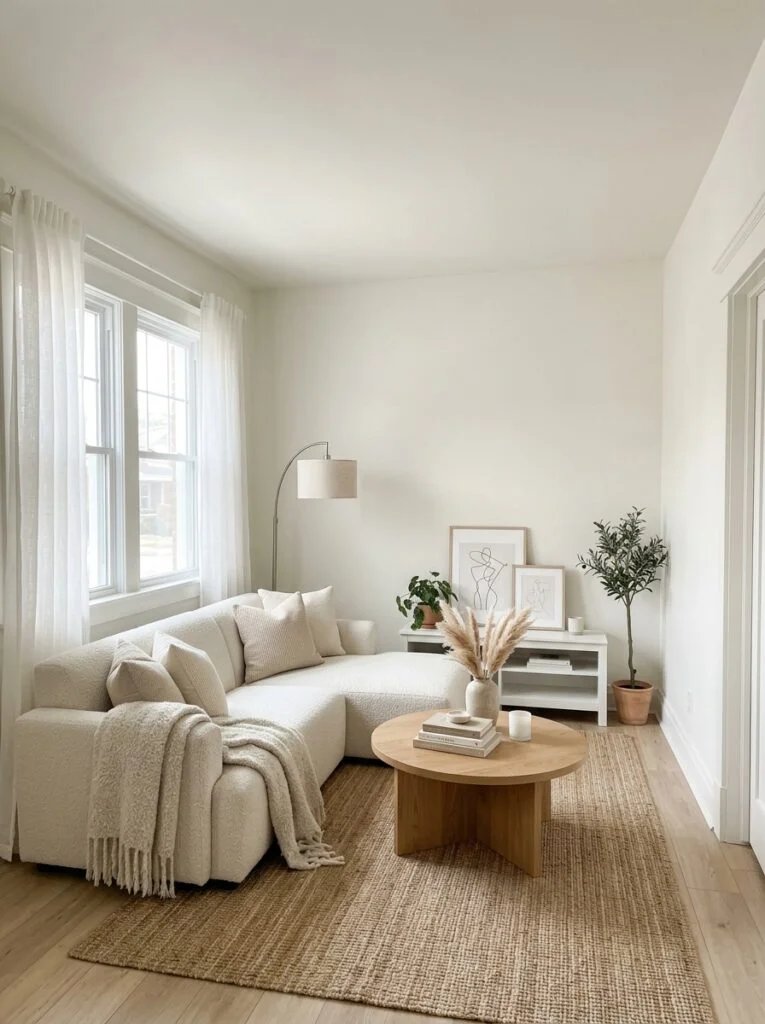
02 Floor-to-Ceiling Curtains Hung as High and Wide as Physically Possible
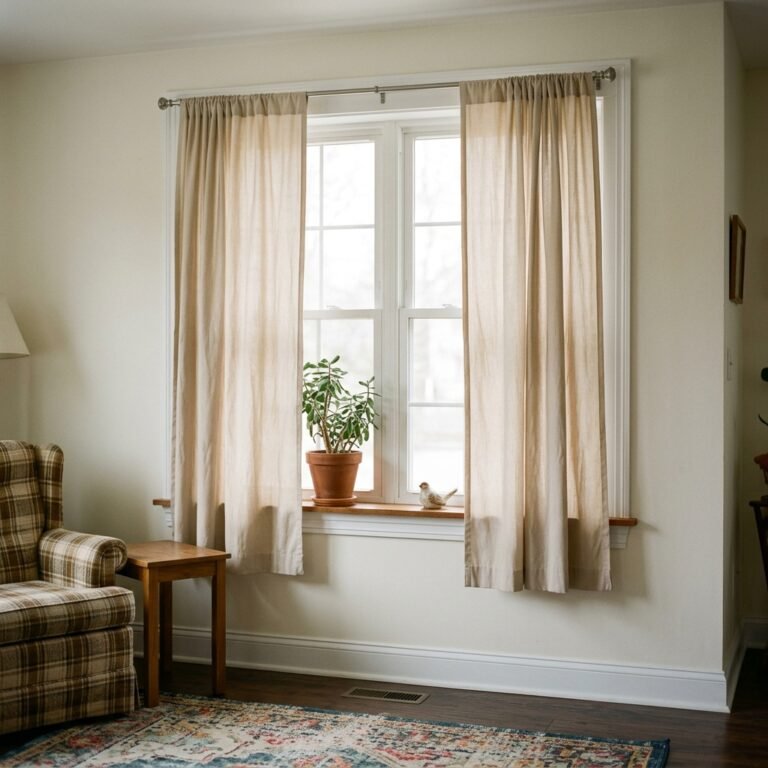
There is perhaps no faster or more visually dramatic way to make a small living room feel taller and grander than the strategic hanging of curtains, and the rule here is absolute: always hang them higher and wider than you think you should. Most people make the mistake of hanging curtain rods at window frame height and sizing the curtains to exactly match the window. This approach makes the window, and therefore the entire wall and the room, look smaller and shorter than it actually is. The correct approach, used without exception by every designer working with small or awkward spaces, is to position the curtain rod as close to the ceiling as possible, ideally within two to four inches of the crown molding or ceiling line, and to extend the rod eight to twelve inches beyond the window frame on each side. This means the curtains, when open, stack entirely beside the window rather than over it, allowing maximum light through the glass while the full visual sweep of the fabric from ceiling to floor tricks the eye into perceiving the room as significantly taller. Choose curtains in a lightweight, slightly sheer fabric for maximum light diffusion. Linen, cotton voile, and soft muslin in ivory or warm white are perfect choices.
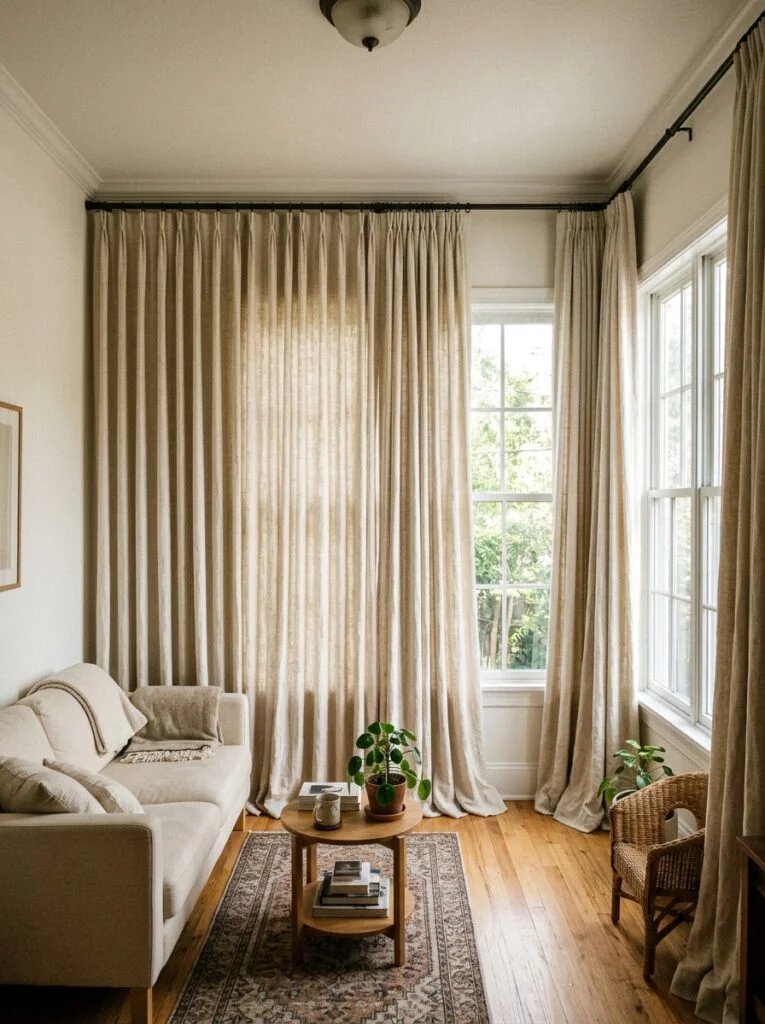
03 One Large Rug Instead of Multiple Small Ones to Ground and Unify the Space
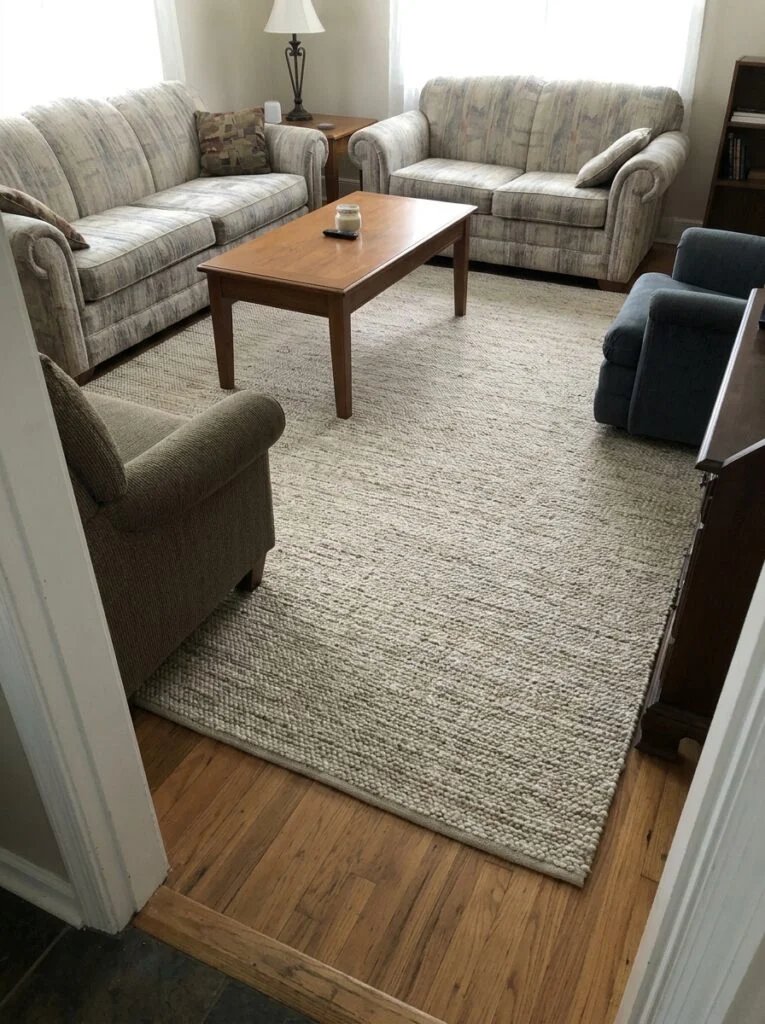
One of the most common and most visually damaging mistakes in small living room decorating is the instinct to use a small rug because the room itself is small, as if the rug and the room need to be proportionally matched. The opposite is true. A small rug floating in the center of a small living room actually emphasizes the limited square footage by creating a tiny island of color surrounded by visible flooring, making both the rug and the room look undersized and awkwardly proportioned. The design principle that genuinely works is to go as large as the room can accommodate, with the rug running under at least the front legs of the sofa and both side chairs, ideally under all furniture legs entirely, essentially carpeting the entire seating zone in one continuous piece. A large rug in a soft neutral tone, whether a warm ivory, a pale sage, a natural jute, or a muted sand, unifies all the separate furniture pieces into one cohesive grouping that the eye reads as intentional and spacious. The room stops looking like a collection of small individual objects fighting for floor space and starts looking like a considered, complete interior. Always size up one size from what instinct suggests and you will almost never be wrong.
04 Mirrors Placed with Intention to Double the Light and the Perceived Space
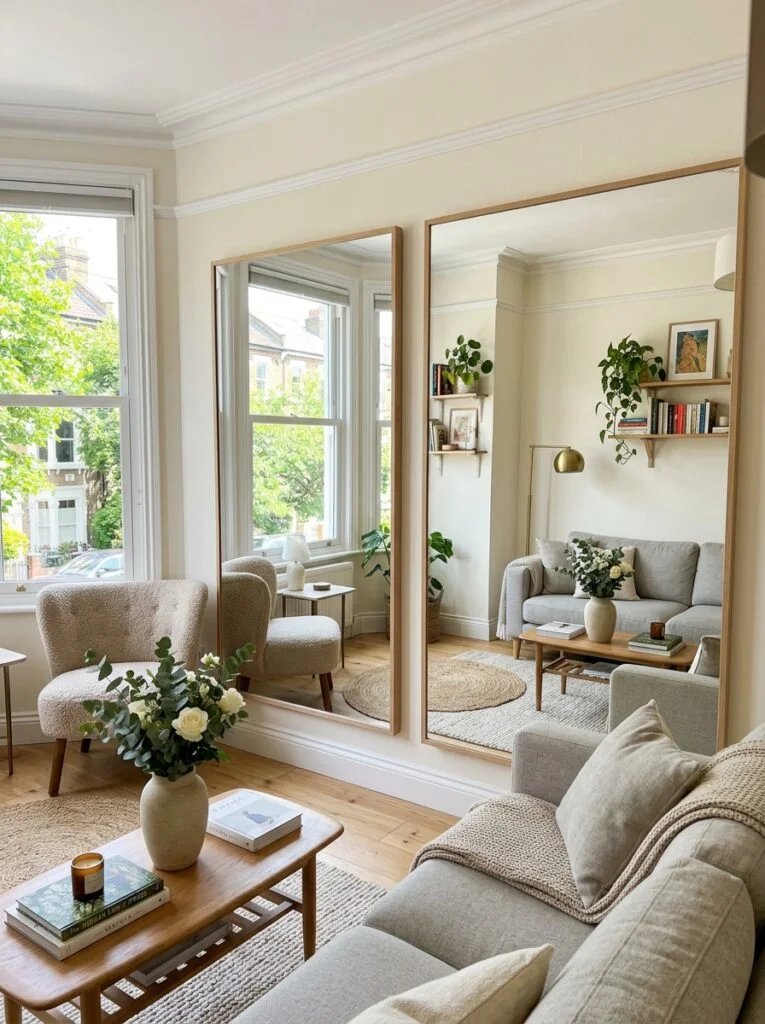
A strategically placed mirror is the oldest trick in the interior design playbook for small spaces, but the way most people use mirrors, a small decorative piece hung as an afterthought on a wall, barely scratches the surface of what mirrors can actually do for a living room that needs more space and more light. The placements that genuinely transform a room are the ones that treat the mirror as a functional architectural element rather than a decorative accessory. The most powerful position for a mirror in a small living room is directly opposite or adjacent to the room’s primary window. A large mirror, ideally at least 36 by 48 inches or larger, placed on the wall that faces the window essentially doubles the amount of natural light in the room by bouncing it back across the entire space. The reflection also creates the visual impression of a second window, and the depth of the reflected room behind the glass makes the space appear to continue beyond the wall. Lean a large floor mirror against a wall rather than hanging a smaller one and you gain even more reflective surface area. A round mirror in an arched brass frame above the sofa, a full-length mirror leaning in a corner, and a mirrored tray on the coffee table work together as a layered light-multiplying system.
05 Furniture with Visible Legs That Let Light Flow Underneath and Keep Rooms Breathing
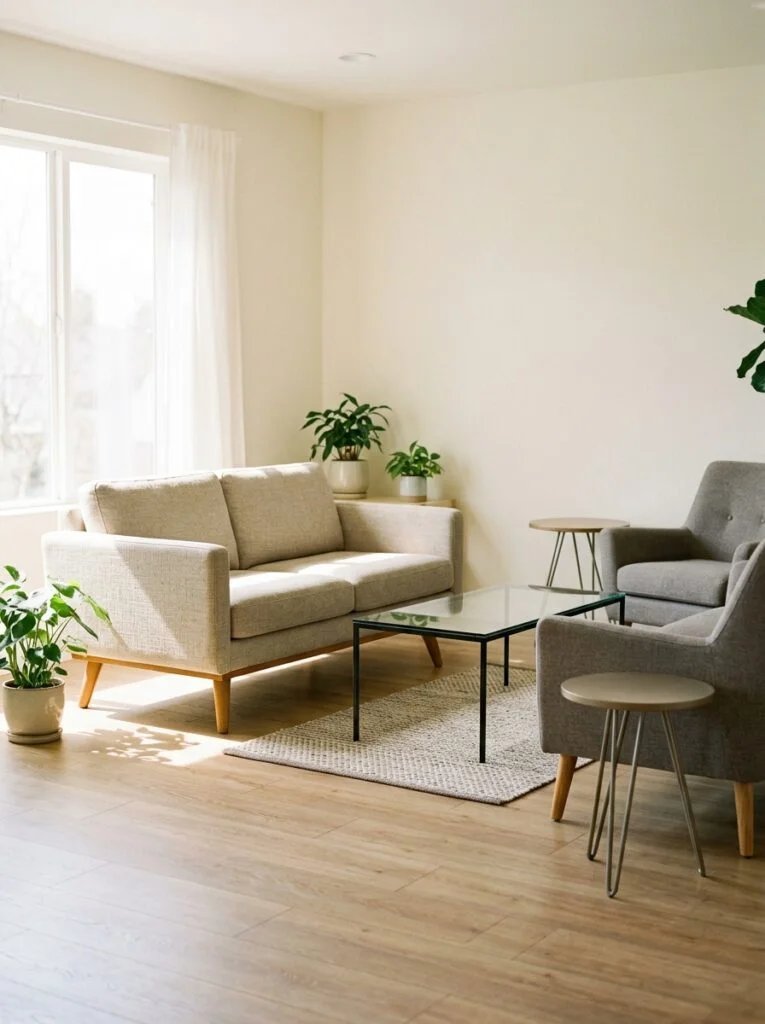
The physical presence of furniture on the floor of a small living room has an enormous effect on how spacious or cramped the room feels, and the single most effective furniture decision you can make in a small space is to choose pieces with visible, slender legs rather than pieces that sit flush to the floor. A sofa, armchair, or sideboard with legs creates a visible gap between the furniture and the floor, allowing light to travel across the room at floor level uninterrupted. This continuous flow of light makes the floor plane feel larger and the room feel less obstructed. In practical terms, it also makes the room easier to clean, which has its own psychological effect on how spacious the space feels. Mid-century modern furniture is particularly well-suited to small living rooms for exactly this reason: the tapered wooden legs at each corner of a sofa or armchair are a defining feature of the style and a functional benefit for space perception simultaneously. Look for sofas with legs of at least four to six inches in height, side tables and consoles with open frames or hairpin legs, and accent chairs with fully visible leg structures. Paired with a light floor in blonde wood, pale tile, or painted white boards, furniture on legs creates a level of visual airiness that dramatically changes how a room feels.
06 The Vertical Bookshelf That Draws Every Eye Upward and Makes Ceilings Soar
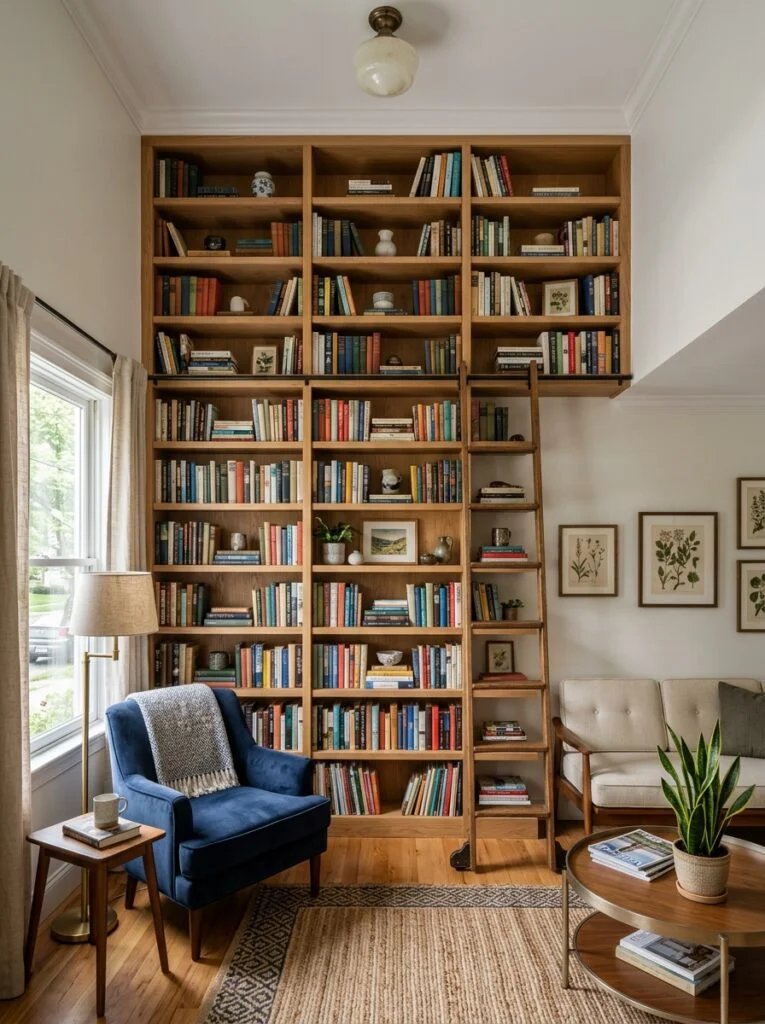
Low ceilings are one of the most common complaints about small living rooms, and the most elegant solution requires no renovation, no structural work, and no significant budget: a tall, floor-to-ceiling bookshelf that draws the eye in a single unbroken vertical line from the floor all the way to the ceiling. The human eye naturally follows strong vertical lines upward, and when a bookshelf or a built-in shelving unit reaches the ceiling, the brain interprets the height of the shelf as the height of the ceiling and perceives the room as taller than it actually is. Ikea Billy bookcases fitted with height extenders and topped with crown molding painted the same color as the wall create an extraordinary built-in effect at a fraction of the cost of actual built-in shelving. For maximum spatial impact, paint the back panel of the bookshelf in the same wall color rather than a contrasting tone. This makes the shelf appear to be an extension of the wall itself rather than a piece of furniture standing in front of it. Style the shelves with books arranged vertically and horizontally, interspersed with a few carefully chosen objects, plants, and small frames. A bookshelf that reaches the ceiling makes every small living room feel like a thoughtful, book-lined library rather than a cramped box.
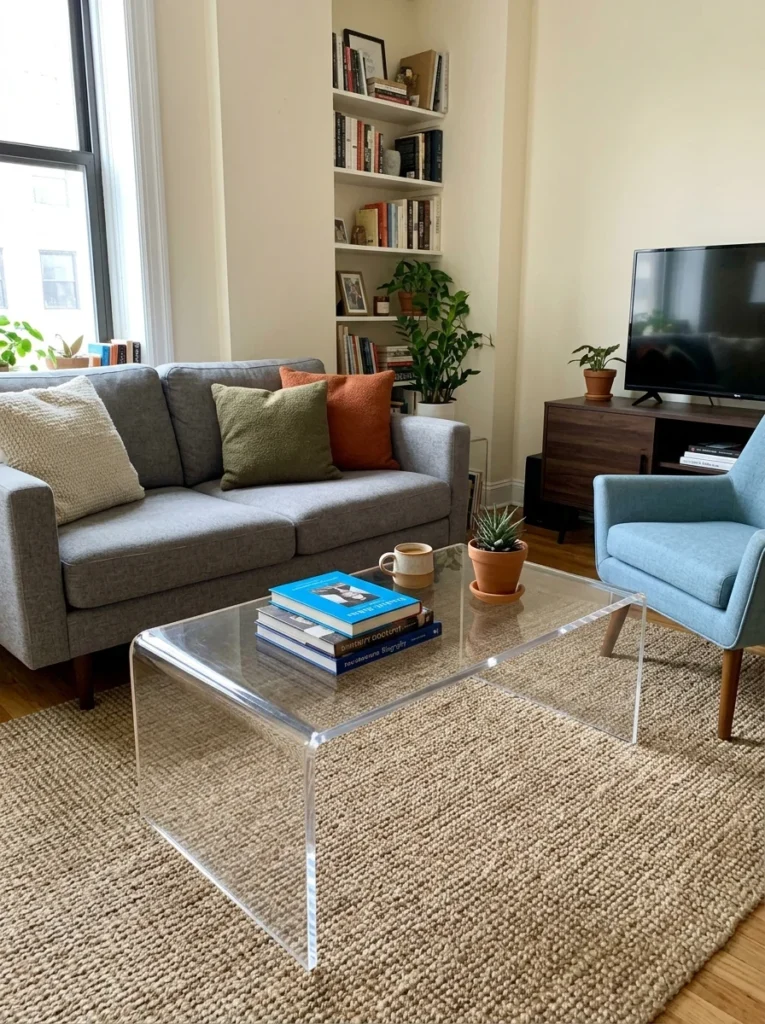
07 A Glass or Lucite Coffee Table That Occupies Visual Space Without Taking Up Any
In a small living room, every piece of furniture that sits in the visual center of the space needs to justify its presence not just functionally but visually, and the traditional solid wood or upholstered coffee table often creates more visual obstruction than even its physical footprint would suggest. A coffee table in clear glass or transparent acrylic, commonly referred to as Lucite or perspex, solves this problem completely. Because the material is see-through, the eye passes directly through it to the floor and the rug beneath, reading the center of the room as open and uncluttered even when the table is fully loaded with books, candles, and decorative objects. A round glass table on a simple geometric metal base, a square Lucite table on hairpin legs, or a large oval glass-top table with a brass frame are all options that work beautifully in small living rooms across a range of design styles. Pair a transparent coffee table with a warm area rug underneath and you maximize the visible surface area of both the rug and the floor, which in turn makes the entire room feel more spacious. Glass and Lucite coffee tables are available at every price point, and the visual difference they create compared to a solid alternative is remarkable and immediately obvious.
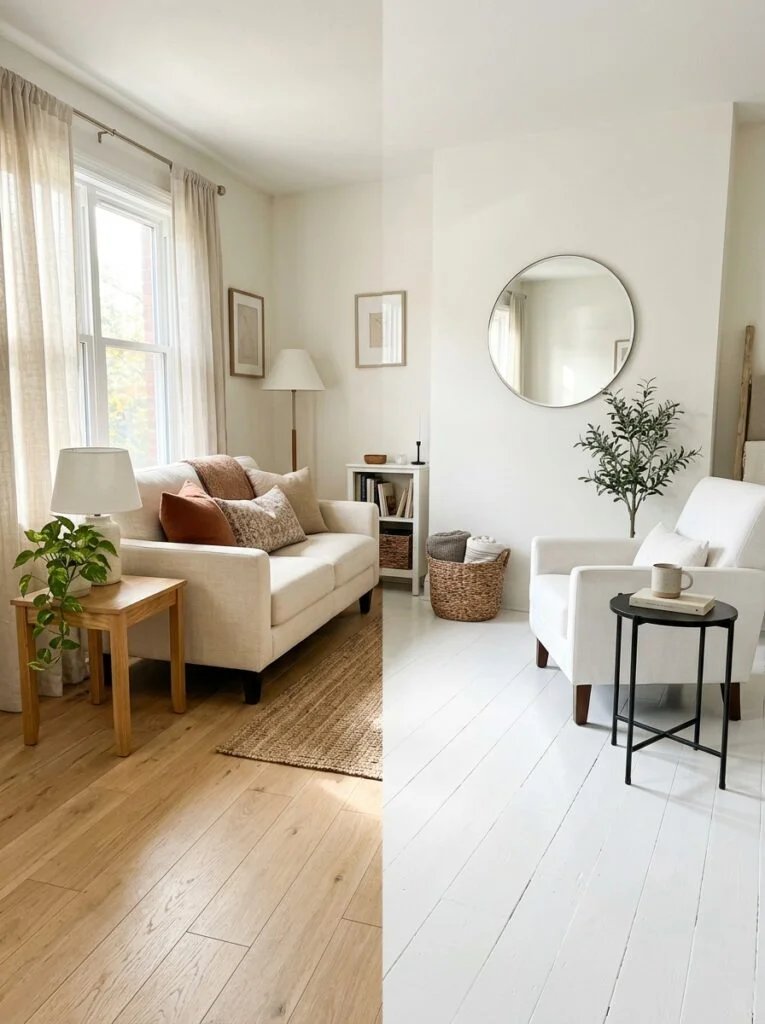
08 Light Wood Floors or White-Painted Floors That Reflect Light Up Into the Room
The floor represents one of the largest continuous surfaces in any living room, and in a small space the color, tone, and reflectivity of that surface has an enormous influence on how bright and spacious the room feels throughout the day. Dark floors, while beautiful in large rooms, absorb light and make a small living room feel heavier and smaller than it is. Light floors, on the other hand, act as a continuous horizontal mirror that bounces natural light back upward into the room, creating a luminous quality that makes the entire space feel brighter and more open. The most effective light floor options for small living rooms are pale Scandinavian-style blonde oak in a matte or satin finish, wide-plank whitewashed wood boards that read almost white in direct light, and painted wood floors in a soft chalk white or warm off-white that transforms an entire room’s atmosphere completely. If you rent and cannot change the floors, a large, light-toned area rug that covers most of the visible floor achieves a similar effect by replacing the dark floor surface with a pale, light-reflecting expanse of fabric. Even a natural jute rug in a warm honey tone is significantly more light-reflective than a dark timber floor and creates a meaningful improvement in how bright and spacious the room feels.
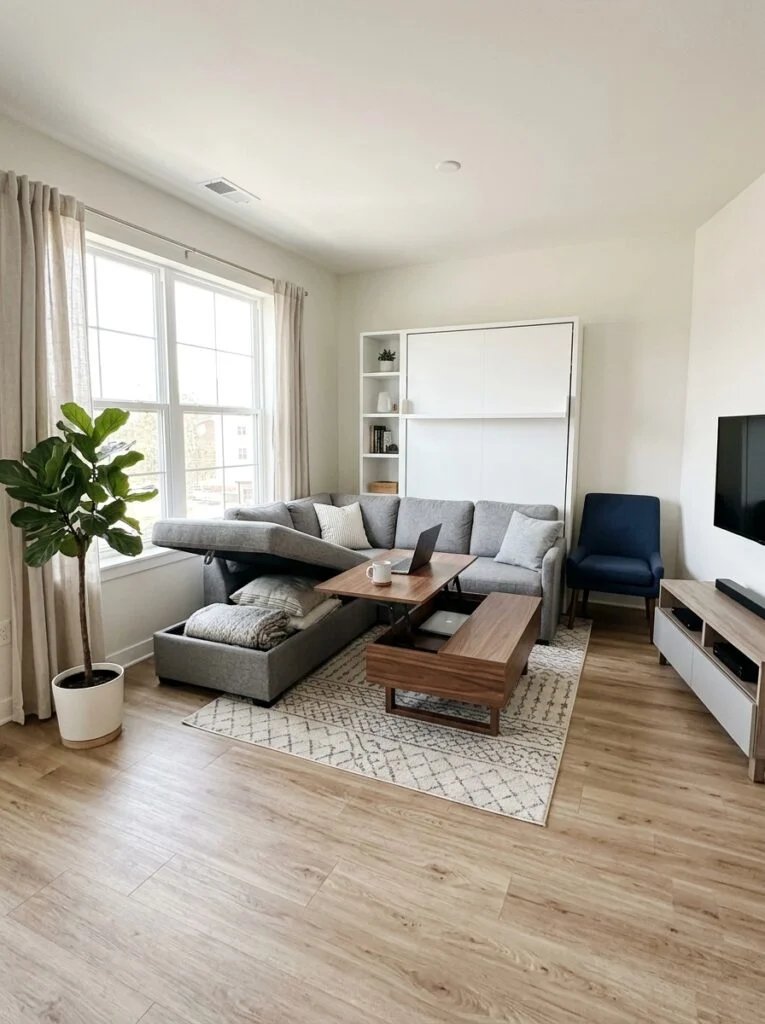
09 Multipurpose Furniture That Works Twice as Hard and Takes Up Half the Space
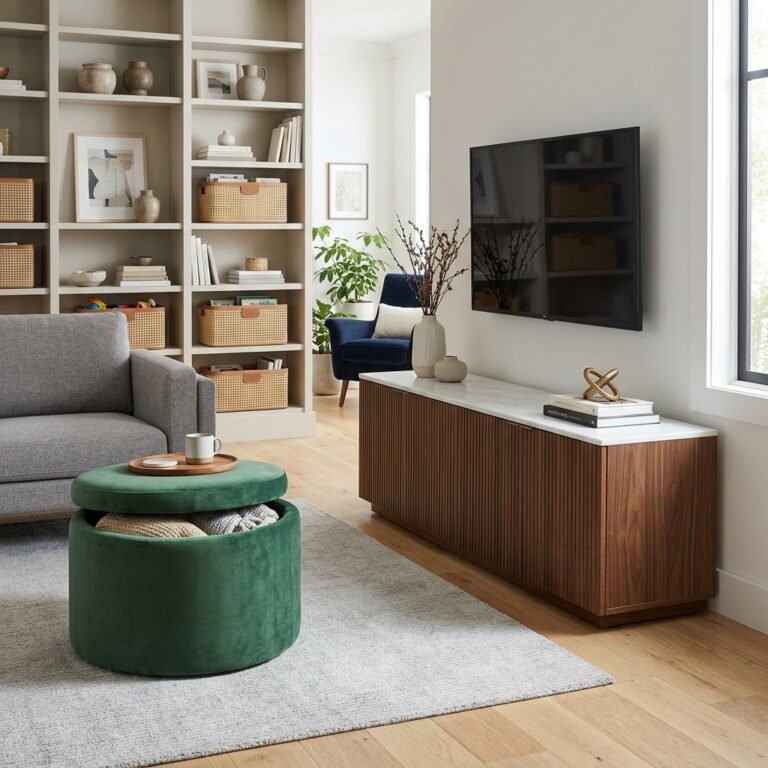
In a small living room, every single piece of furniture must justify its presence by doing at minimum two jobs simultaneously, and the designers who specialize in small space living have spent years developing a working vocabulary of multipurpose furniture that makes this possible without any sense of compromise or visual clutter. An ottoman with a lift-off lid provides both a footrest and a storage chest for throws, remotes, and magazines. A sofa with a chaise that lifts to reveal deep storage underneath eliminates the need for a separate storage unit. A nesting table set provides two or three surfaces when needed and collapses to the footprint of one when not in use. A media console with deep drawers serves as both entertainment storage and a surface for lamps and objects without requiring a separate sideboard. A window seat built across the width of a bay window provides seating, a display surface, and concealed storage in dead space that previously served no purpose. Wall-mounted floating shelves above the sofa replace the need for a floor-standing bookshelf while keeping the floor plane completely clear. Every multipurpose furniture choice in a small living room is a choice that removes one piece of furniture from the equation entirely, and the cumulative effect of several such decisions transforms how spacious, calm, and well-organized the room feels.
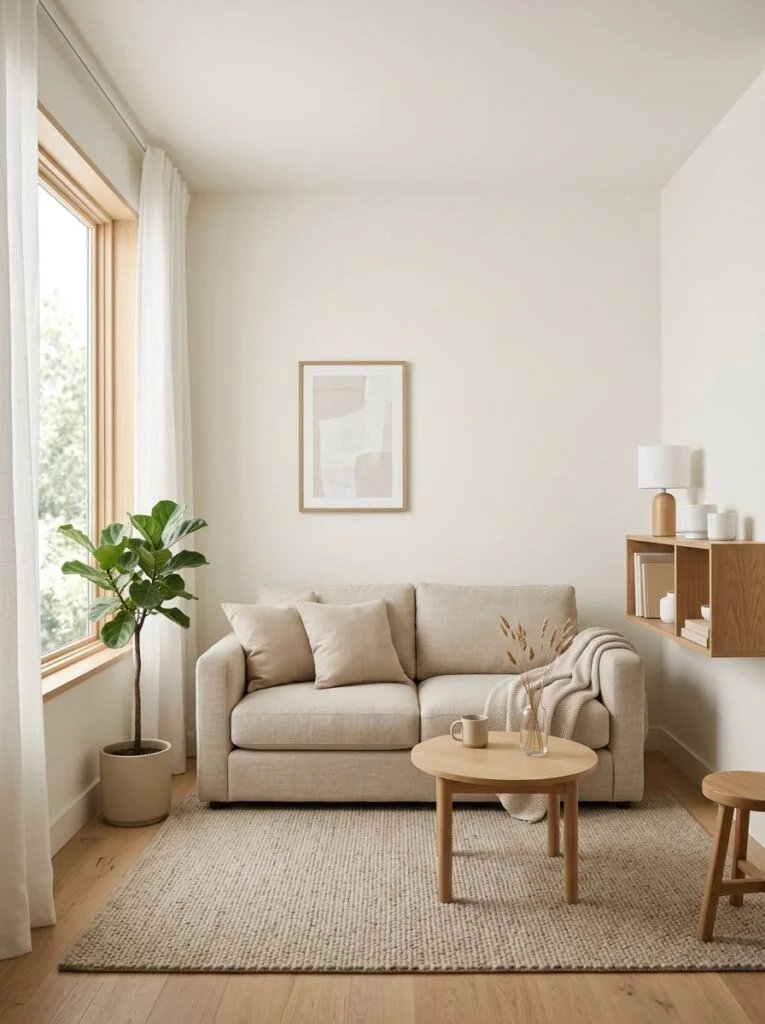
10 Keep the Color Palette to Three Tones at Most for Maximum Visual Calm and Space
Color is one of the most powerful tools available in small living room design, and the way most people use it in a small space, with too many competing tones across furniture, textiles, walls, and accessories, creates visual noise that makes the room feel smaller, busier, and more chaotic than it actually is. The principle that consistently creates the most beautiful and most spacious-feeling small living rooms is deliberate color restraint: choosing a palette of no more than three tones and using those three tones across every element in the room from the wall color through the sofa upholstery to the throw cushions and the accessories on the bookshelf. A palette of warm ivory, soft camel, and sage green, for example, creates a room that the eye moves through smoothly and calmly without stopping to process competing signals. A palette of soft white, pale natural wood, and dusty blush creates a similarly cohesive and serene visual environment. The repetition of the same tones throughout the room, on the walls, the soft furnishings, the hard furniture, and the accessories, creates a visual continuity that the brain reads as spaciousness and order. You can introduce texture variety, mixing linen, bouclé, wood, ceramic, and rattan, within the same palette without breaking the color discipline, and the textural richness that results keeps the room from feeling flat or monotonous.
11 Declutter Ruthlessly: The Art of Editing a Small Living Room Down to Only the Beautiful
No design trick, no paint color, no furniture choice, and no mirror placement will make a small living room feel bigger if the room is filled with more objects than it can gracefully hold. The most transformative thing you can do for a small living room, and the thing that costs absolutely nothing, is to remove everything from the room that is not either beautiful, meaningful, or genuinely functional and then be honest about what actually earns its place back in the space. The practical approach is to clear the room entirely, even mentally or literally, and reintroduce items one by one, asking with each piece whether it contributes positively to the room or simply occupies space. Remote controls belong in a beautiful tray, not scattered across surfaces. Books that are not being read or displayed intentionally belong in storage. Decorative objects that were bought without great care and that no longer feel special belong in a donation box. The physical area of visible flat surfaces, including the coffee table, side tables, console tops, and bookshelves, should have more empty space than occupied space. When surfaces have breathing room, the eye reads the room as calm, curated, and spacious. Clutter is not just an aesthetic problem in a small room; it is a spatial one, because visual complexity makes the brain interpret a space as physically smaller than it is.
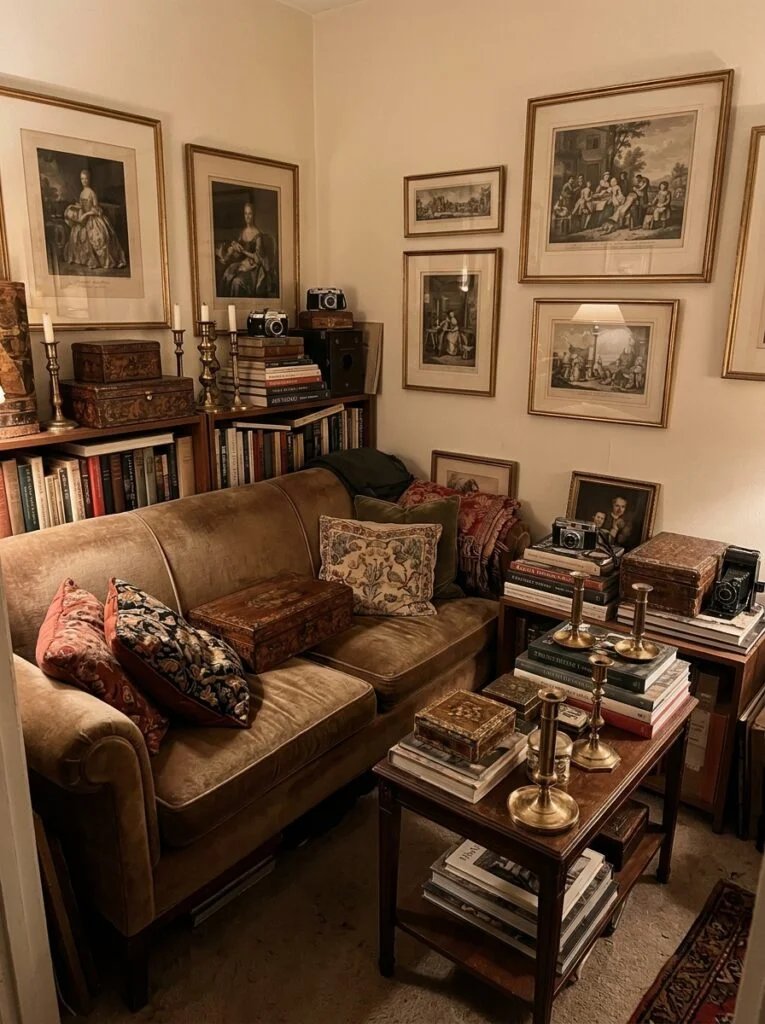
12 Strategic Under-Cabinet and Recessed Lighting That Removes Shadows and Opens the Room
Lighting is often treated as the last consideration in a small living room redesign when it should be among the very first, because light is what creates the perception of space more than almost any other element. A small living room that is poorly lit feels exactly as cramped and dim as it is. A small living room that is flooded with warm, layered light from multiple sources at varying heights feels generous, open, and significantly larger than the floor plan would suggest. The most effective lighting approach for a small living room involves eliminating harsh overhead light as the primary source entirely and replacing it with a layered system of at minimum four to five individual light points. A warm-toned floor lamp in one corner creates a soft upward and outward wash of light. A table lamp on a side table adds a mid-level warm glow. LED strip lighting tucked into the top of a bookshelf or behind a floating shelf creates a beautiful halo effect that makes the ceiling appear higher. A small spotlight or picture light over a piece of art creates depth and dimension on the wall. Puck lights inside a cabinet with glass doors create a lantern effect that adds warmth. All of these on dimmers, tuned to warm rather than cool color temperatures, transform a small living room from a dim box into a warmly glowing, welcoming room that feels genuinely spacious and beautifully atmospheric in the evenings.
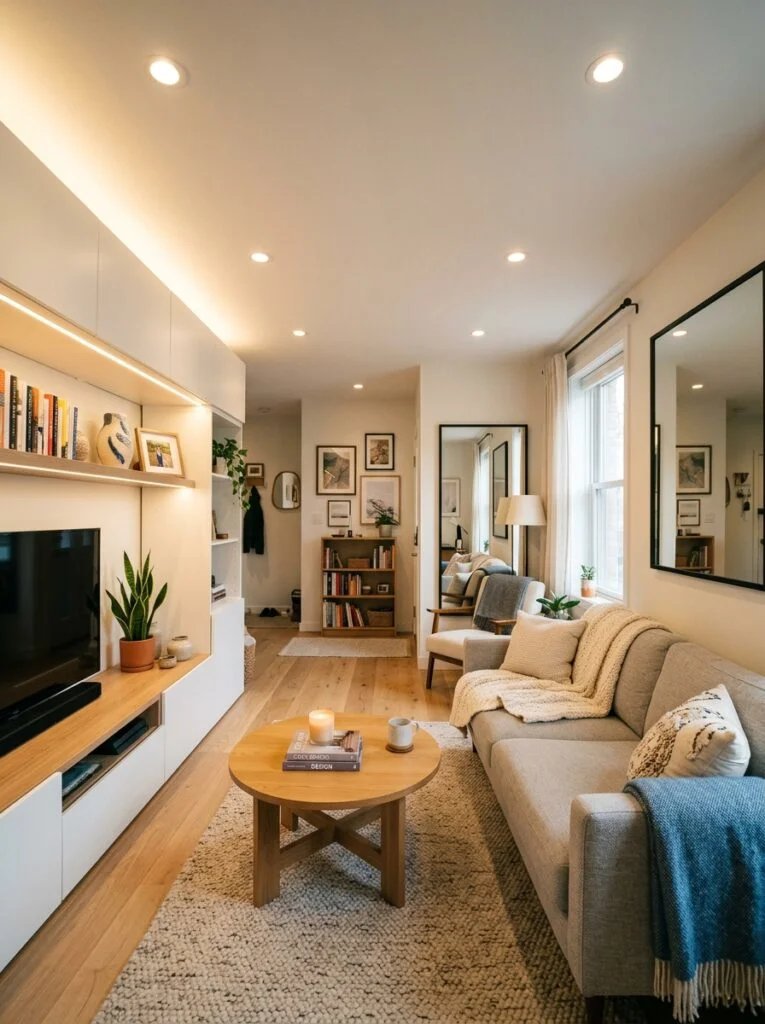
13 Low-Profile Furniture Arrangements That Keep the Sightlines Open and the Room Breathing
The height of the furniture in a small living room has a direct and significant effect on how tall and open the room feels, and the consistent principle across small-space interior design is that lower furniture always reads as more spacious. A sofa with a low back that sits at around 28 to 30 inches in height keeps the sightline across the room clear and uninterrupted, allowing the eye to travel from one end of the room to the other without obstruction, which the brain interprets as a signal of spaciousness. A high-backed sofa, by contrast, effectively cuts the room in half horizontally, creating a visual barrier that makes the room behind the sofa feel enclosed and separate. Low-profile coffee tables that sit at or just below sofa seat height keep the center of the room visually clear. Side tables and end tables that do not extend above the sofa arm height maintain the horizontal reading of the seating zone. The one intentional exception to the low furniture principle is the vertical bookshelf or floor lamp, which are both deliberately tall specifically because their verticality draws the eye upward and makes the ceiling feel higher. The combination of deliberately low horizontal furniture with one or two deliberate vertical elements creates the spatial illusion of a room that is simultaneously wide and tall, which is exactly what every small living room needs to feel genuinely generous.
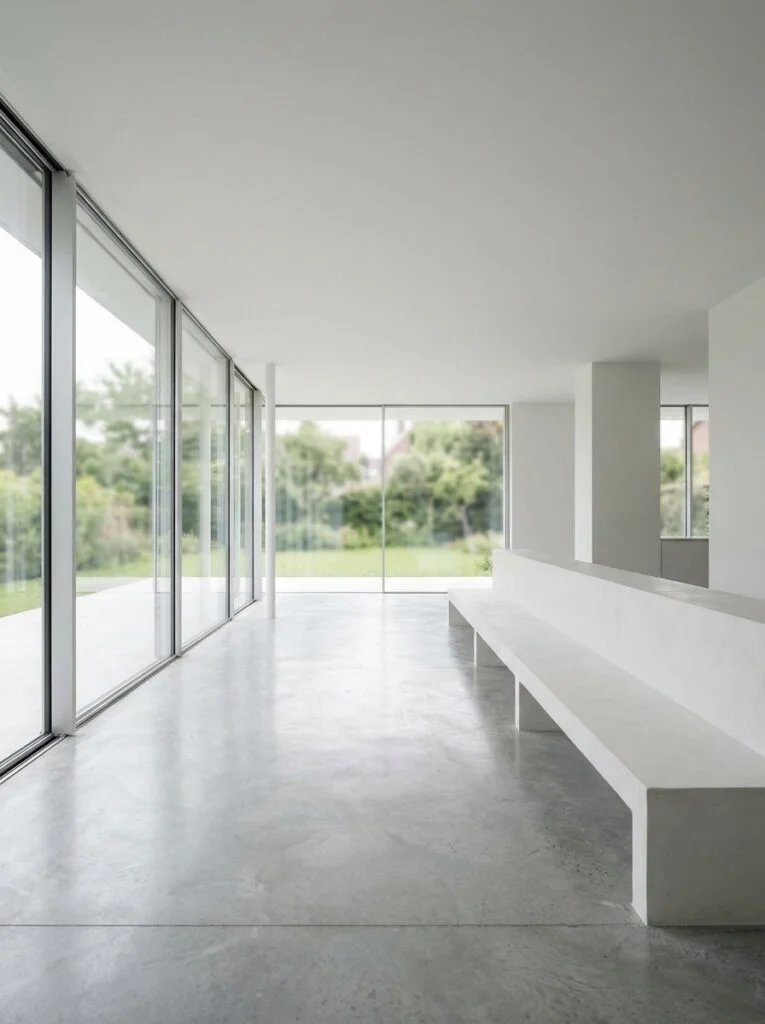
14 Natural Light Maximization: Remove Every Obstacle Between Your Windows and the Room
Natural light is the most powerful space-expanding tool available in a small living room, and it requires no budget, no renovation, and no furniture purchases to use it more effectively. The question to ask about every single element in your living room is whether it is blocking, absorbing, or obstructing the natural light that enters through your windows, and then systematically removing everything that answers yes. Heavy dark curtains that cover the window when pulled back should be replaced with sheer panels on a rod that extends well beyond the window frame, keeping the glass fully clear during daylight hours. Furniture positioned directly in front of a window should be moved so that light travels freely from the glass into the room. Dark furniture placed opposite or adjacent to a window absorbs the light that reaches it; replacing it with lighter-toned pieces or covering it with a light throw allows that surface to reflect light back into the room instead. Window sills can be cleared of objects to allow light to pass over them unobstructed. A strategically placed mirror on the wall adjacent to the window bounces incoming light deep into the room and into shadowy corners. Window glass itself should be cleaned regularly because even a thin film of dust and grime reduces light transmission meaningfully. Each of these changes is free or nearly free, and the cumulative effect of making all of them simultaneously is a living room that feels genuinely brighter, more open, and significantly more spacious throughout the entire day.
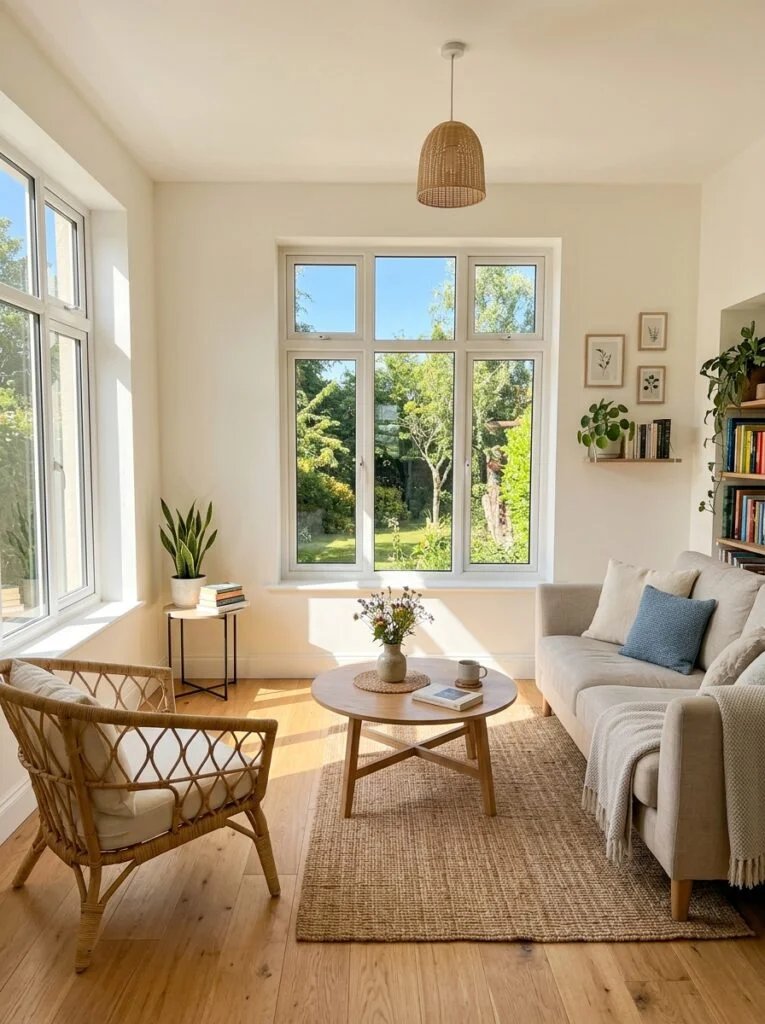
15 Statement Wall Art That Creates the Illusion of Windows, Depth, and Outdoor Views
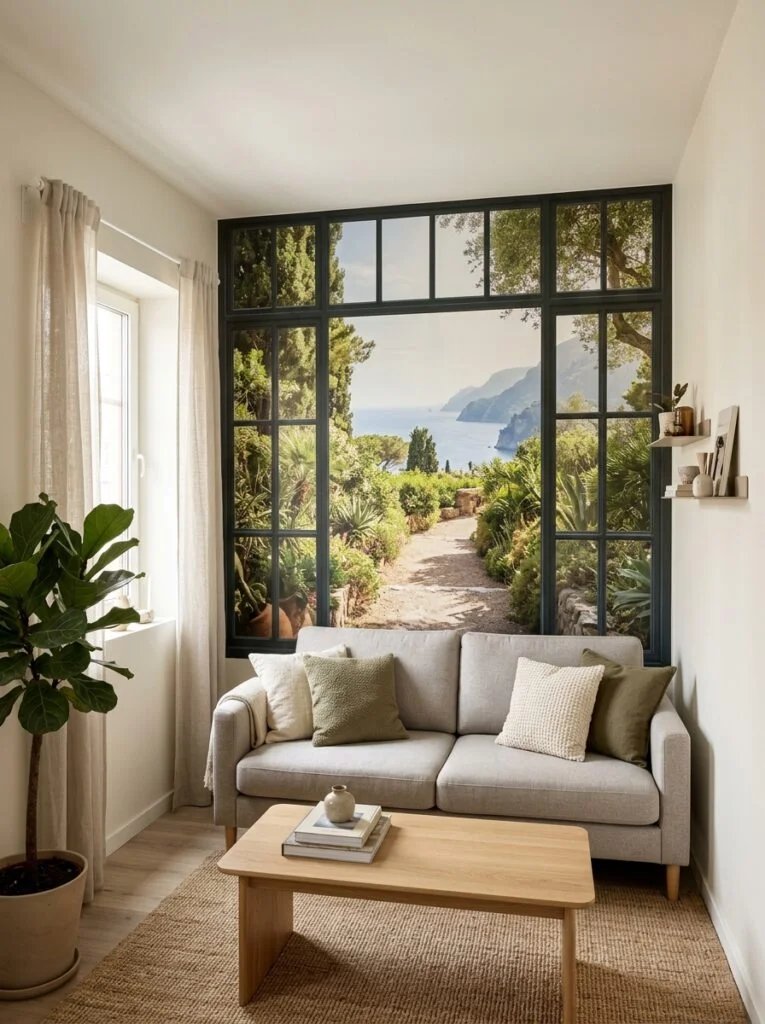
One of the most creative and visually exciting solutions for a small living room that lacks natural light or feels closed in on one or more sides is the strategic use of large-scale wall art that mimics the spatial and psychological effect of a window or an outdoor view. An oversized landscape photograph in moody blues and greens mounted on a dark wall creates a visual depth that makes the wall appear to recede, effectively adding perceived space to the room. A large botanical print with lush greenery and dappled light creates the same feeling of looking through a window into a garden. A wide-format architectural photograph showing a long corridor, a deep forest path, or a receding beach shoreline exploits the psychology of perspective to create a sense of distance and depth that the brain processes as real space. The key is scale: a small print on a large wall emphasizes the smallness of both the print and the room, while a large print that commands most of a wall creates genuine visual impact and spatial illusion. Gallery-wrapping a canvas so it has no frame keeps the look clean and contemporary and prevents a frame line from interrupting the depth effect. Beyond photography, a large abstract painting in pale, airy tones of blue, sage, and white can create a similar atmosphere of light and openness, turning a flat wall into what feels like a view.
Final Thoughts
After working through all 15 of these ideas, the single most important realization to carry forward is this: a small living room is not a design liability. It is a design opportunity, and in many ways a more exciting one than a large room, because every single choice you make within it has an immediate, visible, and meaningful impact on how the space looks and feels. Large rooms are forgiving of mistakes. Small rooms reward intentionality with a generosity that is genuinely moving when you see the transformation.
You do not need to implement all 15 of these ideas at once. In fact, the most effective approach is to start with the three or four ideas that feel most immediately relevant to the specific challenges of your room, whether that is the darkness, the low ceiling, the visual clutter, or the sense of claustrophobia, and execute those changes with full commitment before moving on. Each improvement compounds the effect of the last, and what begins as one better-hung curtain or one lighter rug quickly becomes a room that people walk into and genuinely cannot believe is the same space.
The small living room of your dreams is not waiting for a bigger apartment or a renovation budget. It is waiting for these ideas and the confidence to use them.
Save this guide, share it with someone who is ready to fall in love with their small living room, and pin your favourite ideas to your home board. Your brightest, most beautiful space starts right now.
3 comments